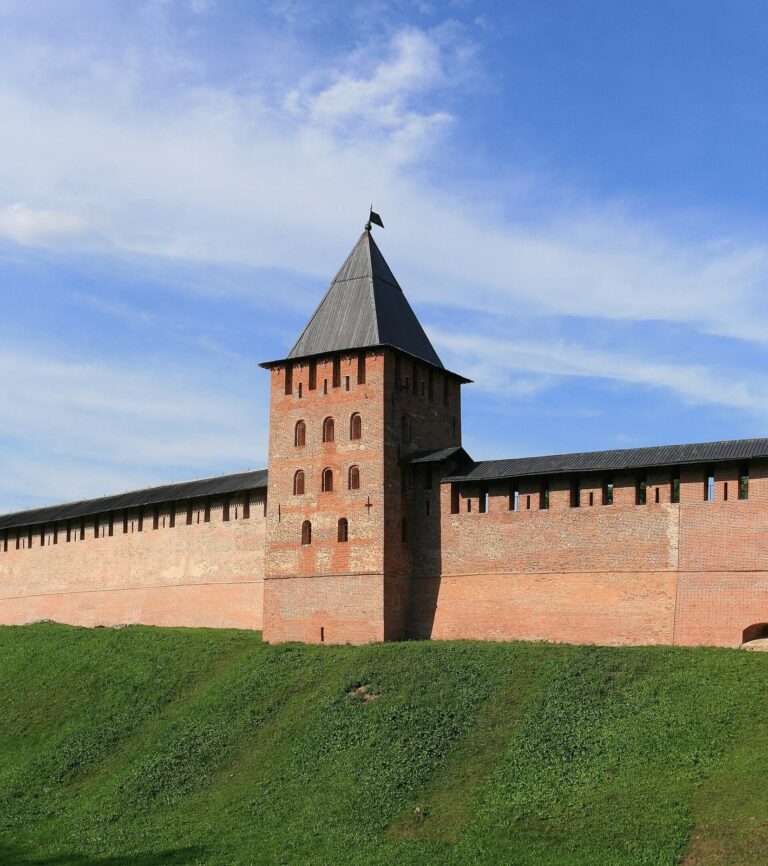
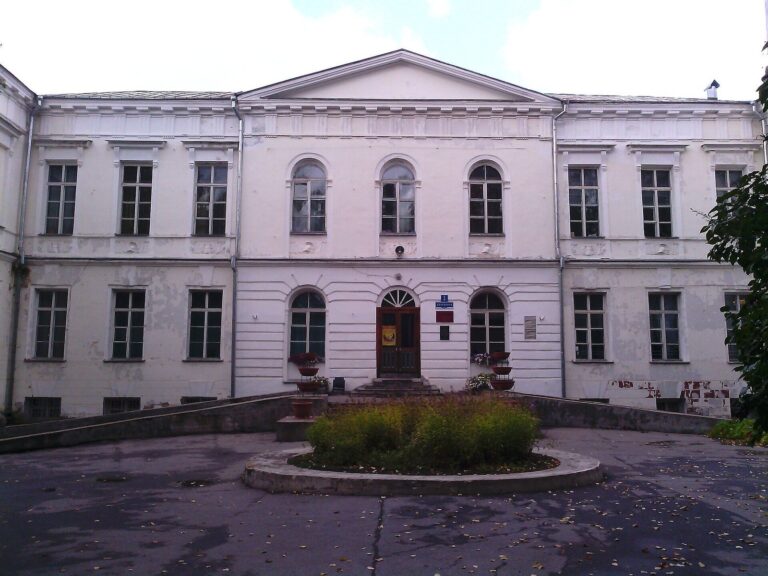
The Episcopal Chamber (Chamber of Facets): A Gothic Meeting Hall in Novgorod
Site at a Glance
- Popularity
- High
- Country
- Russia
- Primary era
- Medieval
- Eras represented
- Medieval, Early Modern, Modern
- Civilizations
- Novgorod Republic, Russian
- Site type
- Religious
- Remains
- Palace
On this page12 sections
History
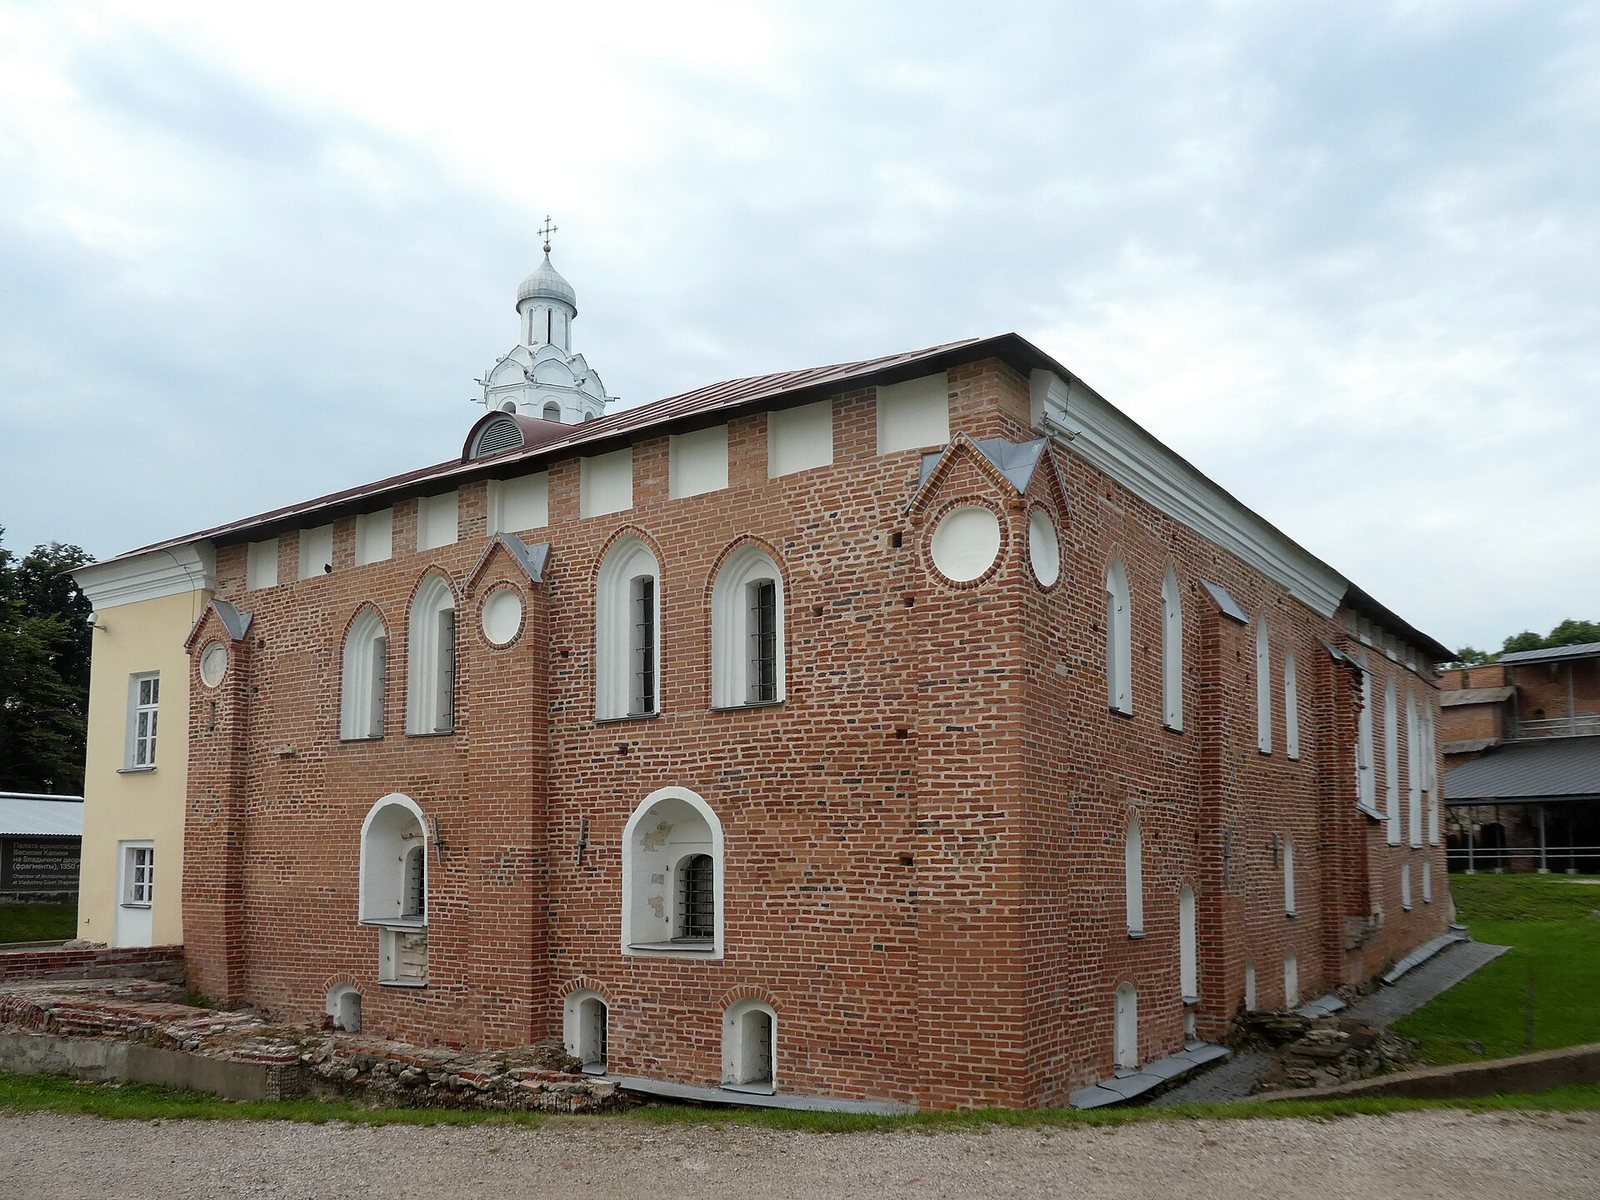
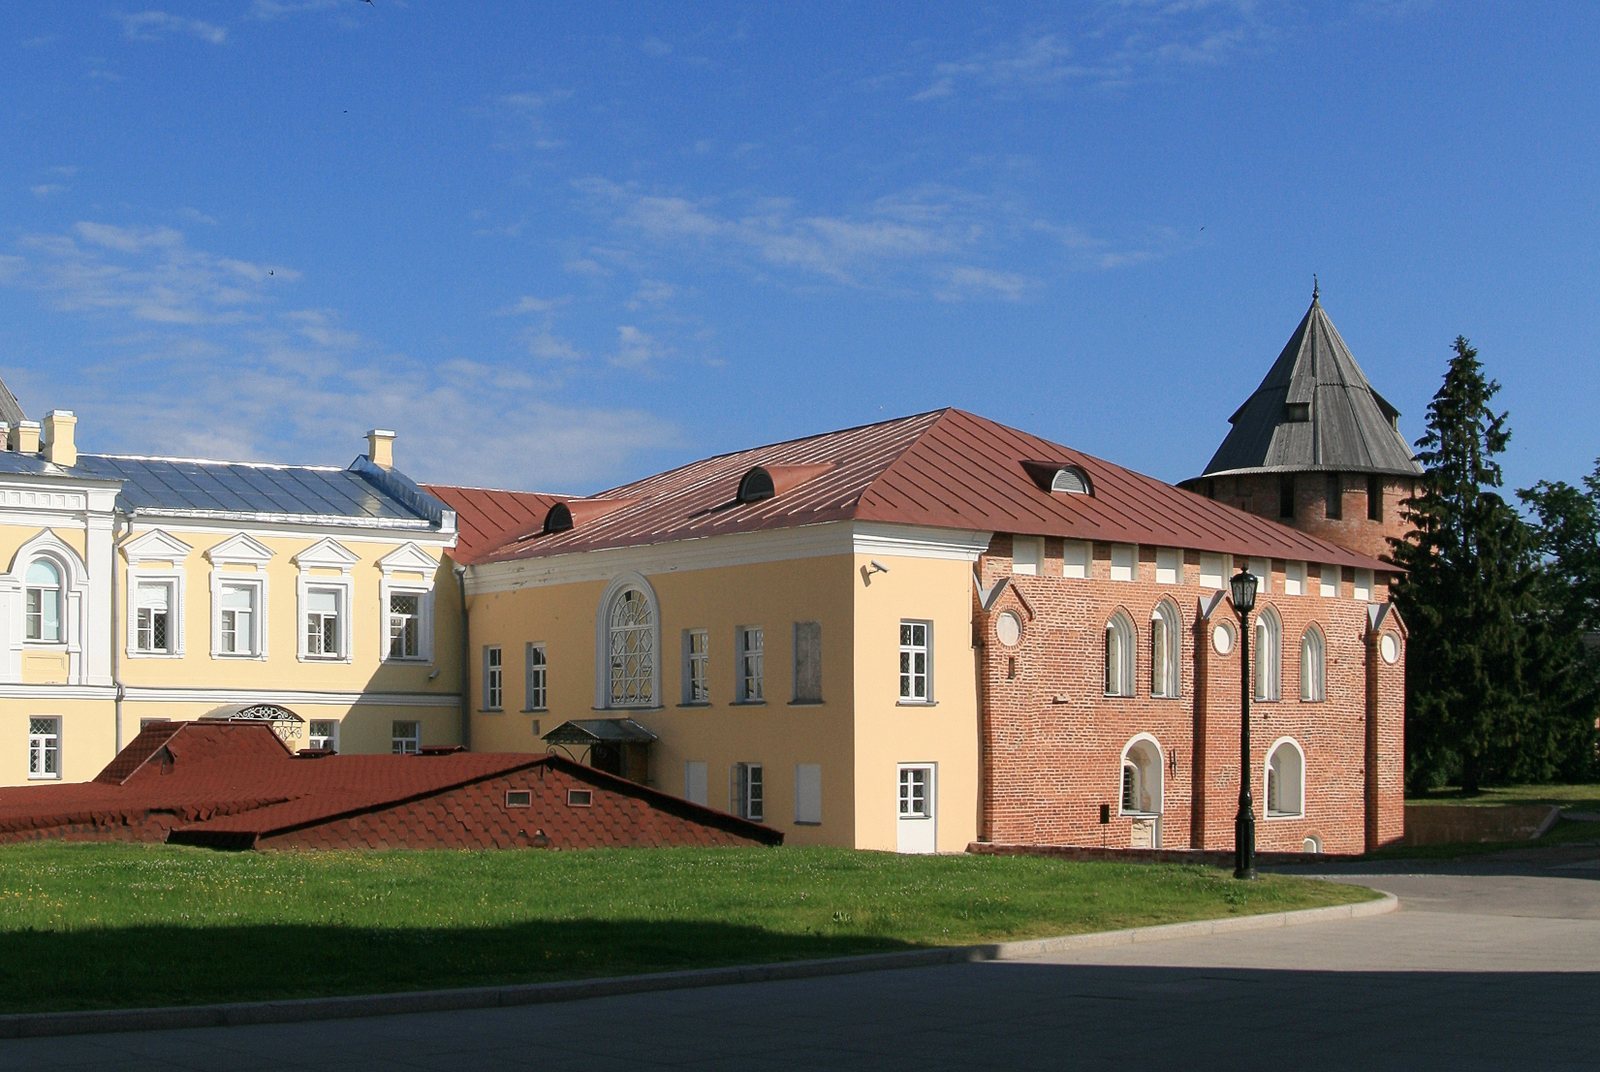
The Episcopal Chamber, also known as the Chamber of Facets, is a three-storey Gothic brick building in the Novgorod Kremlin, Russia. Archbishop Euthymius II commissioned it in 1433 as part of a major rebuilding of the Episcopal Court. Its main hall became a meeting place for the aristocratic council of the Novgorod Republic, a medieval political community, and later witnessed the proclamation of Novgorod’s incorporation into the Russian state.
The Episcopal Court and the chamber
The Episcopal Court developed between the 12th and 17th centuries as Novgorod’s archbishops expanded and changed its buildings. During Euthymius II’s tenure, from 1429 to 1458, a broad rebuilding campaign replaced most of the court’s earlier wooden structures with brick. Many of its surviving ancient stone buildings date from this period. Foreign artisans, including Germans, worked alongside Novgorod builders on the chamber; the Second Novgorodian Chronicle describes their collaboration, but the architect is unknown.
The court served as a political center for church and secular nobles, who discussed matters involving Lithuania and Muscovy, the principality centered on Moscow. The chamber’s main hall hosted meetings of the Council of Aristocrats, while the popular assembly was not admitted. During unrest, the court’s defenses offered shelter to bishops and wealthy Novgorodians.
Novgorod under Moscow and the tsars
In 1478, a decree by Ivan III, Grand Prince of Moscow, ordering Novgorod’s incorporation into the Russian state was proclaimed in the chamber. During Ivan the Terrible’s later visit to Novgorod, Bishop Pimen was subjected at the court to a mock wedding with a mare. Dressed as a jester, he was sent to Moscow, and mass executions of Novgorodians followed.
Later use and restoration
Rebuilding substantially changed the chamber over time, particularly its main facade, and it had acquired its 19th-century exterior by that century. In 1822, a church dedicated to John, a 12th-century saint and Archbishop of Novgorod, was consecrated in the main hall. During the Soviet period, the building became a museum and underwent research and restoration. A further restoration effort began in 2005 and was completed in 2014.
The chamber houses part of the Novgorod Museum-Reserve’s collection of decorative and applied arts from the 5th to the 19th century. Its displays include jewelry and goldsmiths’ work, archaeological finds from the Kremlin, icons, and church furnishings. The building is included in UNESCO’s World Heritage listing for Novgorod’s historic monuments and Kremlin, and is a federal cultural heritage site of Russia.
Remains
The Chamber
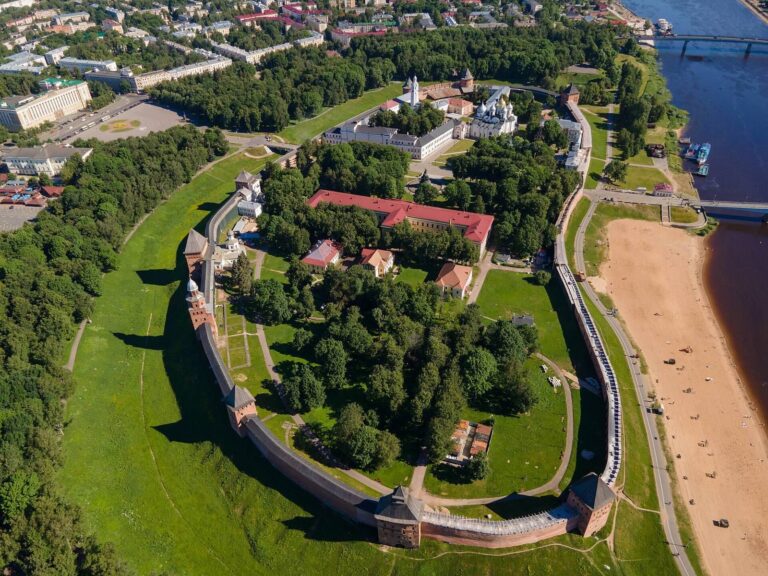
Setting and exterior
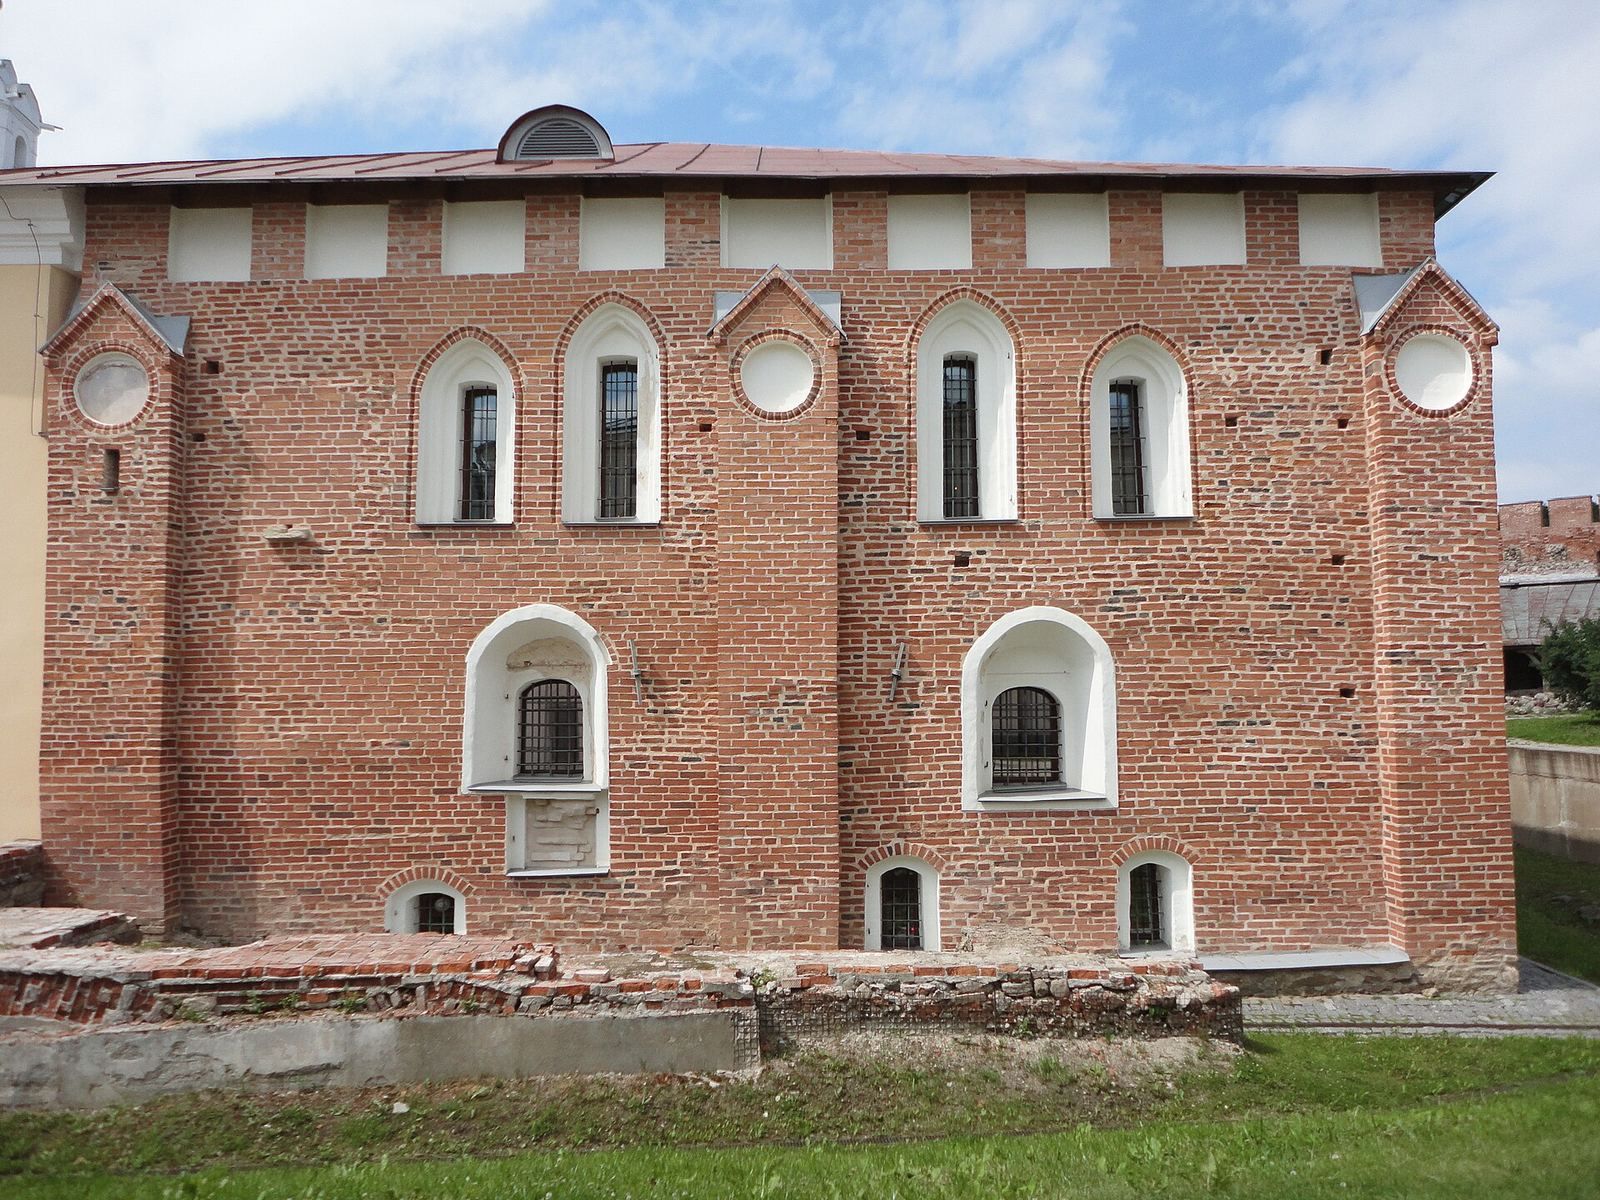
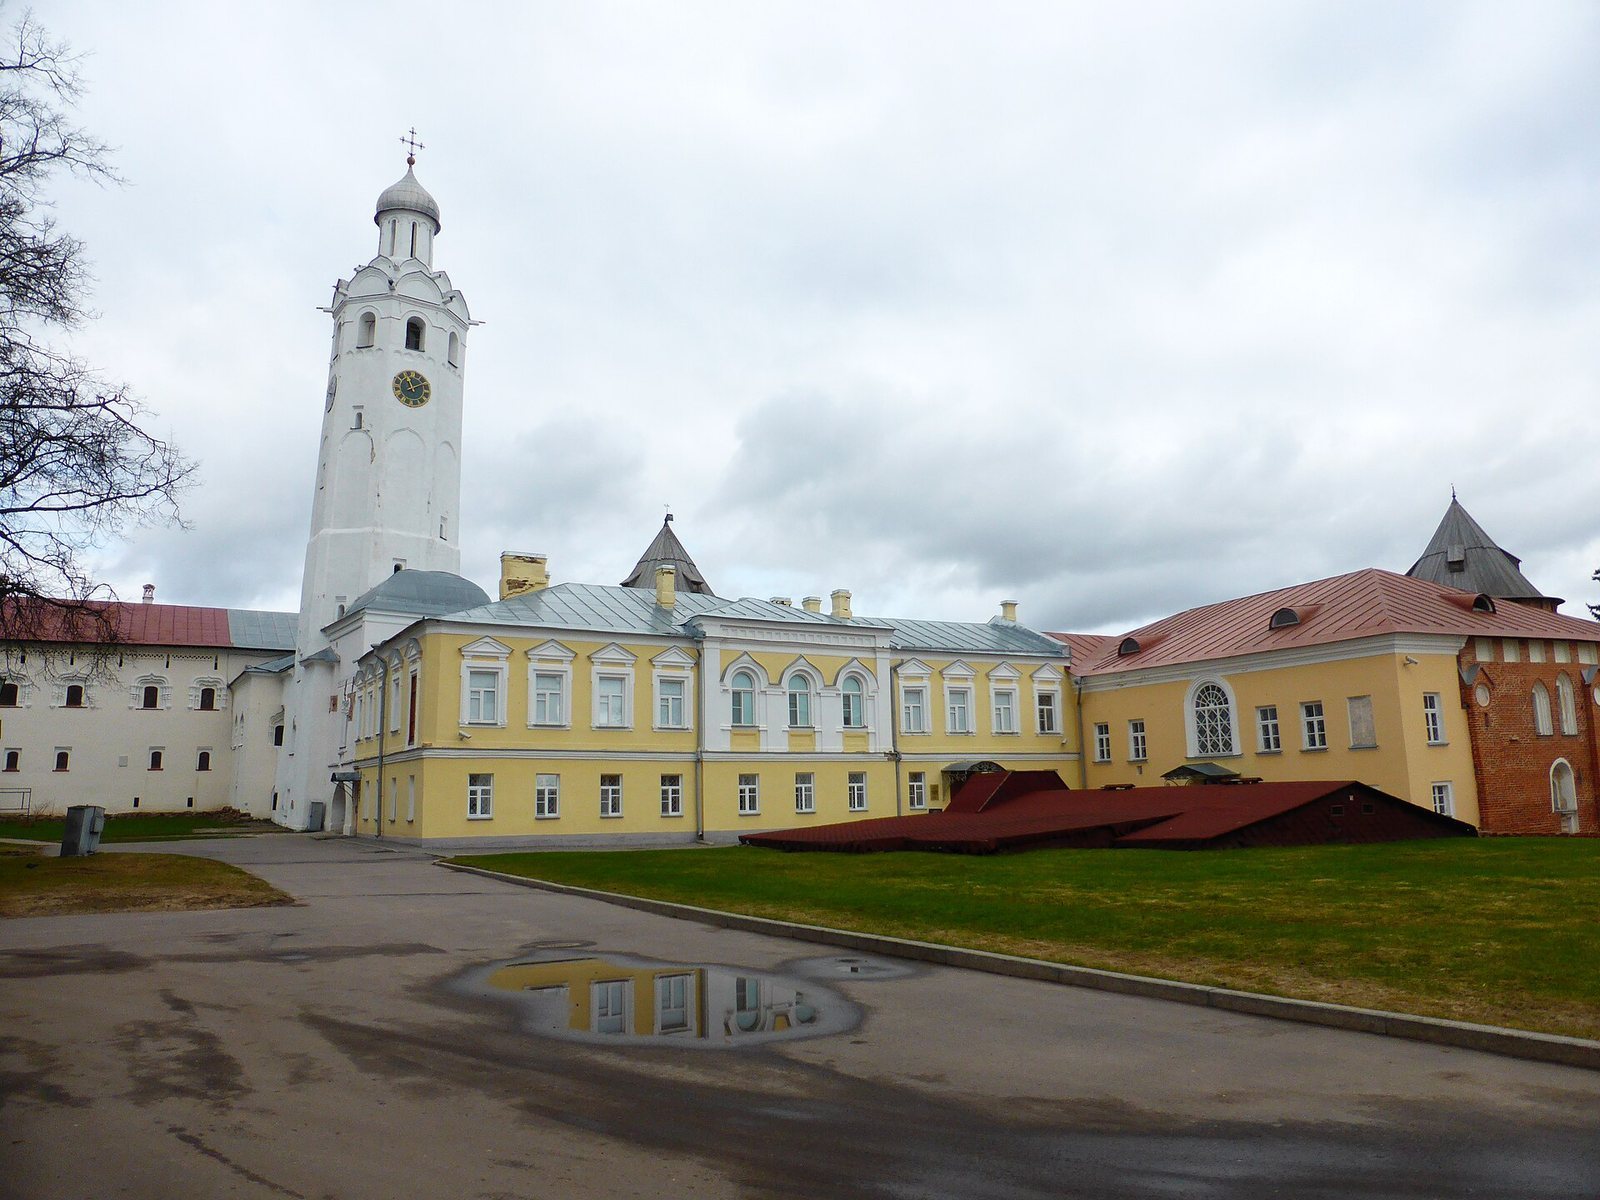
The chamber stands within the separately enclosed Episcopal Court, north of and outside St Sophia Cathedral. The court’s buildings were arranged in a ring to strengthen its defenses. The chamber’s three-storey brick structure has been altered over the centuries; as ground level rose, its first floor came to function almost like a foundation. An exposed part of the facade facing the Nikita Building shows paired Gothic windows beside broad rectangular windows added in the 19th century. The main facade was also altered then, and a cornice was added at the top of the building.
Ceremonial hall
The ceremonial hall occupies the third floor, where its walls and brick ceiling survive. The ceiling is a ribbed vault, a vaulted ceiling structured by projecting ribs, supported by a thick central pier and divided into sections. The Gothic design includes star-shaped rib patterns, fan tracery, in which ribs spread outward like a fan, pointed windows and arches, and ornamental gables. Access to the hall began in a first-floor vestibule, where stairs were installed in the 19th century.
Frescoes and painted imagery
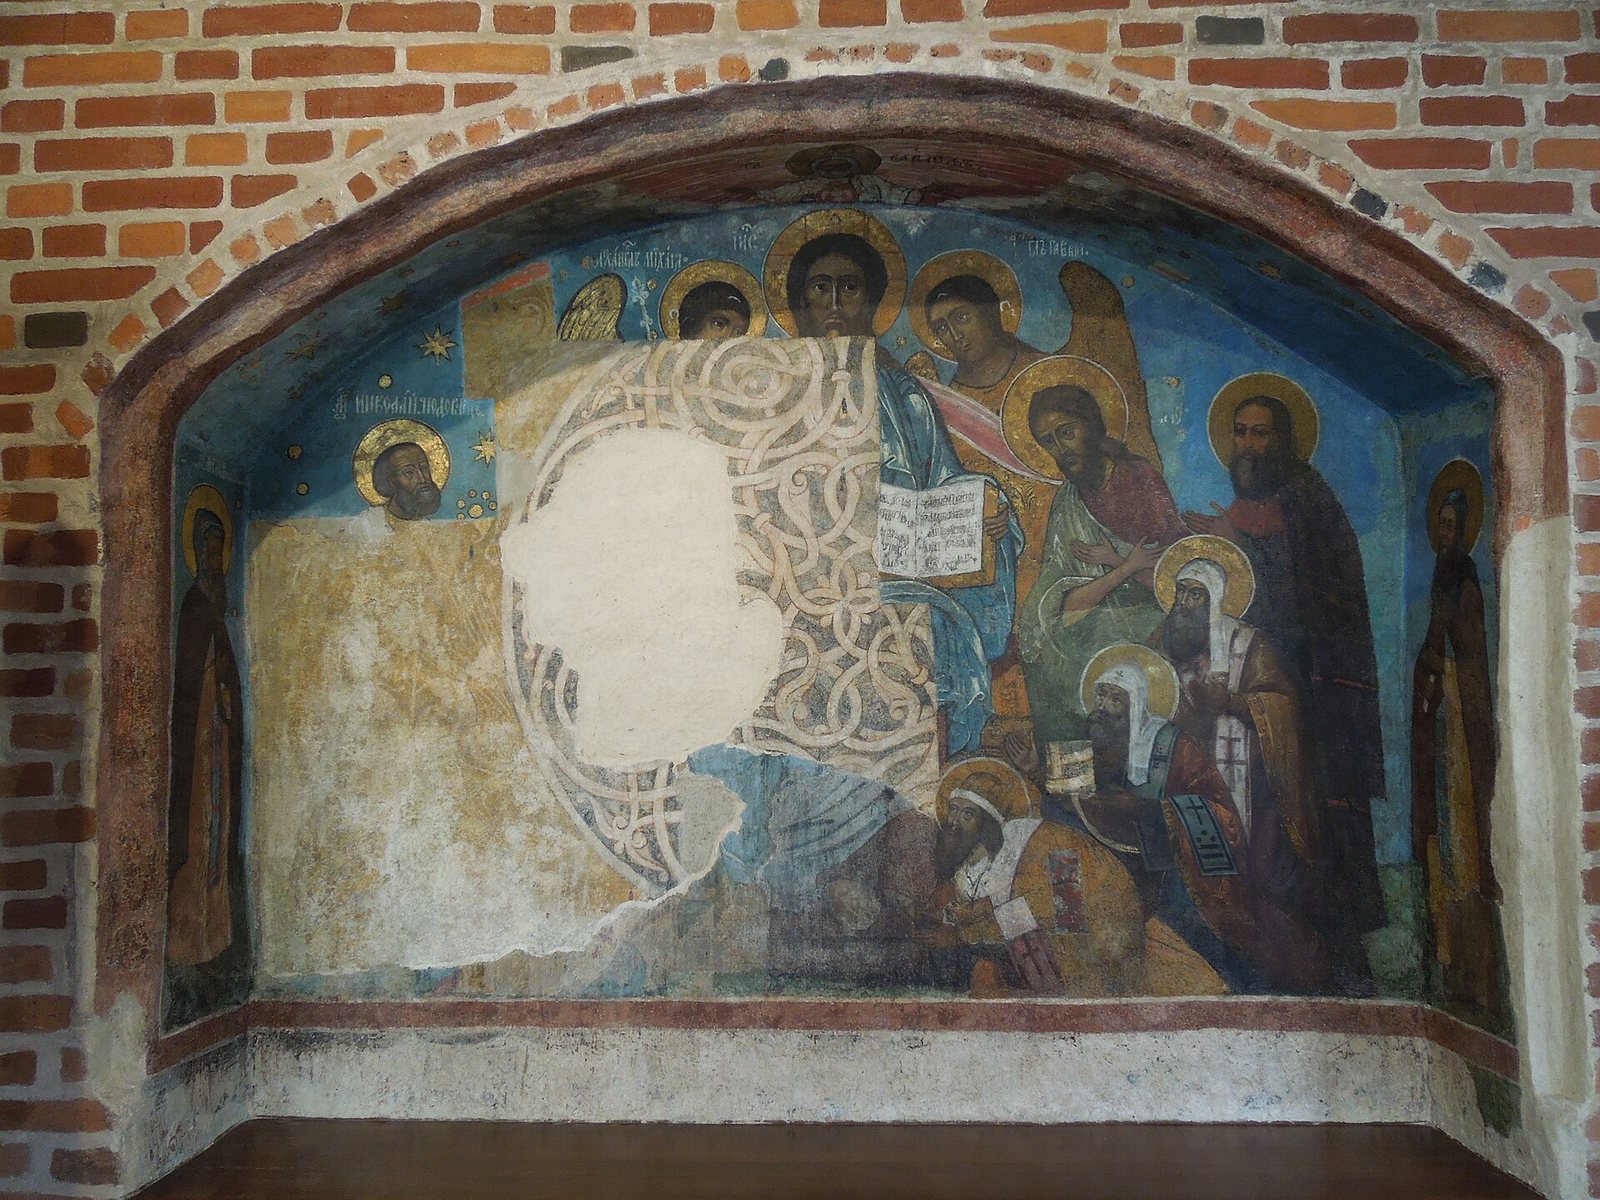
Niches in the walls retain fragments of frescoes dated to 1441, including Christ holding an open book with an exhortation to judge justly. Other interior frescoes date from the 15th, 16th, 17th, and 19th centuries and were made visible through restoration. A 16th-century icon, The Vision of Sexton Tarasius, depicts the chamber with stepped gables and rows of pointed niches.
Other buildings and archaeological remains
Buildings and working spaces of the court
Other surviving court buildings include the 17th-century Nikita Building, named for a bishop born in Kyiv; a gateway church dedicated to Sergius of Radonezh; and buildings for the judicial and church offices of Novgorod’s metropolitans, senior Orthodox bishops who head an ecclesiastical province. The complex also includes a 17th-century clock tower with chimes and a 15th-century building altered in the early 18th century. Kitchens, brewing rooms, craft workshops, drying rooms, bathhouses, smithies, a well, stables, livestock sheds, and food stores formed part of the court’s wider working complex. Where space was scarce, new buildings incorporated older structures or were erected above them.
Excavated structures
An archaeological expedition in 2008 uncovered remains of a 14th-century building near the chamber, possibly associated with Archbishop Vasily. Extensive underground halls were also found beneath the chamber. Restoration recovered the appearance of the archbishops’ reception hall, the archbishop’s private chamber, a communal dining room, a wine cellar, and service spaces.