Our Lady of the Rosary Church in Strzelce Krajeńskie: A Gothic Roman Catholic Church
Site at a Glance
- Popularity
- Low
- Country
- Poland
- Primary era
- Medieval
- Eras represented
- Medieval, Modern
- Civilizations
- Holy Roman Empire, Kingdom of Prussia, Margraviate of Brandenburg
- Site type
- Religious
- Remains
- Church
On this page11 sections
History
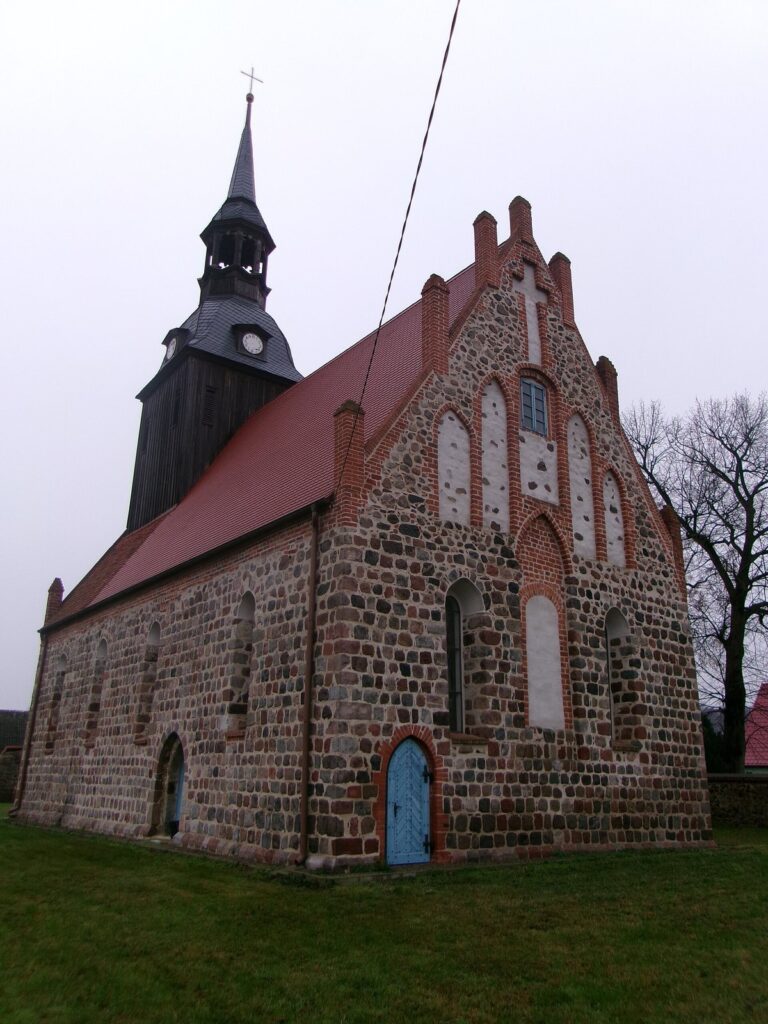
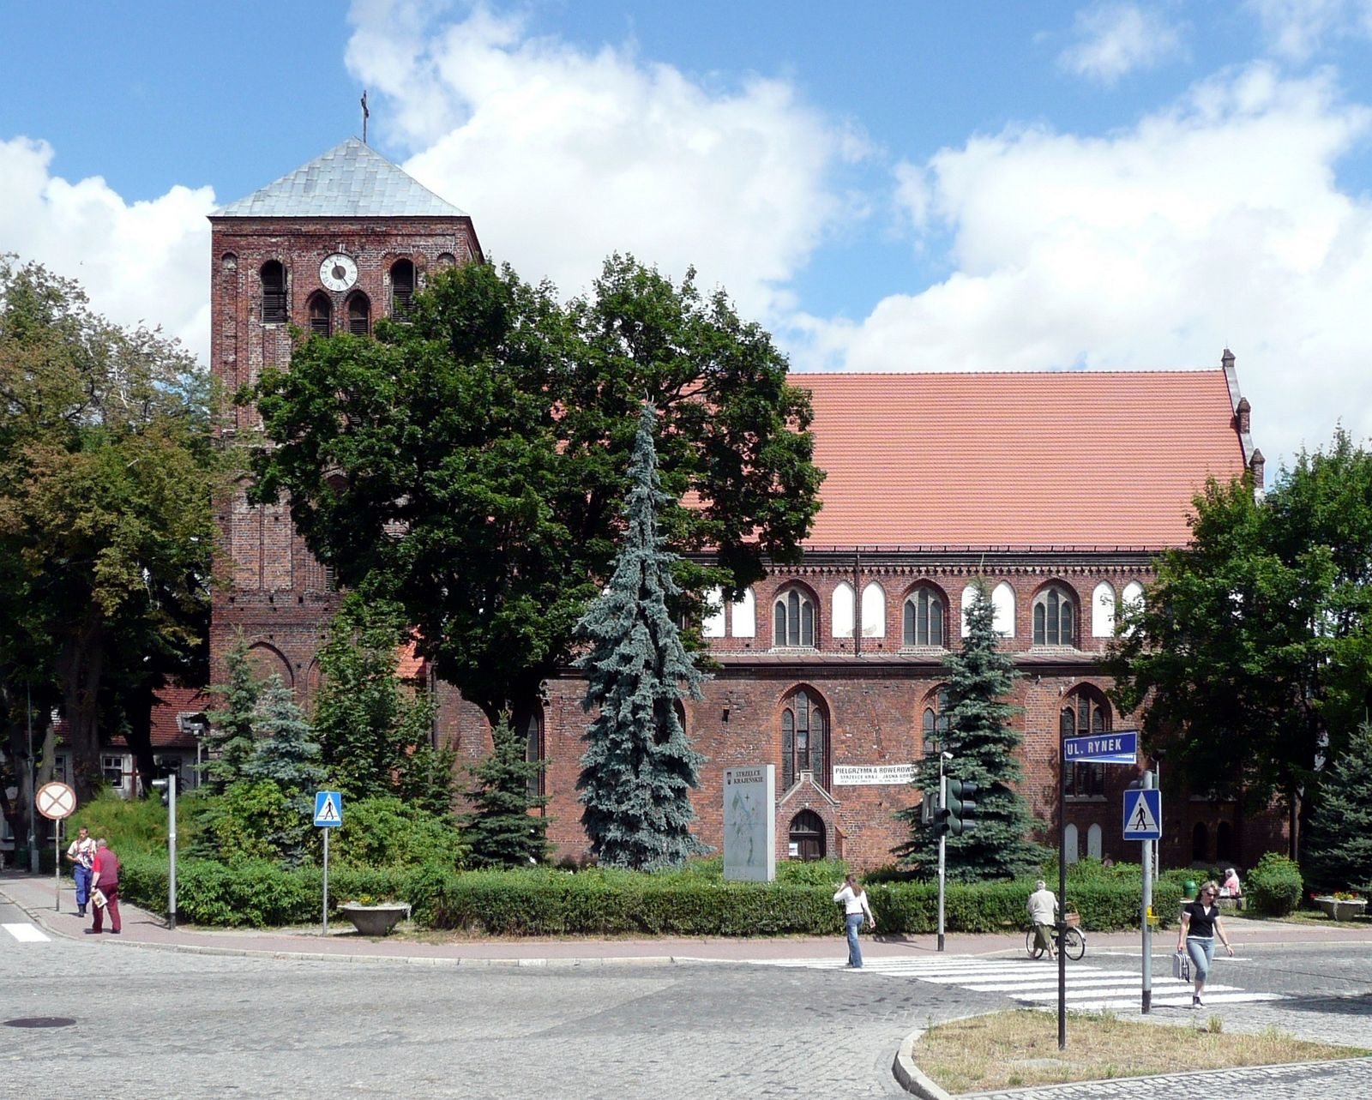
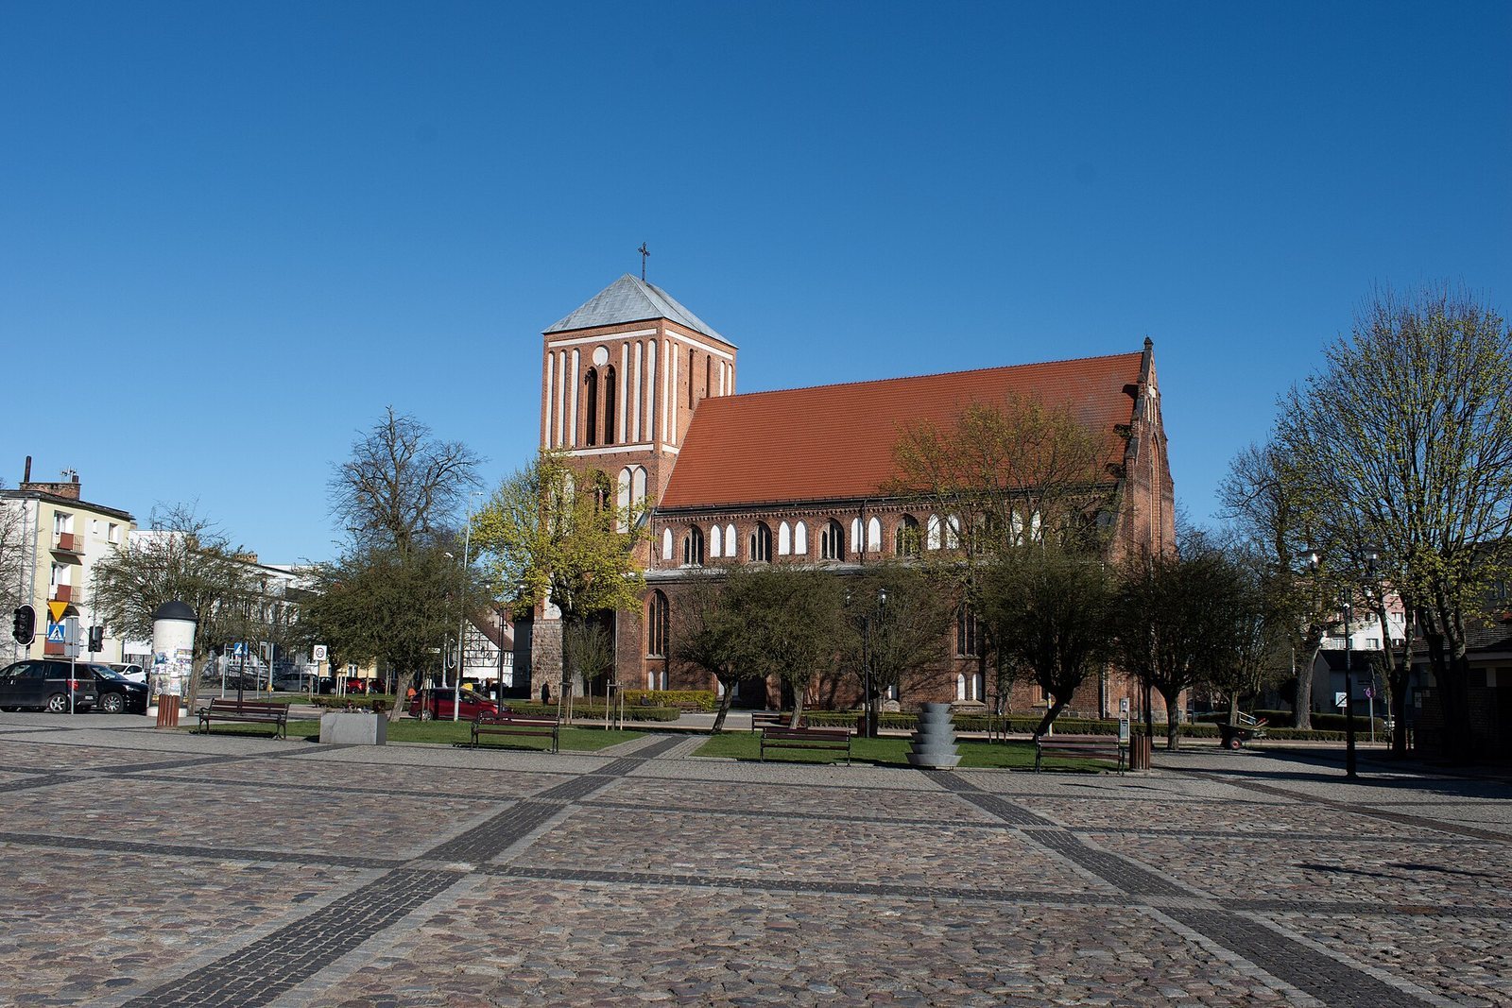
Our Lady of the Rosary Church in Strzelce Krajeńskie, Poland, is a Gothic church whose construction began in the 13th century and was completed in the 15th. It is mentioned in records from the late 13th century. Formerly Protestant, it is now a dependent Roman Catholic church of the parish of St Francis of Assisi, the medieval Italian religious leader who founded the Franciscan order. The church is dedicated to Our Lady of the Rosary, a Catholic title for Mary associated with the rosary devotion.
Medieval origins and rebuilding
In the 15th century, the Hussites destroyed the town and its church. The Hussites were followers of the Bohemian religious reformer Jan Hus and became associated with the Hussite Wars, a series of conflicts of that century. The church was probably rebuilt after its destruction.
Over the course of its history, the tower was rebuilt several times. Fires damaged its upper section, which was altered afterward.
Nineteenth-century renovation
A major renovation in the mid-19th century changed the church’s appearance and furnishings, removing its earlier fittings. The work introduced a substantially revised interior and exterior design.
Wartime damage and rebuilding
The church’s interior burned during the Second World War. The building underwent substantial reconstruction in the 1970s.
Remains
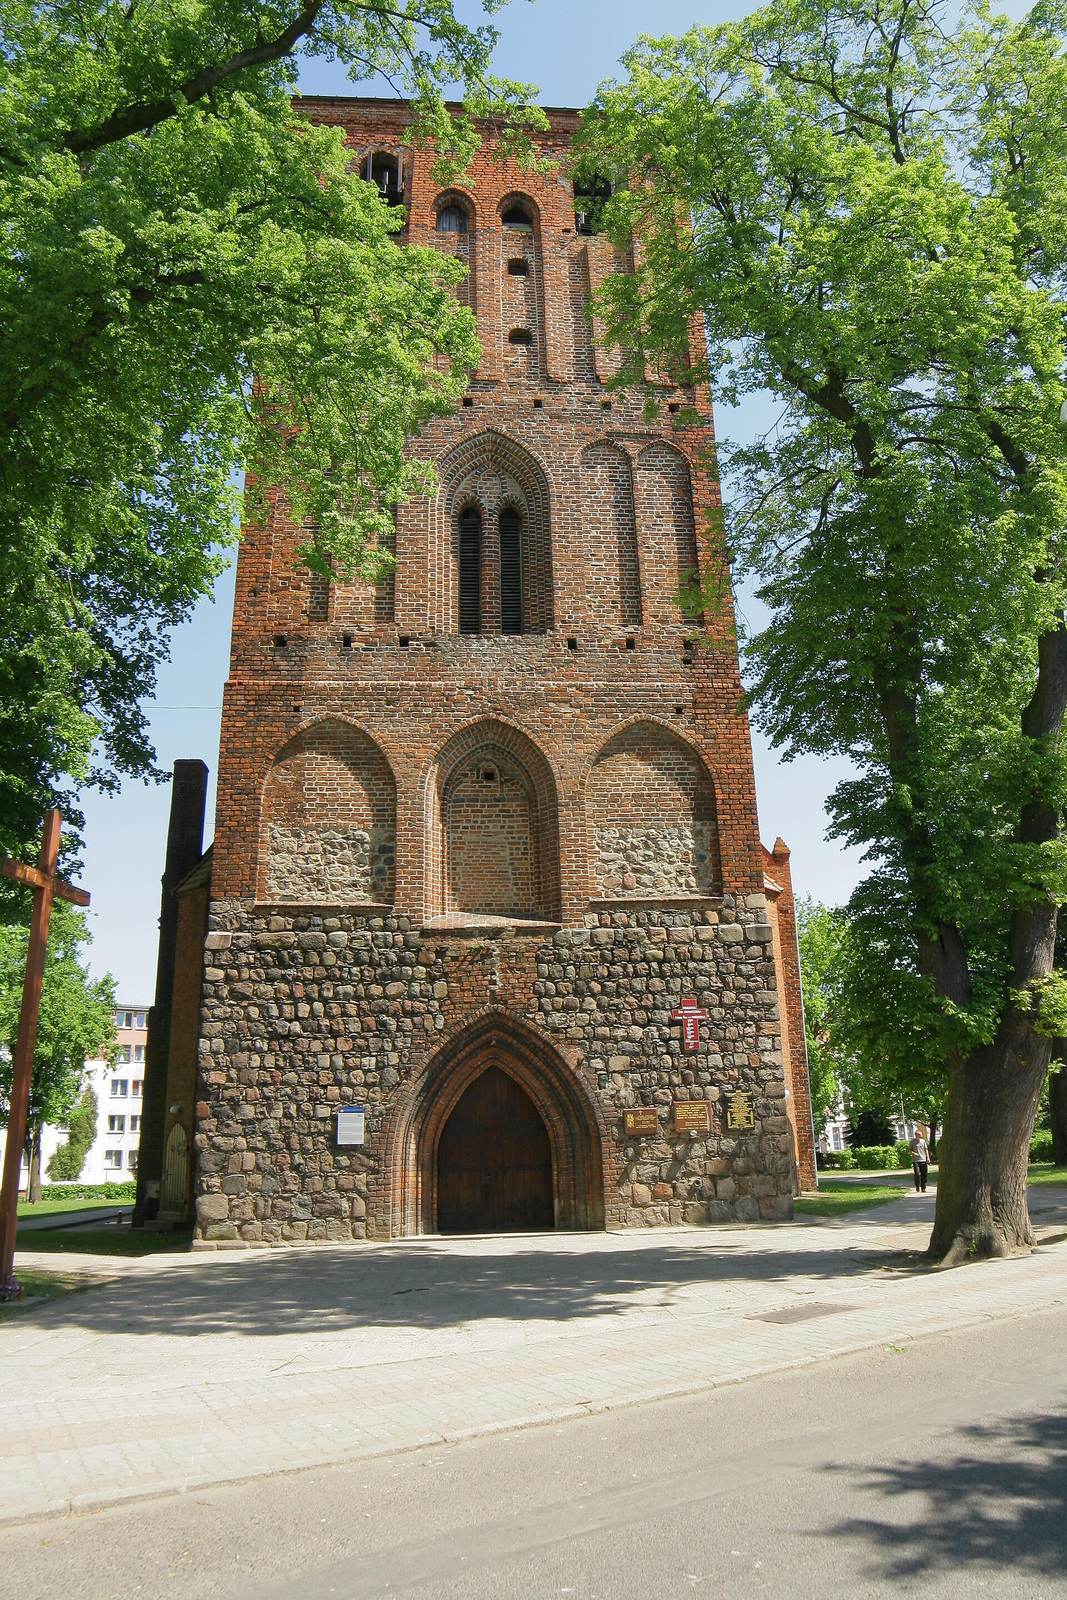
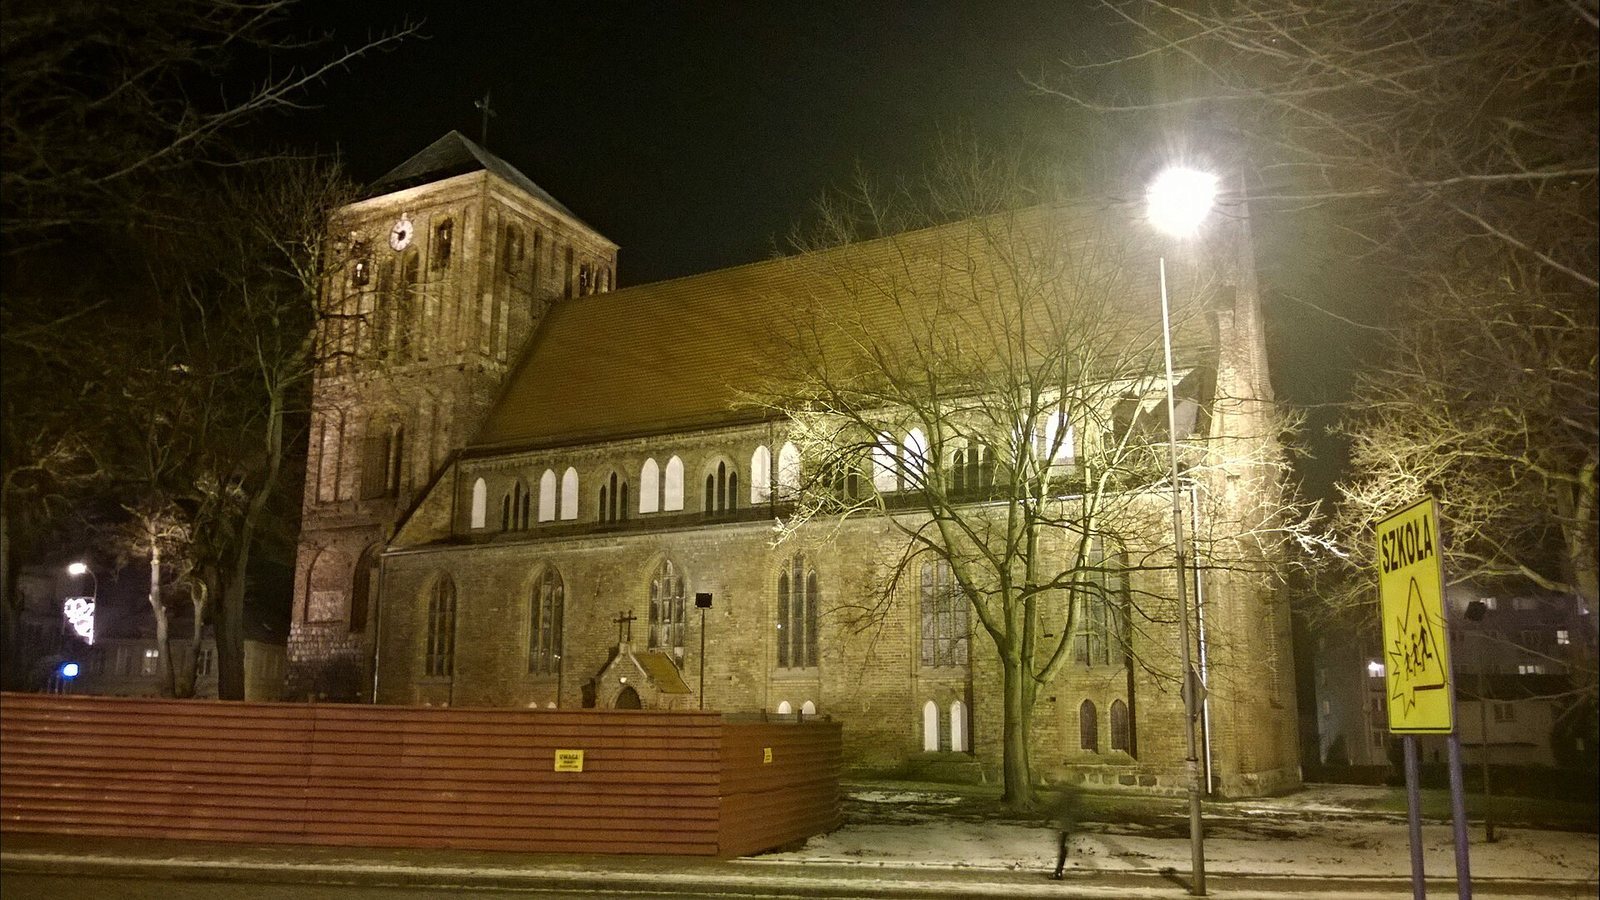
The church is a three-aisled Gothic building aligned west to east, with a single square tower built of stone and brick. Its original basilican form had a taller central nave above the side aisles; after rebuilding, it became a hall church, with the nave and aisles closer in height. The original brick walls stood on a stone foundation, and a cemetery once surrounded the building. The church has three altars.
Building and exterior
The mid-19th-century renovation rebuilt both side porches and the stair turrets. It changed the window openings from semicircular to pointed arches and added galleries decorated in the Neo-Gothic style, a later revival of Gothic design. Pillars and their capitals, or decorated tops, frame the rows of arches separating the naves.
Interior and furnishings
East stained-glass window
A stained-glass window on the east elevation was made in 1861 at the royal stained-glass workshop in Berlin, with funding from Frederick William. It depicted Mary and the infant Jesus alongside the apostles Peter and Paul, set among patterns of curling leaves.
Main altar
The main altar was formed with three pointed arches and decorated with floral and lace patterns. Its central oil painting showed Mary Magdalene, a follower of Jesus, recognizing him after his resurrection. Statues of Luke and Mark, traditionally regarded as writers of Gospels, stood on either side.
Organ and bells
New organs were made with 31 pipes, and three bells were cast. Their names were Faith, Hope, and Love.
Iron chandelier
An iron chandelier donated by the blacksmiths’ guild in 1568 was retained from the earlier furnishings. It was decorated with deer antlers.