San Bartolomeo Church: A Roman Catholic Parish Church in Italy
Site at a Glance
- Popularity
- Very Low
- Country
- Italy
- Primary era
- Modern
- Eras represented
- Medieval, Modern
- Civilizations
- Holy Roman Empire, Italian
- Site type
- Religious
- Remains
- Church
On this page11 sections
History
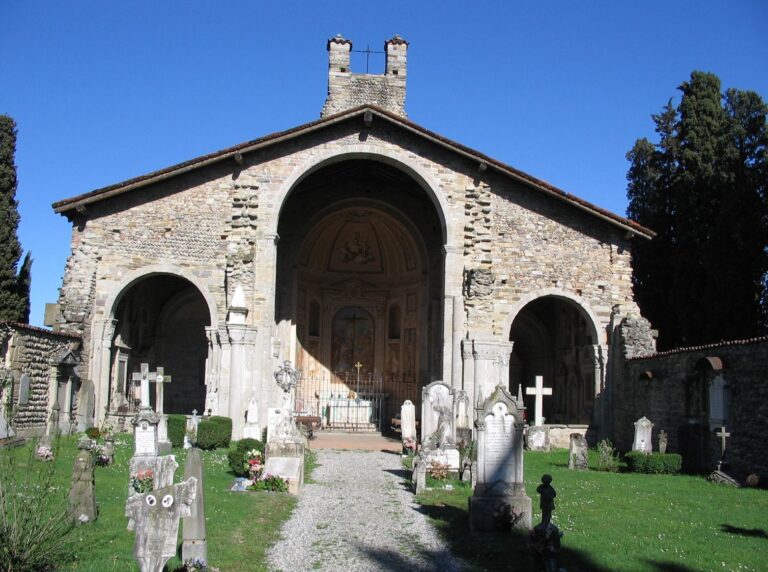
San Bartolomeo Church is a Roman Catholic parish church in Italy, first built in the Romanesque style in the first half of the twelfth century. Its present form is Neo-Gothic, following a complete rebuilding in 1904, and the church belongs to the Diocese of Bergamo.
Medieval records and parish life
The church is first recorded in 1186, when a privilege issued by Pope Urban III, head of the Catholic Church from 1185 to 1187, linked it with Pontida Abbey. A record from 1331 identifies it as a parish church in the territory of Grignano and Brembate Inferiore. It remained an independent parish until Marne became a municipality.
On 21 April 1595, Bishop Giovanni Battista Milani of Bergamo consecrated the church during a visit. He placed relics of Saints Fermo and Emerenziana in the main altar and directed the community to install a baptismal font.
Rebuilding and later history
The church was completely rebuilt in 1904. Giosuè Signori, the bishop’s principal diocesan deputy, laid the first stone on 12 March. Bishop Giacomo Radini-Tedeschi later consecrated the rebuilt church and dedicated it to Saint Bartholomew, one of the Twelve Apostles. Renovations and expansion also took place during the nineteenth and twentieth centuries.
Maurizio Malvestiti, who later became bishop of the Diocese of Lodi, was baptized at the church.
Remains
The present church has a single nave arranged east to west, with an apse at the eastern end and a west-facing facade. Its Neo-Gothic structure incorporates the earlier semicircular apse, the sole surviving part of the original church.
Facade
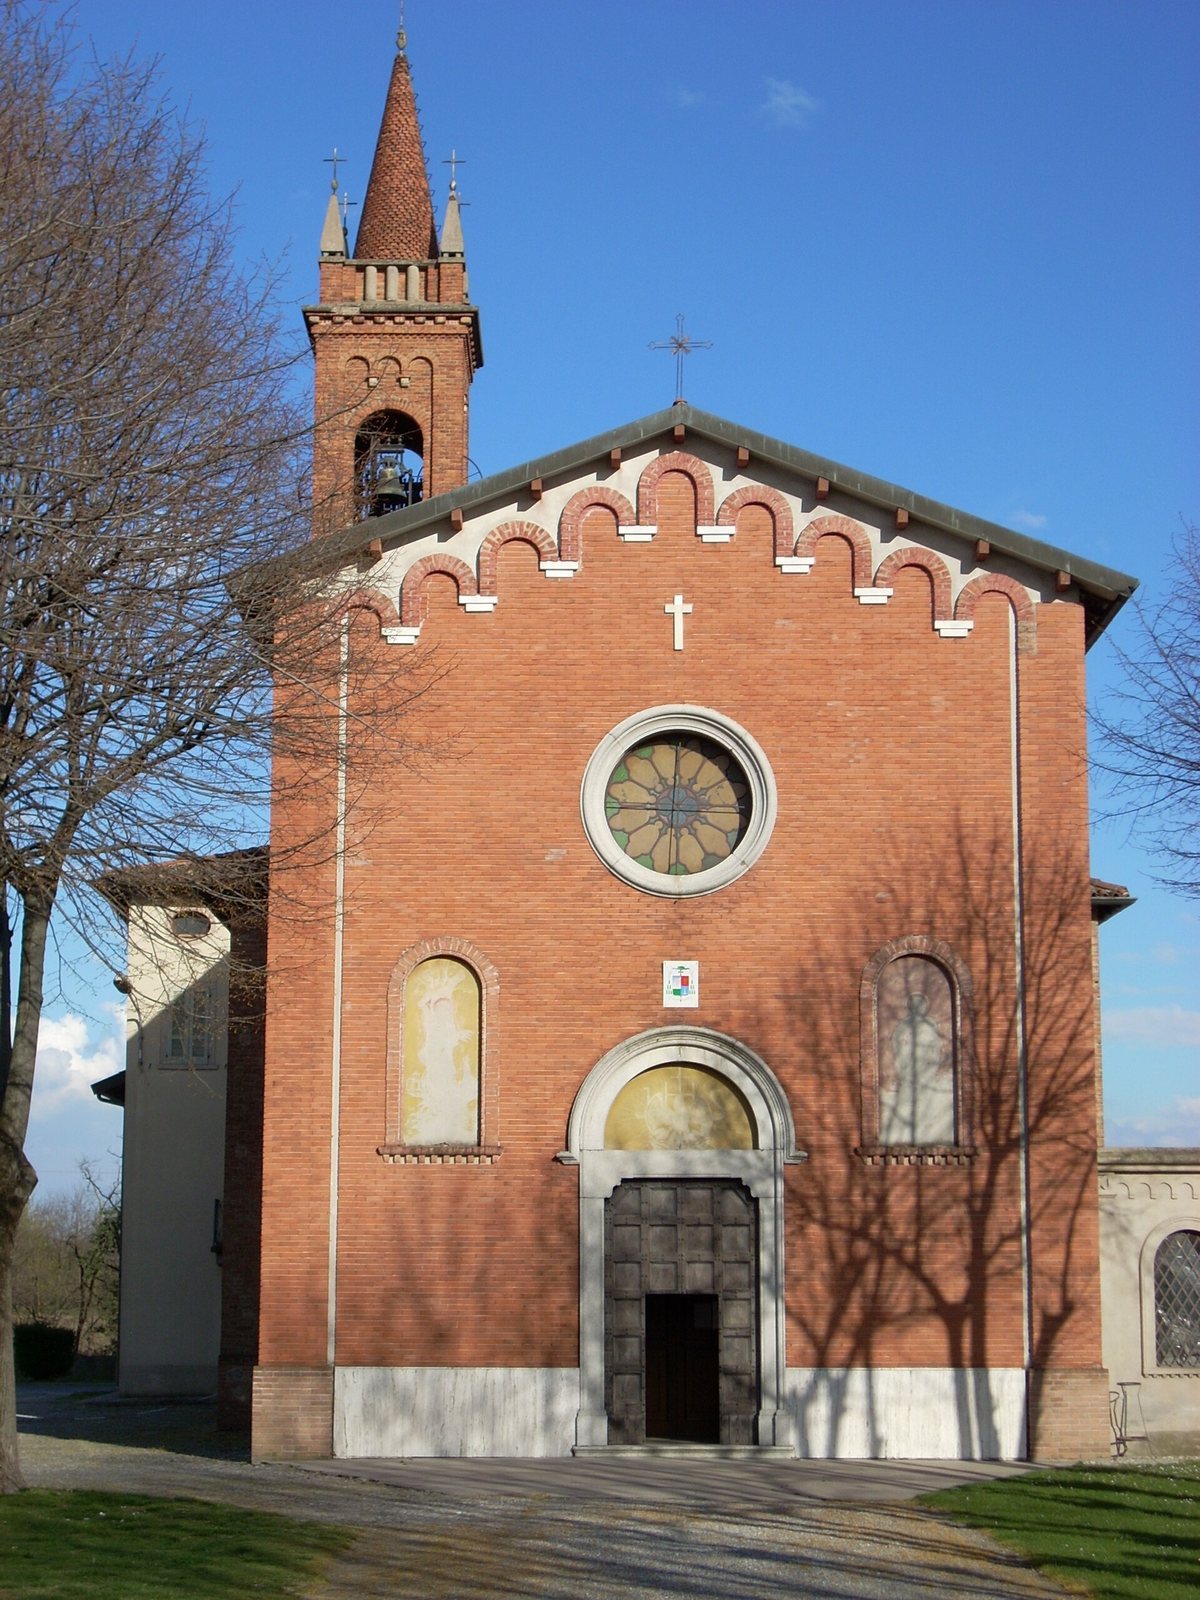
The facade is built of red brick. A stone portal with a semicircular panel above the entrance is set below a stone rose window. Two arched, blind windows with frescoes echo the shape of the portal.
Romanesque apse
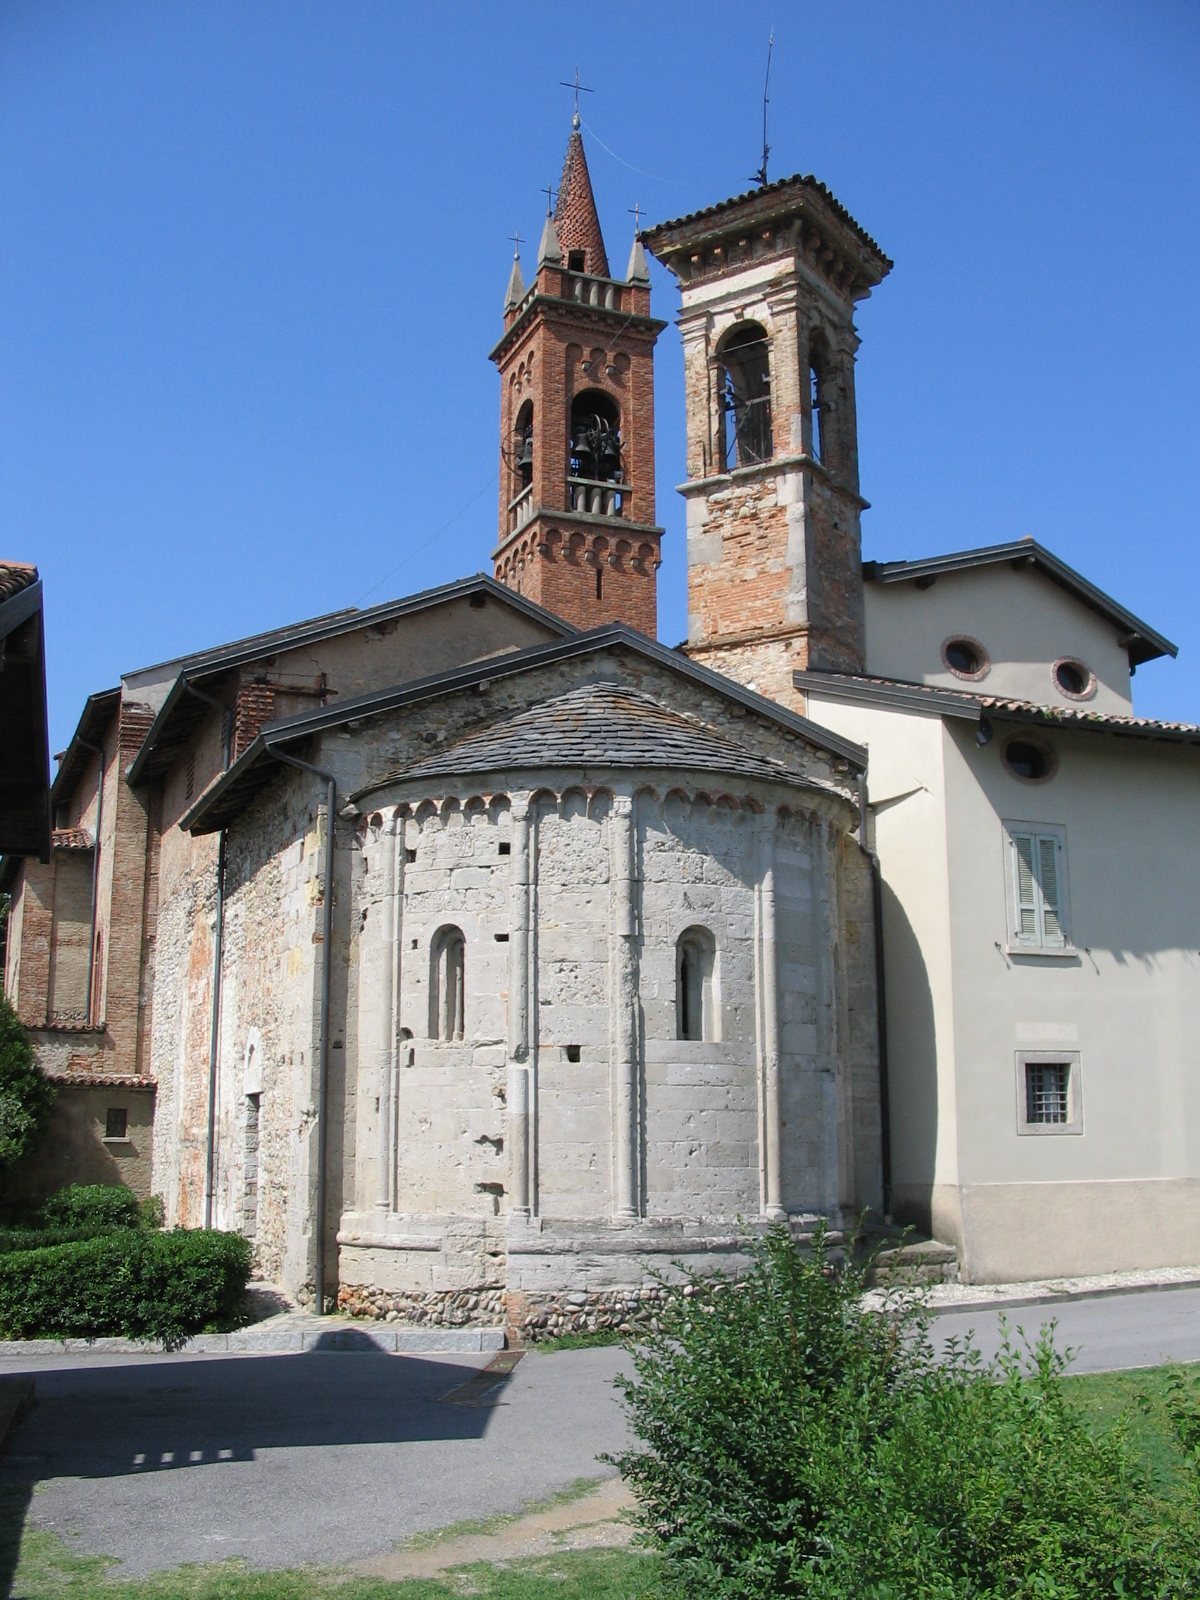
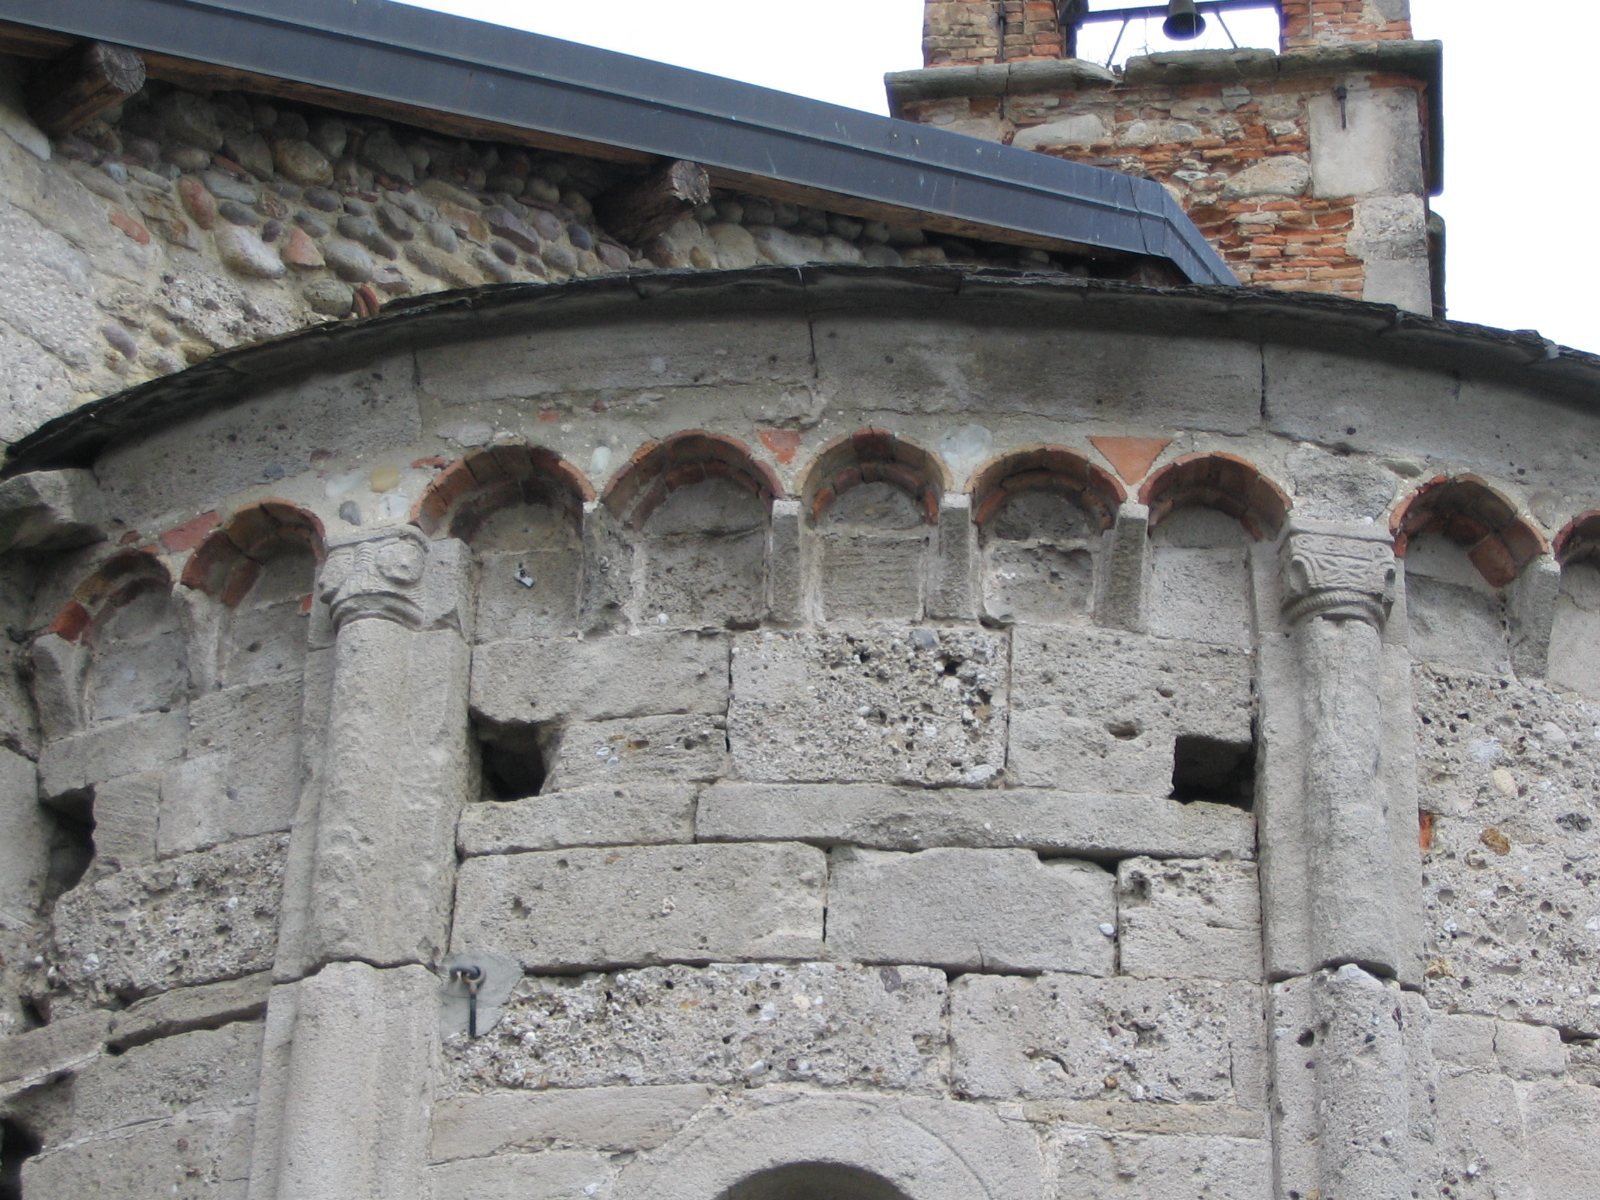
The earlier apse remains in nearly perfect condition, and its exterior was restored between 1984 and 1988. Six flat wall projections, each paired with a half-column formed from the same stone, divide the curved wall into five panels. Small arches connect the columns above, resting on carved column tops and simple projecting supports, some of which bear carved human faces. This arrangement is unusual among Bergamo’s Romanesque architecture and has a decorative parallel at the Basilica of Santa Giulia.
Interior
Nave and side altars
Three large pointed arches divide the nave into four sections. A choir loft occupies the first section, while stained-glass windows are set in the second and fourth. In the third, the altar on the left is dedicated to the Virgin Mary and Saints Bartholomew and Fermo; the altar on the right is dedicated to the Virgin Mary of the Rosary.
Presbytery and old apse
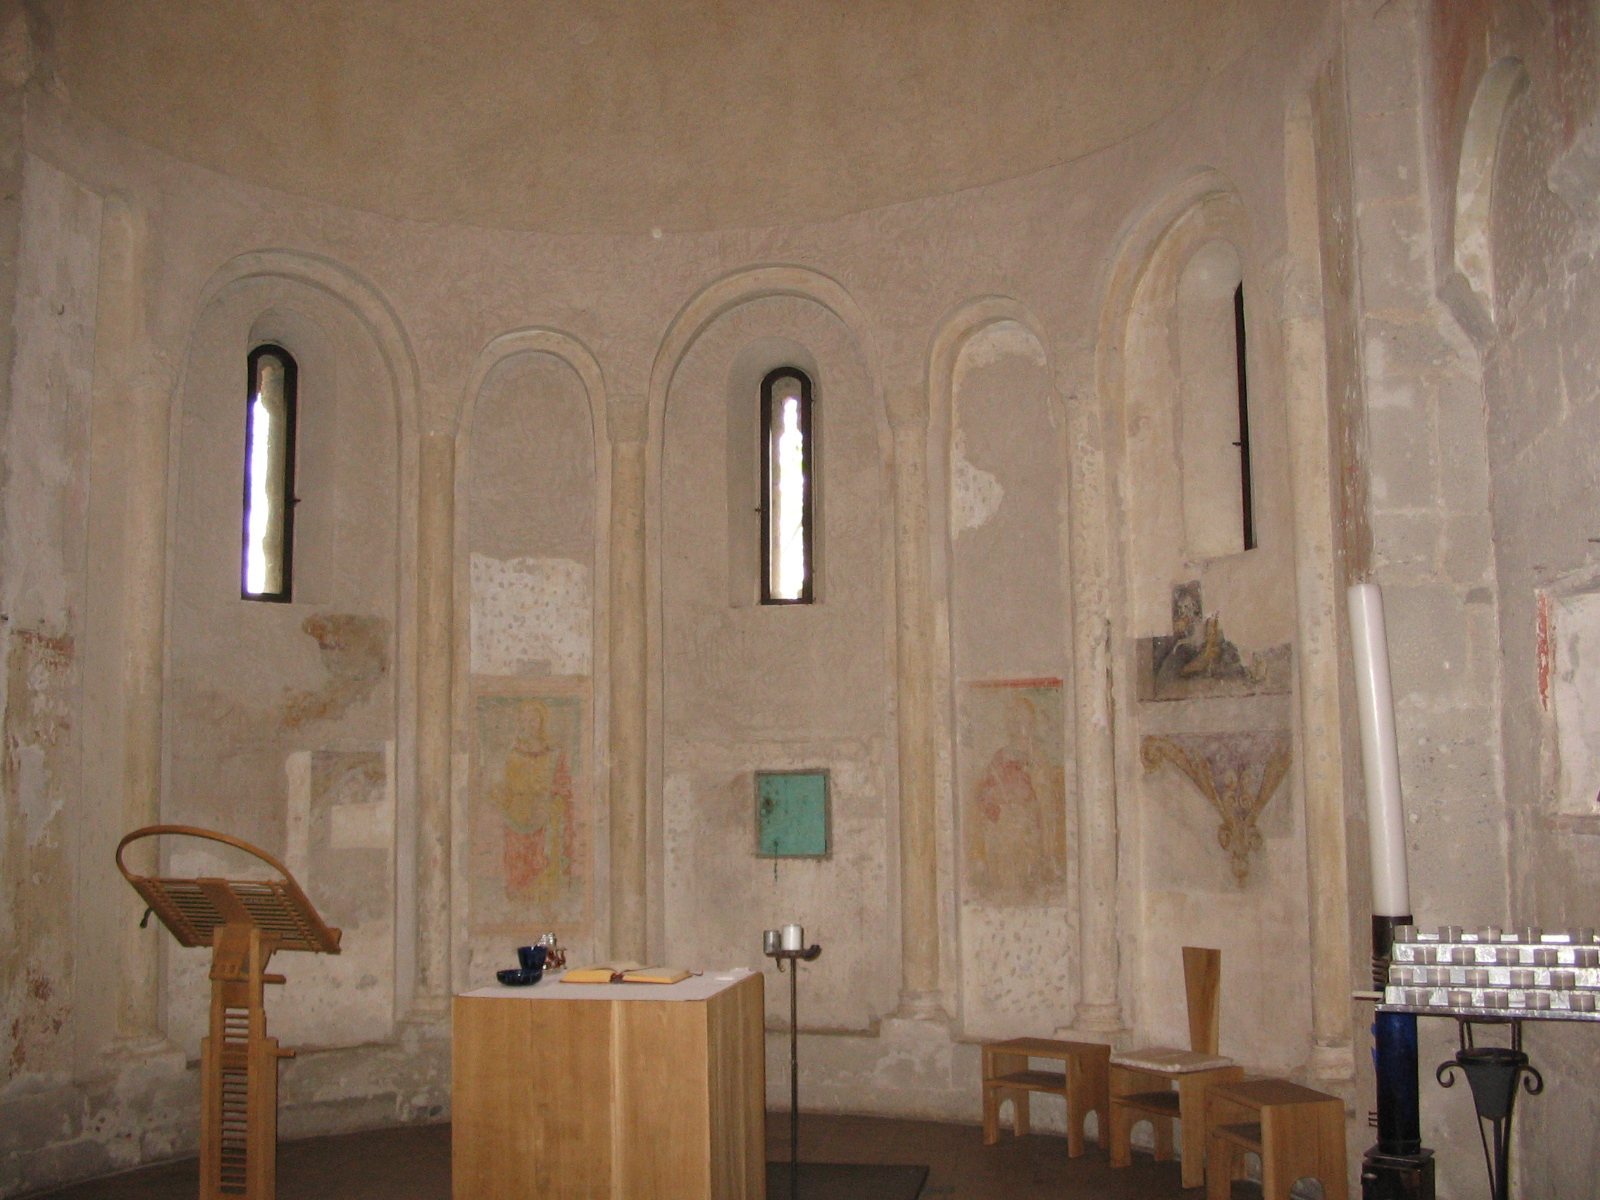
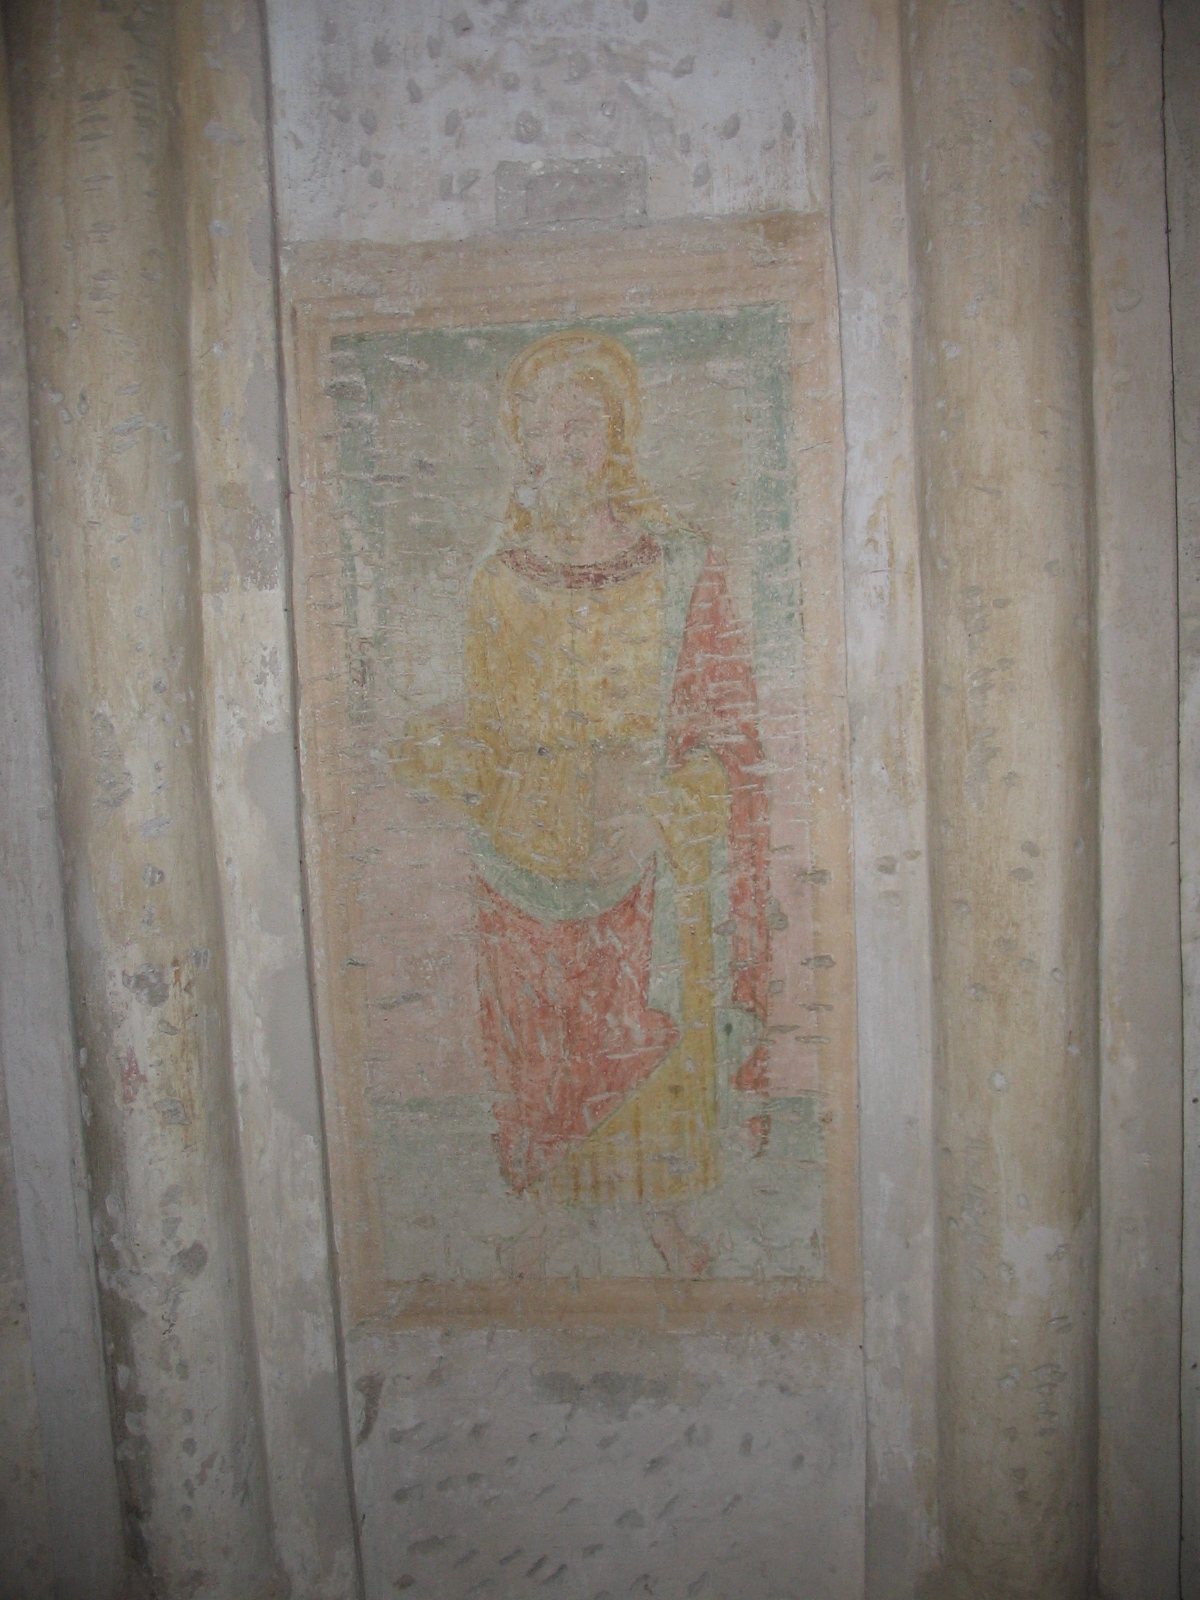
A rounded arch leads to the presbytery, the area around the main altar, which is raised by three steps of Zandobbio marble. The choir gives access to the old apse, where faint frescoes of the Virgin Mary and Child with saints are difficult to date. Only Saint Roch has been identified.
Main altar
The polychrome-marble main altar dates to the twentieth century and was designed by Giulio Paleni.
Bell tower
The brick bell tower was completed with its spire in 1950, to a design by Dante Fornoni.