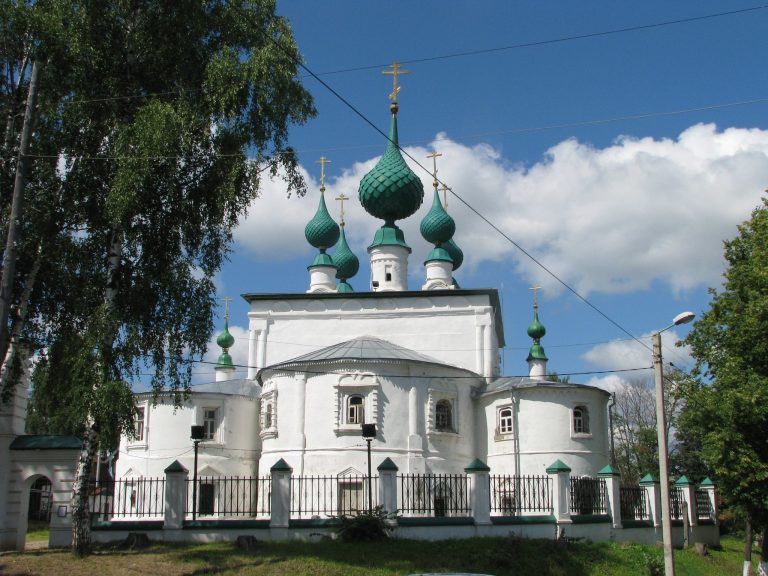
Church of the Epiphany: A Historic Parish Church in Yuryevets, Russia
Site at a Glance
- Popularity
- Medium
- Country
- Russia
- Primary era
- Early Modern
- Eras represented
- Early Modern, Modern
- Civilizations
- Russian
- Site type
- Religious
- Remains
- Church
On this page10 sections
History
The monastery and Simon the Blessed
The Church of the Epiphany is a Russian Orthodox parish church in Yuryevets, Russia, built in the early eighteenth century, probably around 1720, in the Naryshkin style, a Russian church tradition associated with the late seventeenth and early eighteenth centuries. Baroque and Classical elements are also present. It is Yuryevets’s oldest surviving stone building, and its history is closely tied to Simon the Blessed, a sixteenth-century holy fool, a Christian figure whose unconventional conduct was understood as a form of religious devotion.
A male Epiphany Monastery stood on the site and was founded no earlier than the sixteenth century. Its earliest written mention occurs in accounts of Simon’s life. He lived and prayed in the monastery church and was buried there in 1584, after dying from a beating ordered by Yuryevets’s regional official. Simon was remembered for prophetic insight and miracles, including healing, and increasing numbers of pilgrims came to his grave.
The earlier stone church and Simon’s veneration
In 1619–1620, townspeople built a stone church over Simon’s grave. Dedicated to the Virgin Mary as Hodegetria, meaning “She who shows the way,” it also had chapels for the Prophet Elijah and Macarius of Zheltovodsk. An inscription on the church gave 1620 as its date. The building commemorated the townspeople’s victory over Polish-Lithuanian forces.
In 1635, the monastery’s abbot, Dionysius, told Patriarch Joasaph, the senior head of an Orthodox church, about Simon’s miracles. At Joasaph’s direction, a shrine for relics was made, an icon was painted, and a service for Simon was composed. These steps began his formal veneration. The monastery was abolished in the first third of the eighteenth century.
The eighteenth- and nineteenth-century church
The present church was built as a parish church in the early eighteenth century. A charter from Bishop Pitirim of Nizhny Novgorod, the leader of its church district, places construction in 1719–1720. A north chapel dedicated to Macarius of Zheltovodsk was built at the same time. Some material from the earlier church may have been reused, but the sequence of construction remains uncertain.
In 1722, Pitirim suspended Simon’s veneration. It revived spontaneously in the nineteenth century. The record of Simon’s miracles has a gap between 1705 and 1856, although they may have continued during that interval. Pilgrims still visited the grave and requested memorial services, and local people also called the Epiphany church the Church of the Blessed Simon. A bell tower was added in 1810; the dilapidated north chapel was taken down in 1813. During the first half of the nineteenth century, a small chapel-like porch was built against the church’s south wall.
Parish life and later changes
By 1911, the church had altars dedicated to the Epiphany, the Apostle Simon the Zealot, and Macarius of Unzha, also known as Macarius of Zheltovodsk. Its clergy included a priest, a deacon, and a psalm-reader. The parish covered seven villages and counted 248 male and 272 female parishioners, many of whom worked in trade or at local factories and plants.
During the 1930s and 1940s, the upper parts of the bell tower and the church’s onion domes were destroyed. The Church of the Epiphany remains an active parish in the Russian Orthodox Church’s Diocese of Kineshma, a territorial church district, and is protected as a federally significant architectural monument. In 2025, the protected features were legally clarified and detailed plans for comprehensive restoration were approved. The planned work covers the exterior, roof and interior, including the tiled stoves and monumental painting.
Remains
Plan and massing
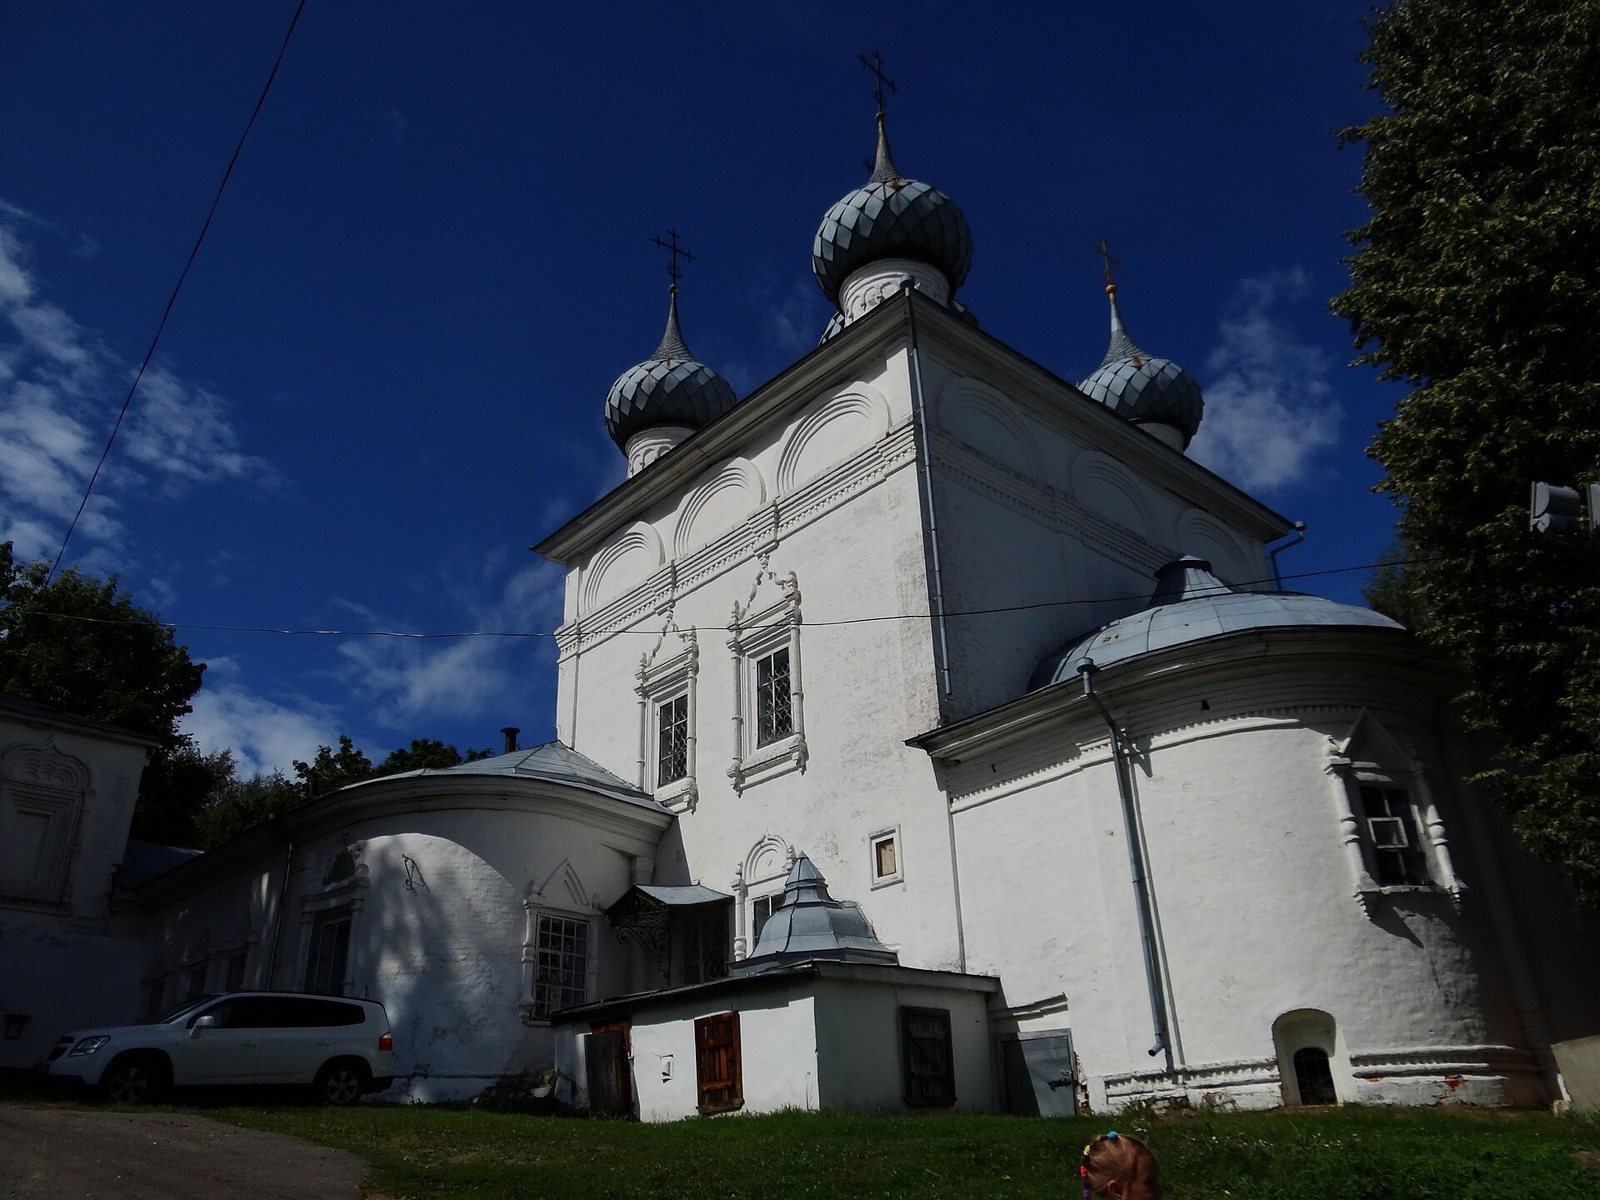
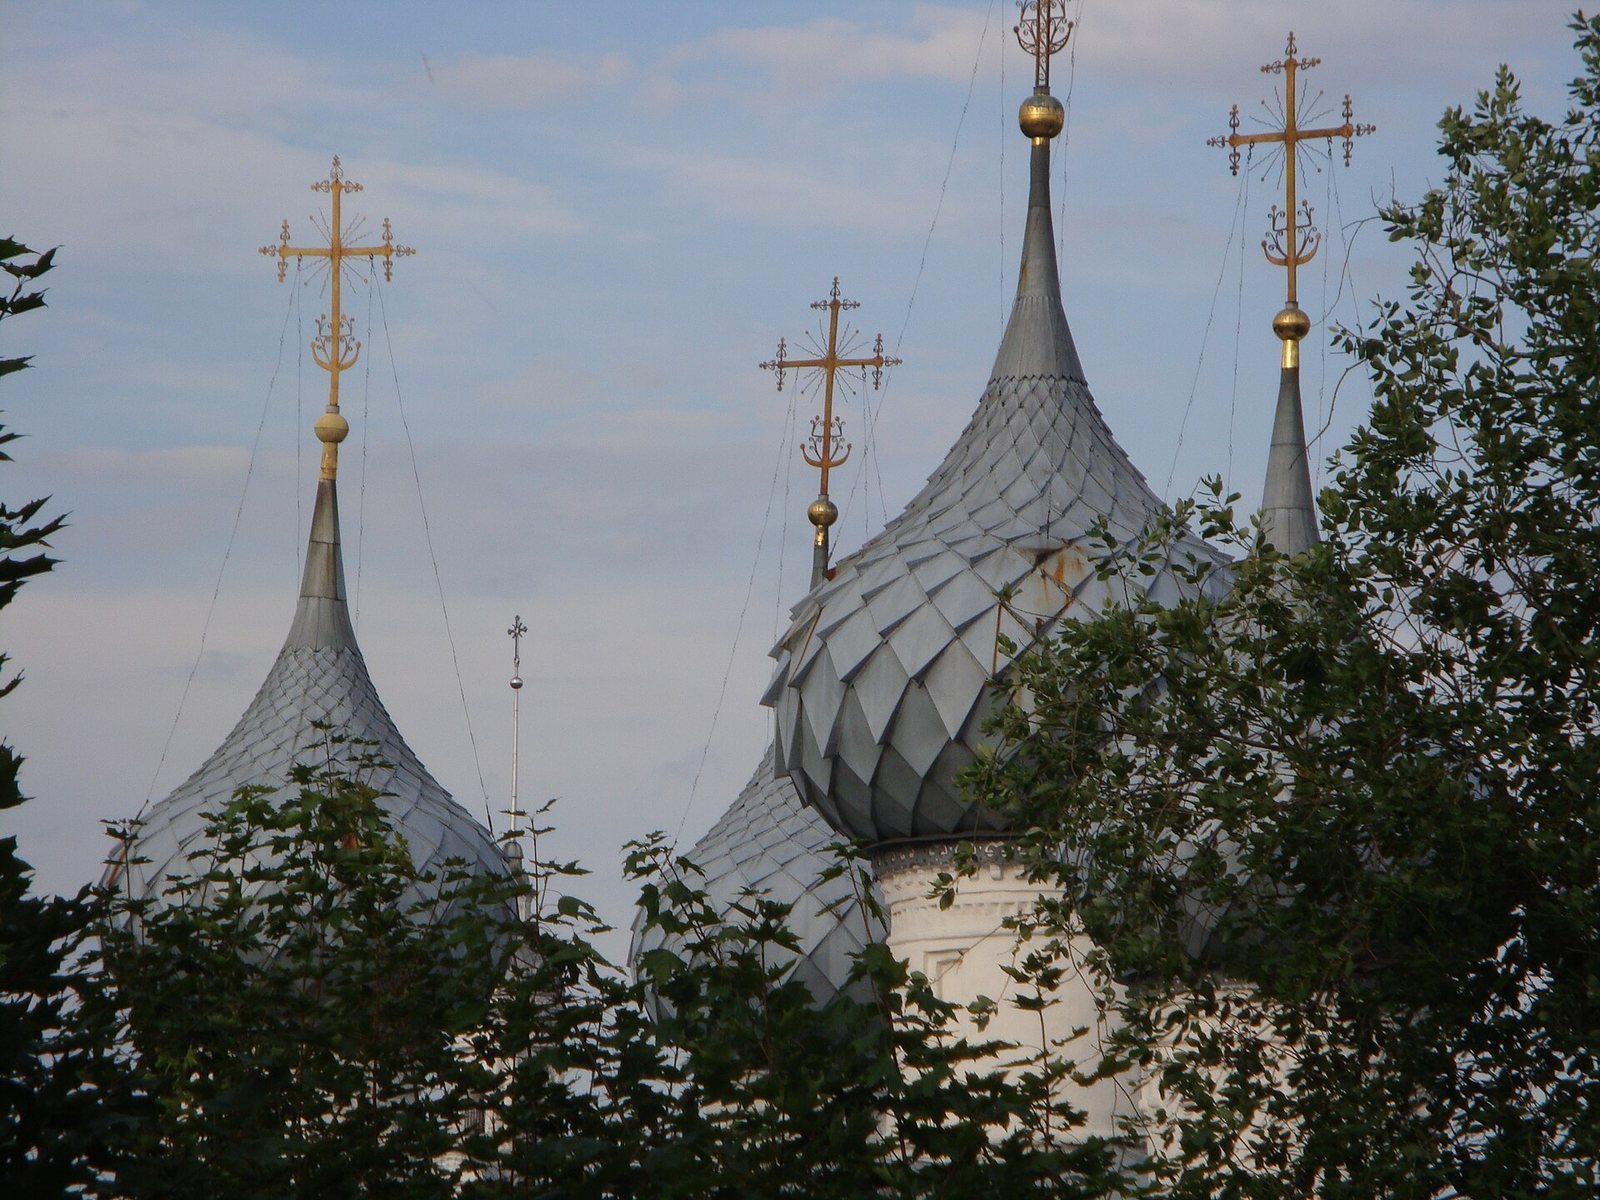
The church stands on a terrace in a small square on Simon’s Hill, also known as Ilyinskaya Hill, a rise in central Yuryevets. Its brick structure consists of irregularly arranged, off-axis volumes. The tall main block has two tiers of windows, a four-sided roof, and five domes set on windowless cylindrical bases. An apse, the projecting end of the church, is as wide as the main block and has three lobes beneath a shaped roof. On the south, a side chapel with a semicircular apse adjoins the refectory, the hall attached to the main worship space.
Facades and ornament
The upper windows of the main block have ornamental surrounds. On the lower north facade, a window with a triangular pediment and a doorway framed by a keel-shaped molded arch were blocked, and a new opening was made. The south facade has a window surround with a raised, keel-shaped top. A recessed panel east of it takes the form of an icon niche. The side chapel’s south apse window is edged with colored tiles; above it, a tiled design combines birds, spiral scrolls, and a crown.
Bell tower and porches
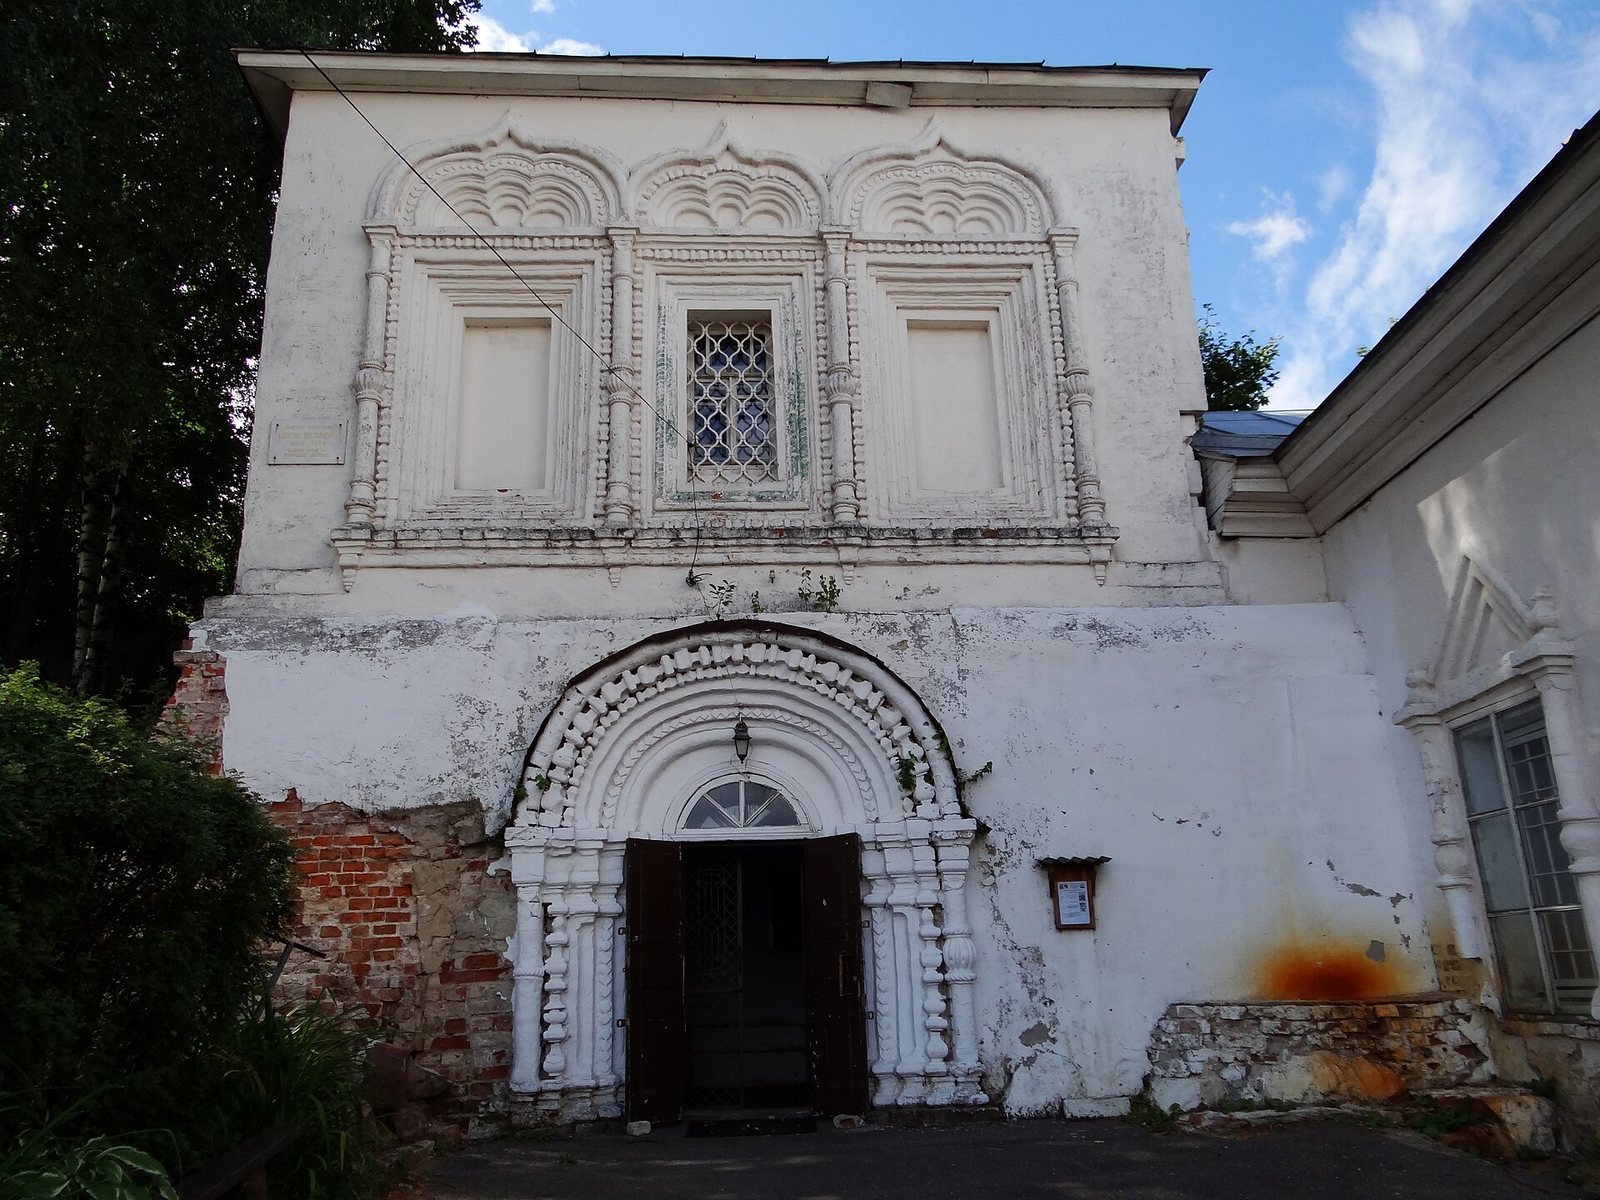
A gallery-porch runs along the full west side of the refectory and meets the lower part of the bell tower. The tower has buttresses. Its lower eastern face contains a deep-looking brick portal formed from several receding patterned layers, with a triple window above. The window has false side sections and repeated small arches that continue the layered effect. A low rectangular porch projects from the south side of the main block. In 1955, architectural elements from churches dismantled in Yuryevets and Puchezh were incorporated into the bell tower, porch, and side-chapel apse.
Interior and burial crypt
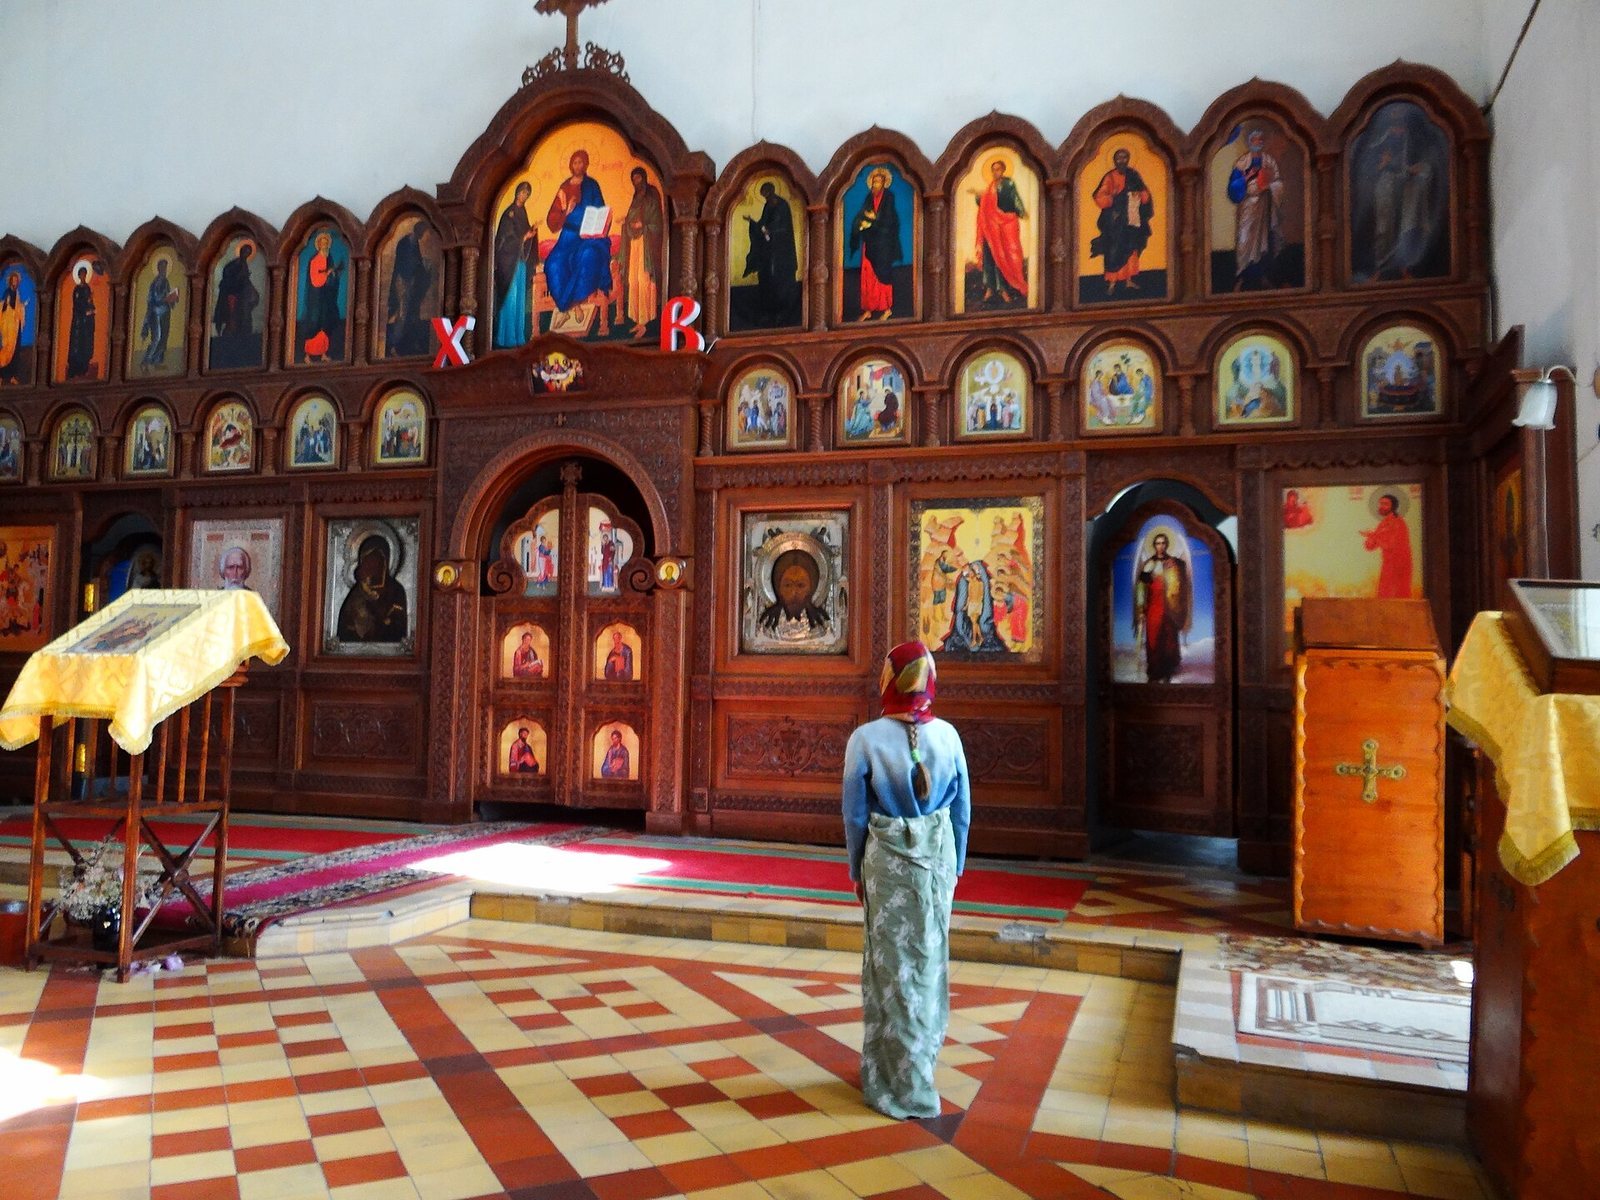
The main block has a closed vault, a ceiling formed by joined curved surfaces, and floors of durable Metlakh ceramic tile. The church contains white glazed-tile stoves with a leaf-patterned cornice. Simon the Blessed’s grave lies in a crypt on the south side of the building.