Castle Leslie: A Scottish Baronial Country House in Ireland
Site at a Glance
- Popularity
- High
- Country
- Ireland
- Primary era
- Modern
- Eras represented
- Modern
- Civilizations
- British, Irish
- Site type
- Domestic
- Remains
- Castle
On this page9 sections
History
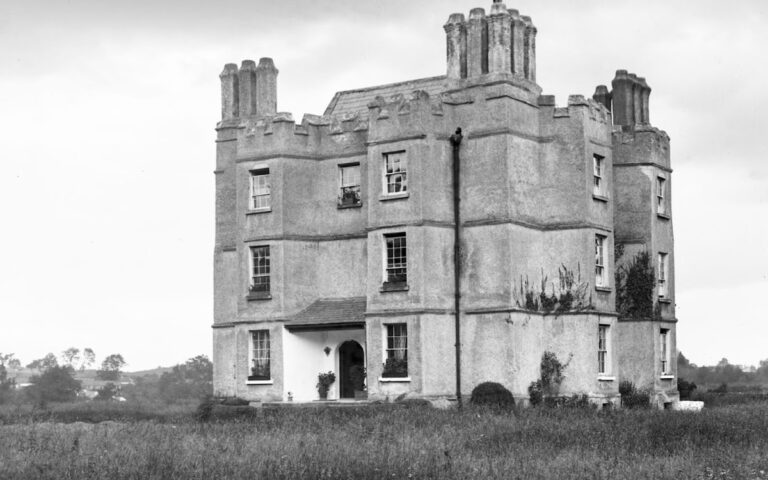
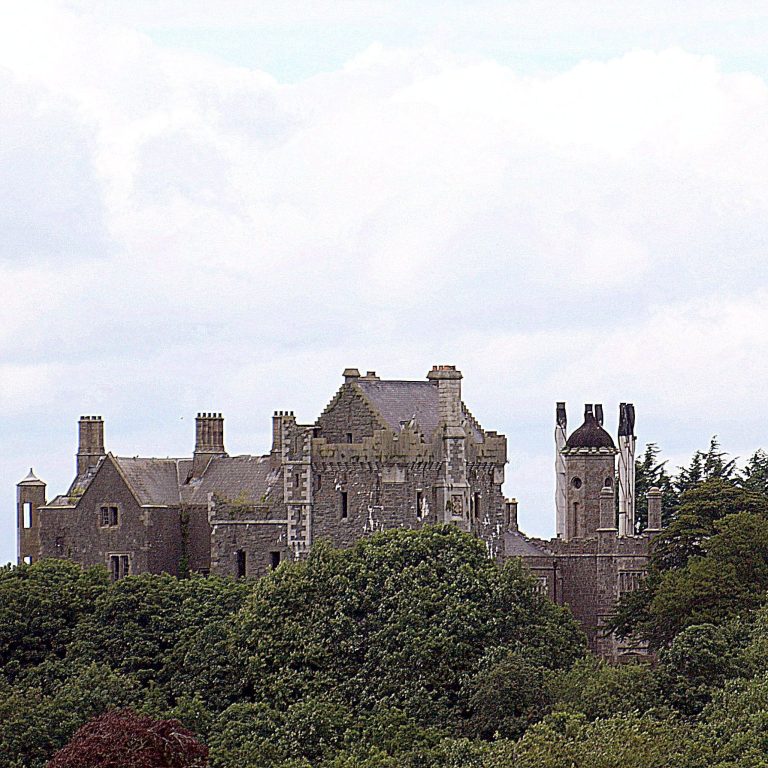
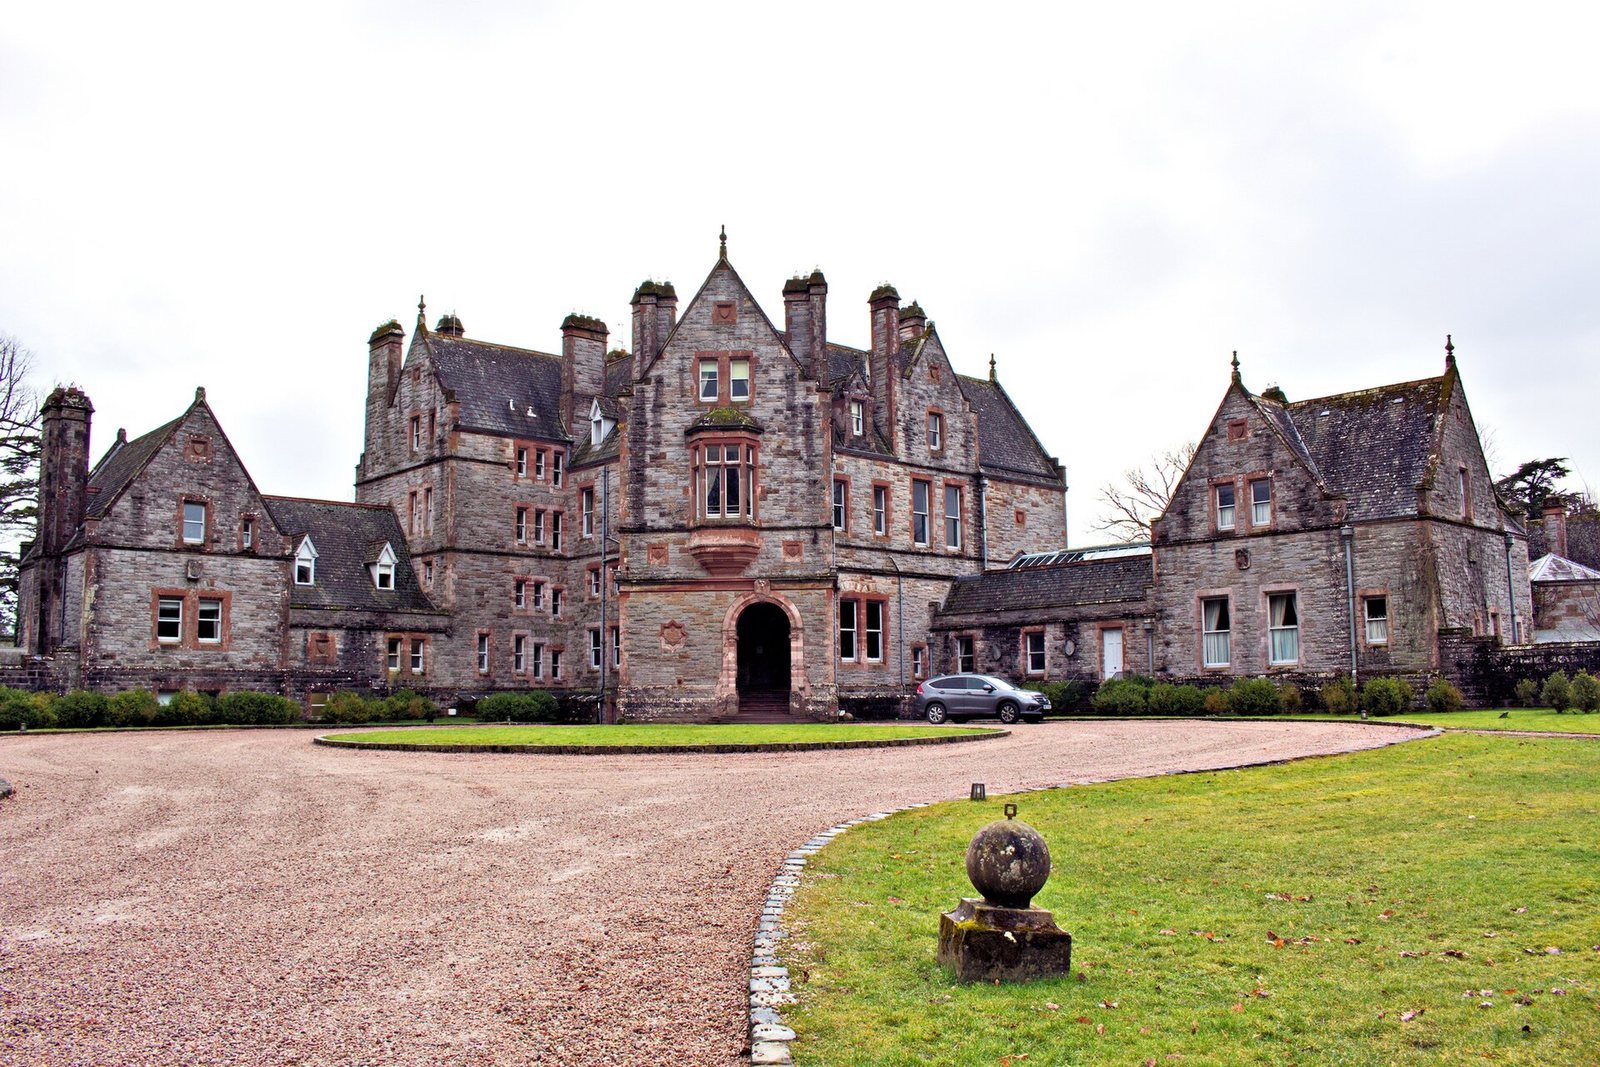
Castle Leslie is a country house near Glaslough in County Monaghan, Ireland, commissioned in 1870 by Sir John Leslie, 1st Baronet, a hereditary British title below the rank of peer. Built by Lanyon, Lynn and Lanyon in the Scottish Baronial style, a nineteenth-century revival drawing on Scottish castle forms, it replaced an earlier castle on the site. The house served as a family residence, not a defensive stronghold.
Family residence
The Leslie family continued to live at the estate. Sir Jack Leslie, the 4th Baronet, returned to Castle Leslie at the age of 78. He was born in 1916 and died in 2016. Samantha, known as Sammy, Leslie is the principal owner, while other family members hold interests and help shape the estate’s operation through a family trust, a legal arrangement for managing assets for family members.
Renewal and expansion
In 2002, musician Paul McCartney and model and actress Heather Mills married in the Leslie family church on the estate. A banquet for 300 guests, prepared by chef Noel McMeel, followed. The wedding brought wide publicity and a sharp rise in rental charges. The resulting income went toward renovations that had been planned about three years earlier.
In 2004, the estate regained its equestrian centre and hunting lodge, which the family had sold about 20 years before. Restoration of the estate continued. In 2005, new bedrooms and halls were added to the house.
Remains
The house and its adjoining gardens form the central built group within an estate of about 400 hectares. The wider grounds include parkland, rivers, streams, woods, and three lakes.
House and gardens
The house
William Henry Lynn designed the exterior, while Lanyon and John Leslie contributed to the interior. The austere front facade screens the gardens from the approach; the rear is richly Baroque, drawing on a European architectural tradition. The interior takes inspiration from the Italian Renaissance, another European artistic and architectural tradition.
The house includes five basement bedrooms. Named rooms include the Desmond Leslie Room, Agnes Bernelle Room, Helen Strong Room, and Calm Room.
Gardens and adjoining rooms
The gardens follow the layout of a Renaissance cloister, a covered walkway surrounding an open courtyard. They connect the main house to a ground-level ancillary building containing the library and billiard room. A pavilion adjoins the house’s Long Gallery, an elongated country-house room often used for circulation, display, or reception. The walled garden is overgrown, and restoration work there continues.
Parkland and lakes
The estate’s landscape includes parkland, rivers and streams, and several woods. Glaslough, the largest of the three lakes, shares its name with the nearby village; the name means “Green Lake.” Kilvey Lake lies north of the castle. Dream Lake was associated with a crannóg, a traditional timber structure on an artificial island.
Other estate buildings
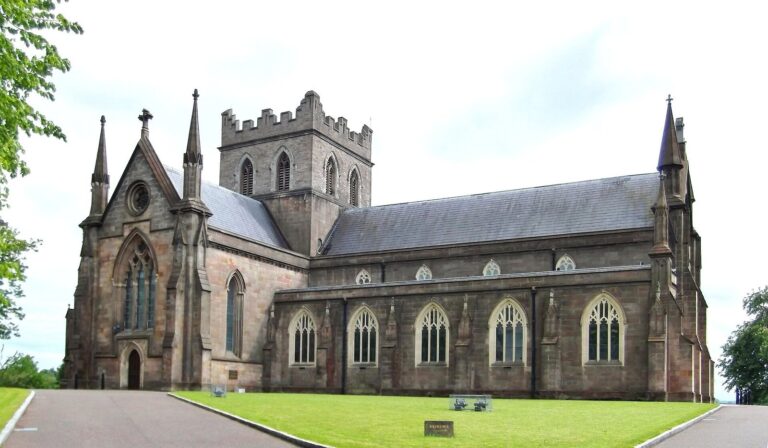
The equestrian facilities include stables, a covered riding arena, and riding routes. The Old Stable Mews has been restored and refitted, and the hunting lodge is built in a traditional style. The estate also includes the Leslie family church.