Palazzo Comunale: Langhirano’s Municipal Palace and Town Hall
Site at a Glance
- Popularity
- Very Low
- Country
- Italy
- Primary era
- Early Modern
- Eras represented
- Medieval, Early Modern, Modern
- Civilizations
- Duchy of Parma and Piacenza, Holy Roman Empire
- Site type
- Civic
- Remains
- Town Hall
On this page9 sections
History
Origins and transformation
Palazzo Comunale is a municipal palace in Langhirano, Italy, first built in the first half of the 13th century as the residence of the Captain of Justice, a judicial officeholder. In the early 17th century, the medieval building was transformed into a Renaissance villa. Bishop Grazia of Parma, then Langhirano’s feudal lord, commissioned the original building, and the Diocese of Parma, a territorial church district led by a bishop, acted as contractor.
Ownership and municipal use
In 1660, Ranuccio II Farnese, Duke of Parma and a member of the ruling Farnese family, granted Antonio Garimberti the County of Langhirano, and the palace passed to him. The Garimberti family retained it into the early 19th century. Feudal rights, privileges associated with a lord’s authority over land, were abolished in Emilia-Romagna under Napoleon Bonaparte in 1805. The palace passed to the Montali family in the early 19th century.
In 1832, the Montali family sold the palace to lawyer Ottavio Ferrari. It passed by inheritance to his son Antonio and then his grandson Italo, who sold it to Langhirano’s municipal administration on 4 March 1889 for 17,000 lire. The administration made the building its headquarters, a role it continues to serve.
Remains
Exterior
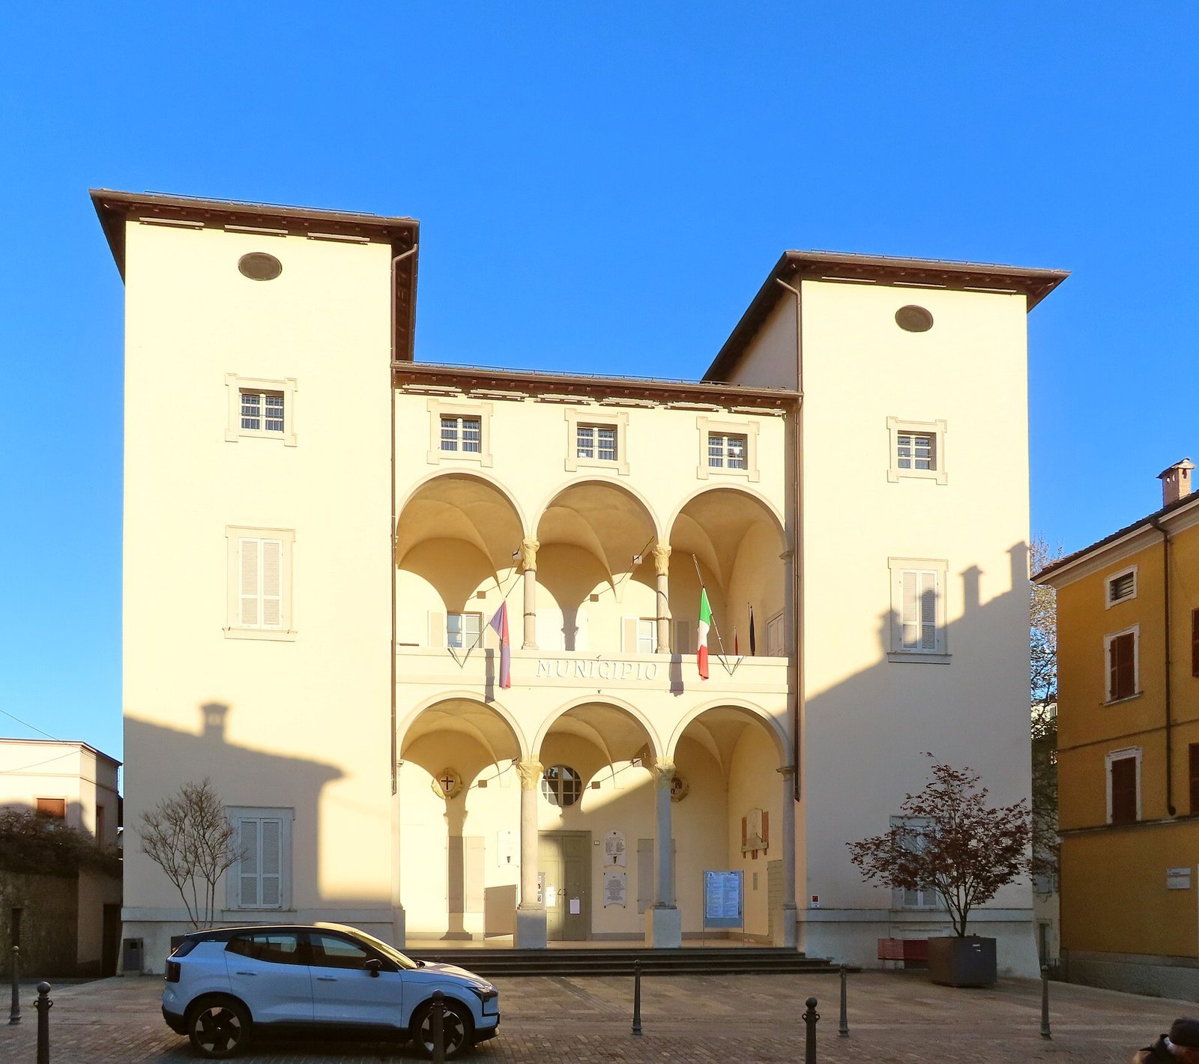
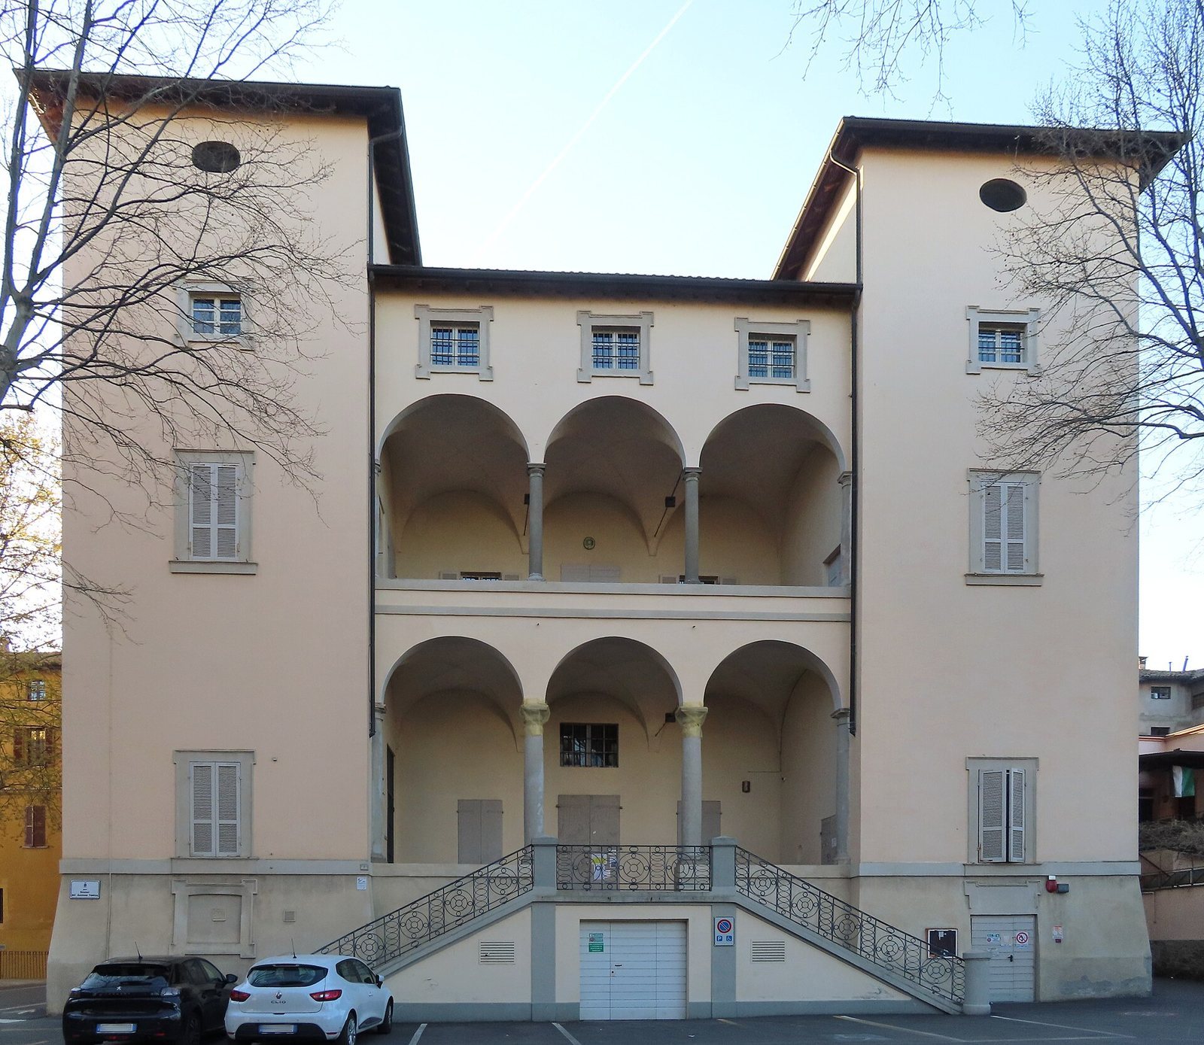
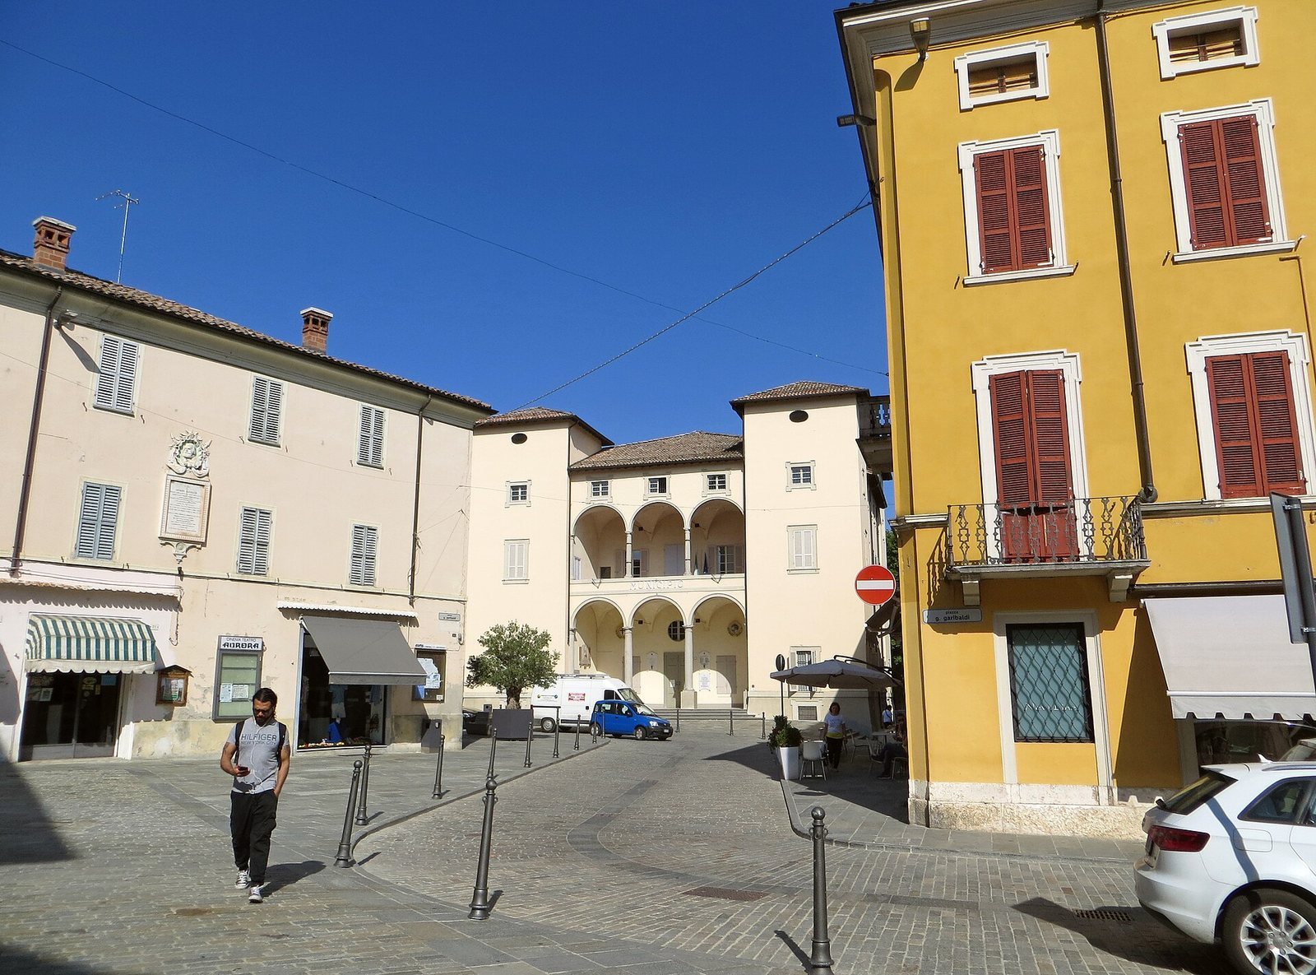
The palace has a square plan, with a tower at each corner, and three above-ground levels. Its symmetrical, plastered main facade has a central portico with three tall round arches supported by sandstone columns with carved tops. Above, a roofed gallery open to the exterior repeats the arrangement, while three small framed square windows sit at the top of the facade. The two towers flanking this front have sloping bases, framed openings on their three main levels, and small oval windows above. The east facade mirrors the main one, including its portico and upper gallery.
Interior
Salon of the Tatars
The central ground-floor room, known as the Salon of the Tatars, is covered with painted architectural surrounds that create an illusion of depth. This decoration may be the work of Pietro Piazza, active in the early 19th century. The curved barrel-vaulted ceiling has a central painted imitation of recessed panels, surrounded by hexagonal and diamond-shaped medallions containing musical instruments. Each long wall has three large late-17th-century oil paintings, attributed to Giovanni Francesco Cassana, set between two doors. They depict Tatars with Great Danes. The three paintings on the left represent Dominion, Hunting, and Guard; those on the right show danger in progressively greater degrees. Four paintings above side doors portray castles, possibly Montechiarugolo and either Compiano or Varsi on the left, and either Bardi or Scipione together with Torrechiara on the right.
Side rooms and furnishings
Four adjoining rooms have painted architectural surrounds by the same artist responsible for the salon’s decoration. Some ground-floor rooms also contain portrait paintings on plaster from the first half of the 19th century, along with furnishings from that period. The mayor’s office has a built-in cabinet with decorative woodwork dating to the late 17th century. Other furnishings and artworks include Hilly Landscape, an oil painting by Umbellino Burlazzi from about 1860, and Giacomo Cornish’s 1867 canvas Two Children Leafing Through an Album.
First-floor hall
A central hall on the first floor extends through two levels and provides access to four rooms, each with a wooden-beam ceiling.