Abbey of San Basilide: A Vallombrosan Monastery in Italy
Site at a Glance
- Popularity
- Low
- Country
- Italy
- Primary era
- Medieval
- Eras represented
- Medieval, Early Modern, Modern
- Civilizations
- Duchy of Parma and Piacenza, Holy Roman Empire, Italian
- Site type
- Religious
- Remains
- Monastery
On this page15 sections
History
Foundation and medieval development
The Abbey of San Basilide, also known as Badia Cavana, is a former Vallombrosan monastery in Italy, now associated with the Roman Catholic parish church of Saints Peter and Paul in the Diocese of Parma. Founded between 1097 and 1106, it was built in the Romanesque period by the Vallombrosans, a reform congregation within the Benedictine monastic tradition. The abbey stood beside a busy route across the Apennines linking Tuscany and Parma by way of the Lagastrello Pass, a route that also led to the Abbey of Linari.
Bernardo degli Uberti, a Vallombrosan monk and abbot of Vallombrosa, founded the monastery. Building work, placed around 1096–1106, proceeded from the church’s apse and was complete by 1115, during Bernardo’s time as bishop of Parma. A privilege issued by Pope Paschal II that year included the monastery among 23 Vallombrosan abbeys in Italy. Bernardo was also a cardinal, a senior church official, and an apostolic legate, a representative carrying out duties for the pope. He advised Matilda of Canossa, a powerful ruler and patron.
An earthquake in 1117 damaged the church. It was partly rebuilt with an outer entrance porch, probably financed by donations from Matilda and the counts of the Palude family. Craftspeople who carved the church’s capitals, the decorated upper parts of columns and piers, also worked on Parma Cathedral. In 1230 the monastery was listed as dependent on Vallombrosa. Repairs to its entrance porch began in 1256, and the structure underwent further changes in later centuries.
The small community received financial support from the della Palude family and remained under its own abbot until 1419, when a commendatory abbot was appointed alongside him. A commendatory abbot held an abbey’s title and income without necessarily directing its monks. Relations with the family later worsened, and the monastery declined. Vallombrosan control ended around 1484–85. In 1484 the monks refused a reorganization imposed by Pope Innocent VIII, and the last monks disappeared after 1492. The abbey then became a commendatory benefice held in turn by members of the Gonzaga, Riario, Sanvitale, Imperiale, Meli Lupi, Barberini, and Farnese families.
Parish church and later alterations
During Paolo Sanvitale’s commendatorship, from 1548 to 1601, part of the cloister was renovated. In 1564 the church, previously dedicated to Saint Basilide, was rededicated to Saints Peter and Paul and became a parish church. It took the place of the ruined parish church of Saint Peter in San Michele Cavana. The archpriest was granted use of the altar; the rectory was first established in a monastery tower and later moved to the northwest wing of the cloister.
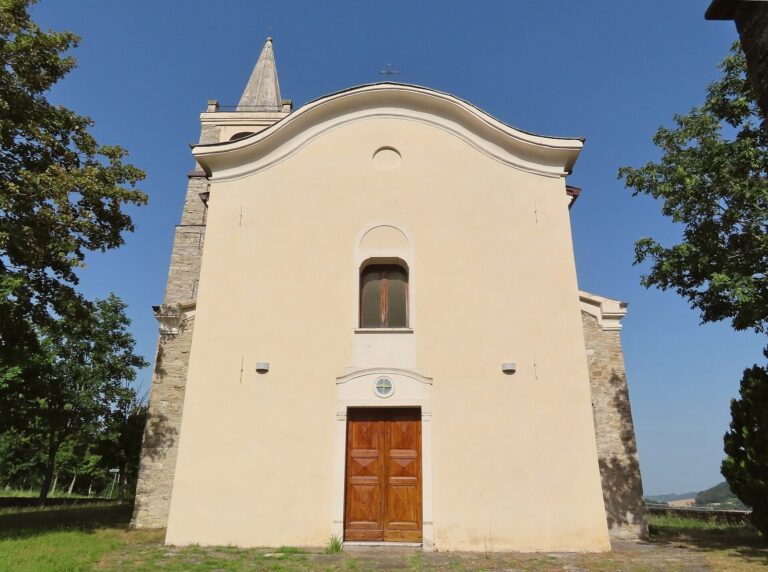
Under Diofebo Farnese, whose commendatorship ended in 1622, the church was refurbished in the Baroque style, an ornate European style. The work included plastering the walls, decorating the arch above the presbytery and the crossing vault with light-and-dark effects, and altering the transept windows. Around 1718, during Giuseppe Renato Imperiali’s commendatorship (1691–1732), the interior was substantially changed. Four vaulted ceilings replaced the timber roof supports, wall pilasters were added, and the floor was raised. Windows in the nave and façade were blocked, the canopy over the high altar was removed and the altar rebuilt, and two side altars were installed.
Suppression, restoration, and repair
Maurizio Meli Lupi became the last commendatory abbot in 1798. In 1805, during the Napoleonic suppression of ecclesiastical property, the government confiscated the monastery. It was later sold to private owners for residential and agricultural use. The bell tower was structurally strengthened in 1854 and raised in 1886, when its bell-chamber openings were also altered.
Major work to recover the church’s Romanesque appearance took place from 1934 to 1942. The cloister, rectory, and bell tower were worked on from 1942 to 1950, and the tower received further reinforcement in 1959. In 1943 the Isi family sold the former monastery to the Aimi family. The church was renovated in 1961, when its timber roof supports were restored and the floor lowered to its earlier level. Its exterior was restored in 2004–05. An earthquake on 23 December 2008 damaged the church, prompting restoration and structural strengthening from 2011 to 2015. The former parish rectory was renovated in 2016.
Remains
Layout of the complex
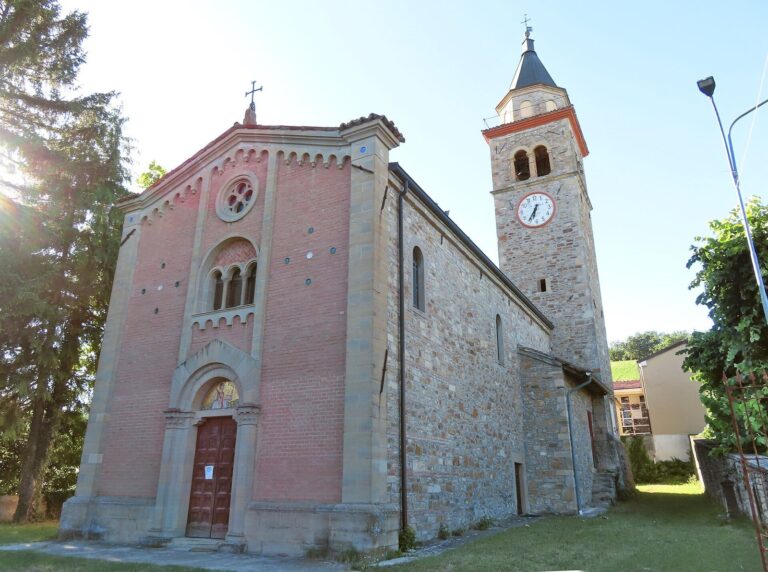
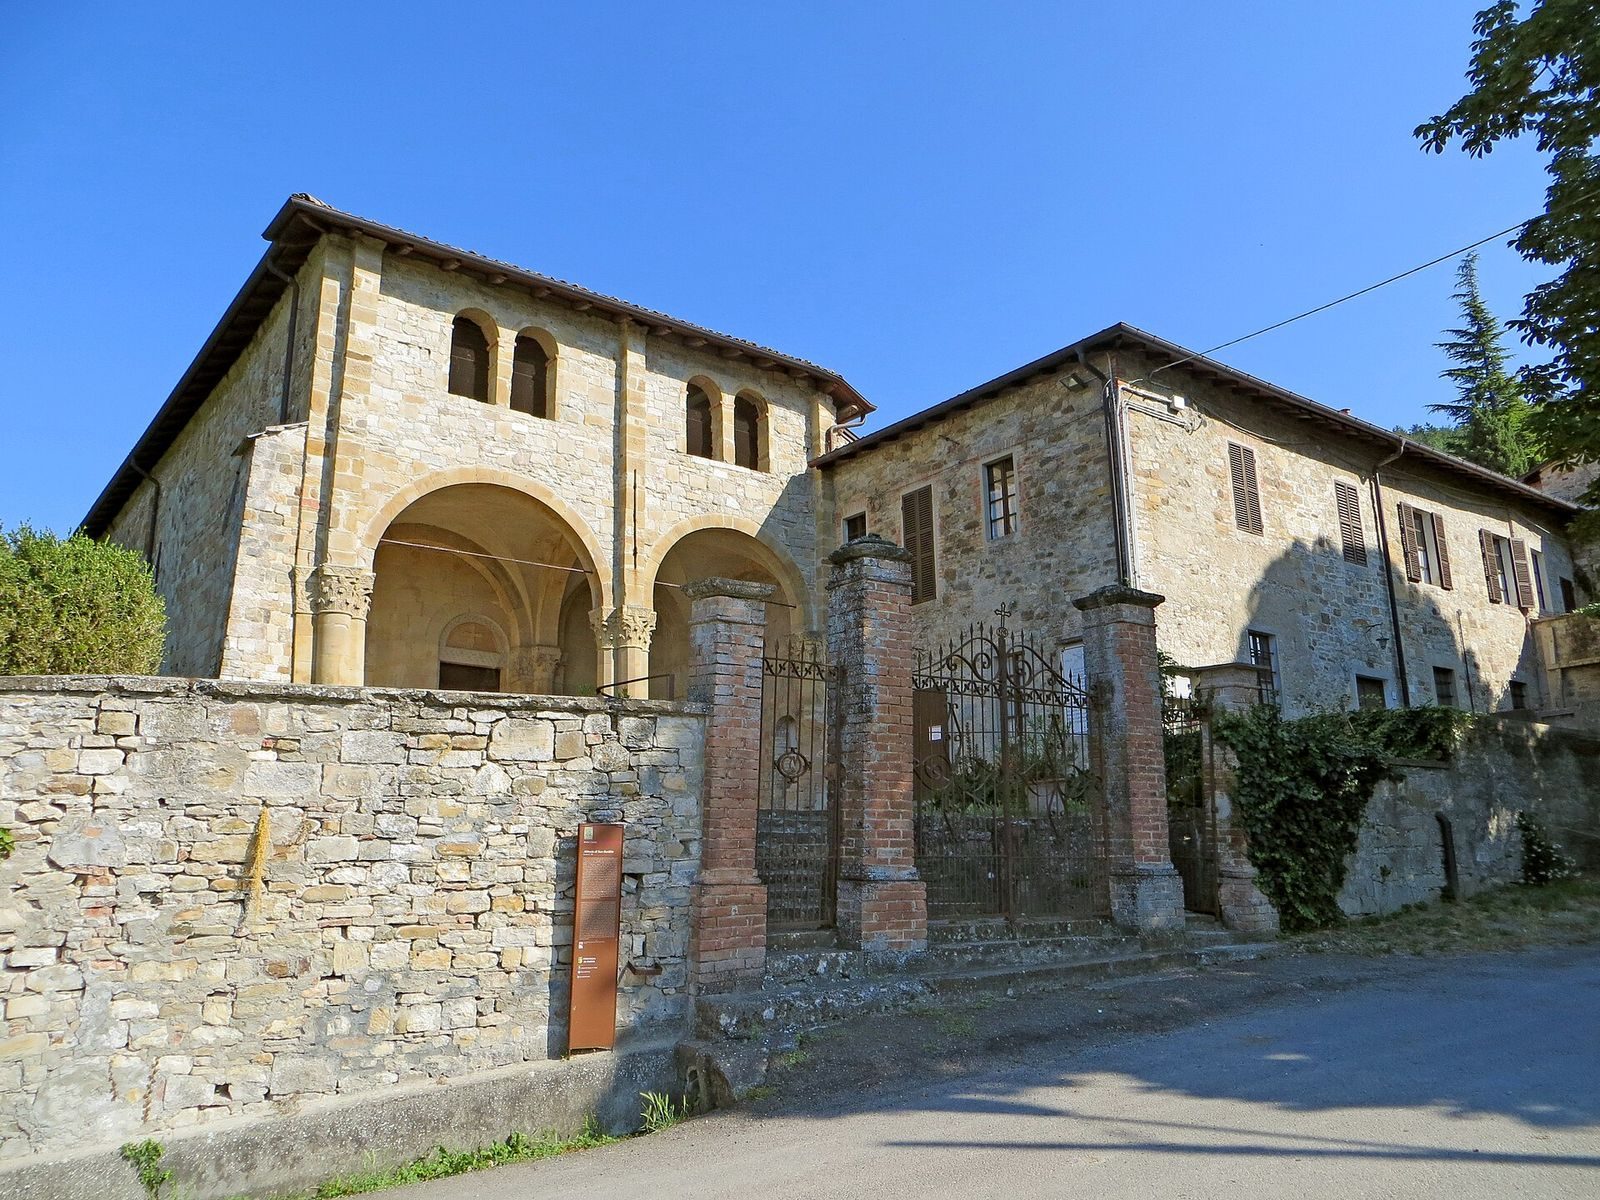
The abbey buildings are arranged around a square cloister, with the church of Saints Peter and Paul forming its north side. A road on the west gives access to the church by a staircase and forecourt beside the former rectory. On the east, a broad round-arched portal provides an entrance to the former monastery. The church has a T-shaped plan, with its entrance and outer porch at the west end and the presbytery, the area around the main altar, at the east. The semicircular apse, a recess at the end of the church, is flanked by the crosswise arms of the transept.
Church
Western porch and entrance
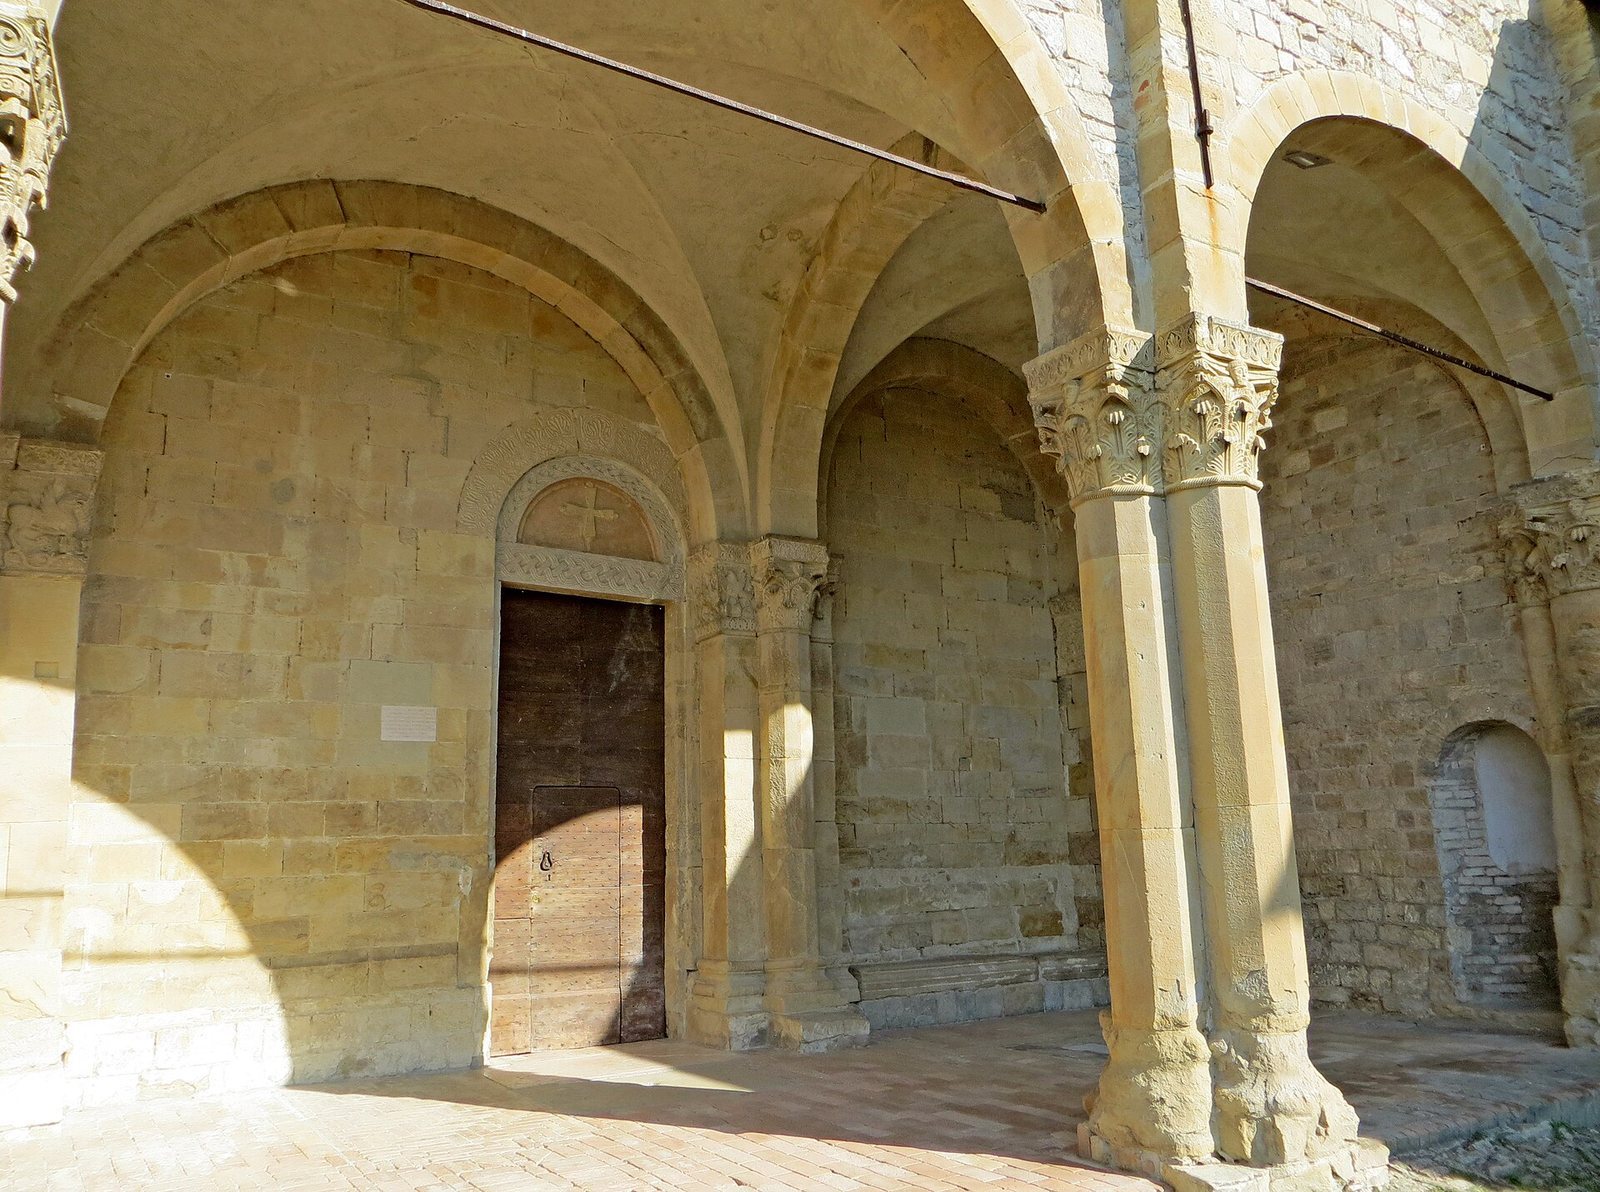
The sandstone entrance porch has two levels and two matching round arches. Six cross-shaped piers support it, their forms combining semicircular elements with rectangular ones in the innermost row. Two plastered groin vaults, ceilings formed where two barrel vaults cross, cover the porch. Its arrangement changed over time: the upper level may have been added as early as 1256, while the outermost bay was later removed. The porch may originally have extended two bays deep without that upper storey.
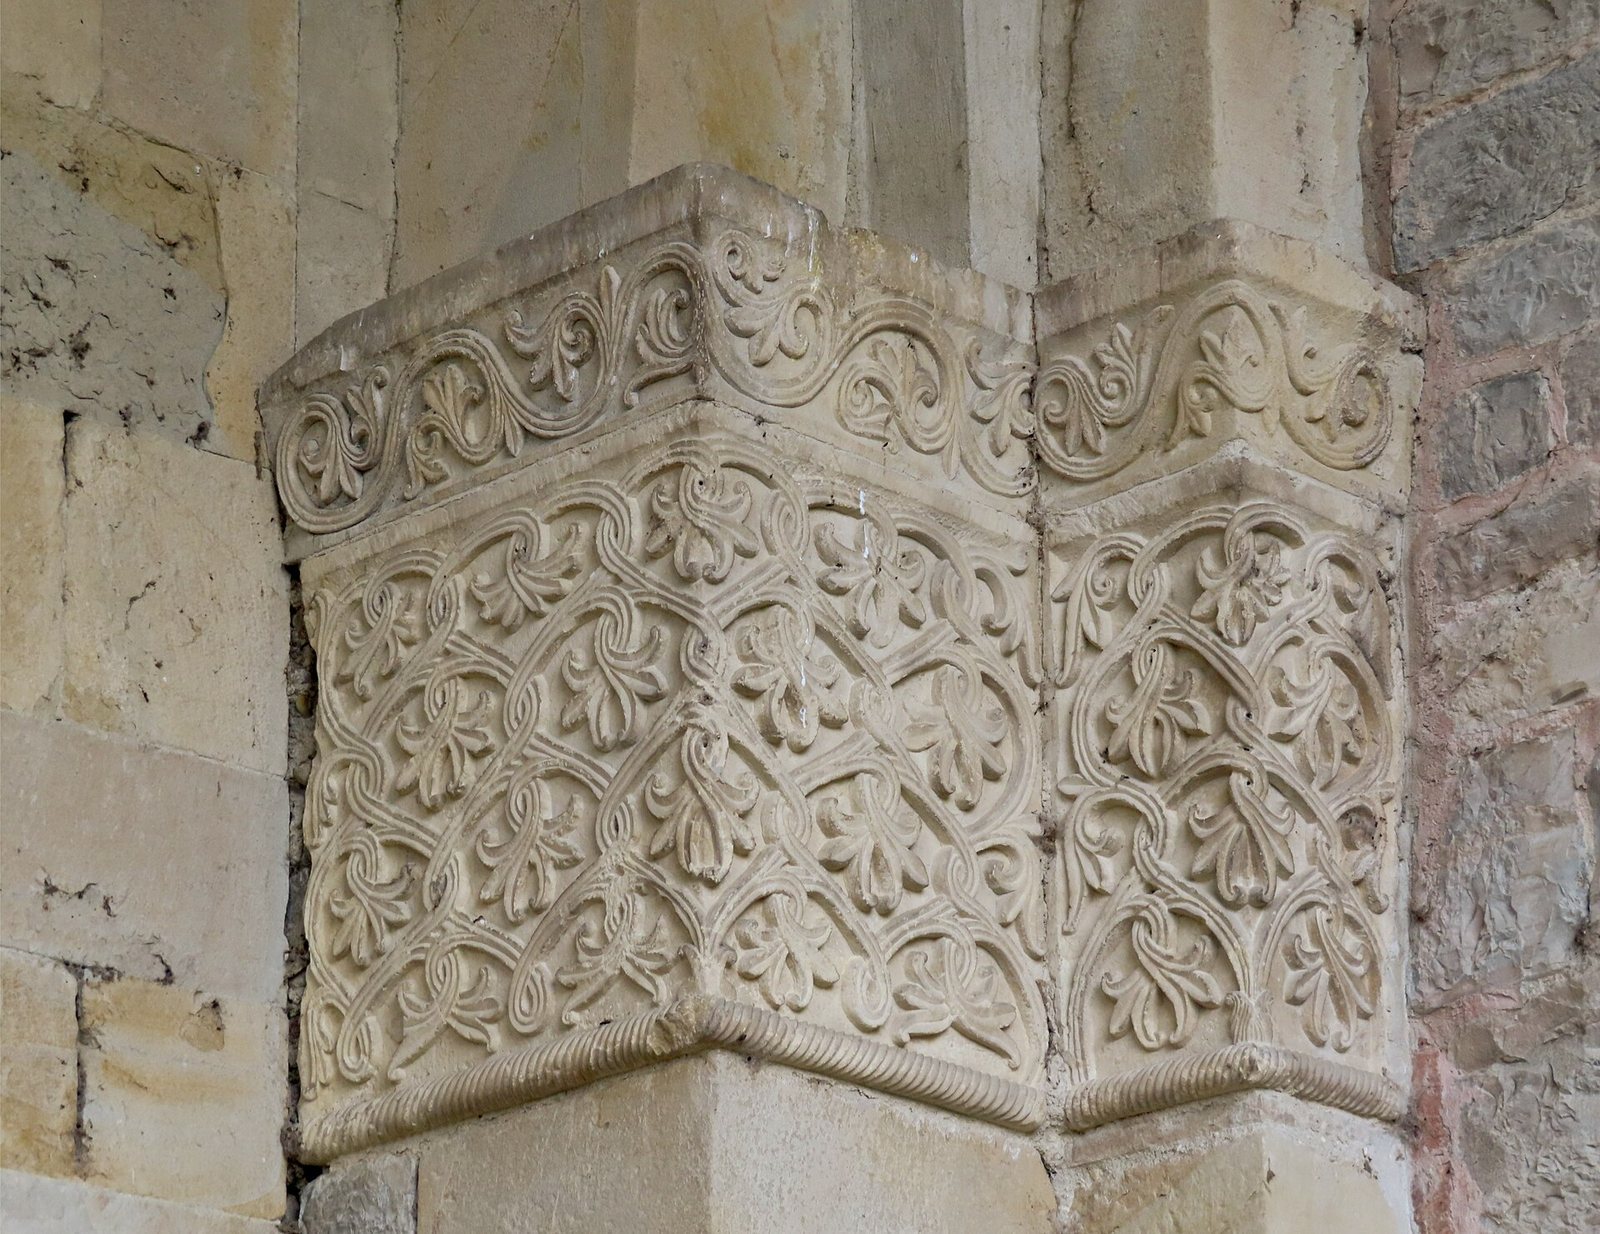
Carved capitals from the earliest building phase crown the porch supports. Their high-relief decoration includes fan-shaped palmettes, acanthus leaves, vines, woven patterns, and fantastic animals. Capitals beside the entrance also show the traditional symbols of the four Evangelists: a winged lion, a winged man, a winged ox, and an eagle. Each figure holds an open book with a partly legible inscription.
The church doorway occupies the porch’s left bay. Its round-arched recess is edged by two carved bands, one with woven patterns and the other with palmettes and flowers. A raised Greek cross, with a ball at each end, fills the center. Above, three vertical strips of irregular sandstone divide the plastered upper storey into two sections. Each section contains a large window with two openings separated by a small central pillar.
Nave, transept, and bell tower
The plain nave has a timber-truss ceiling and walls built in horizontal courses. Sandstone forms the lower wall sections, the apse, and window frames; blue siliceous stone is used elsewhere. Eight narrow windows with single openings are set high along the side walls, and two small windows with paired openings are in the entrance wall. The exterior side walls combine horizontal stonework with later brick, especially around the apse. Four small round-arched windows, each with an opening that widens inward, sit high on each side.
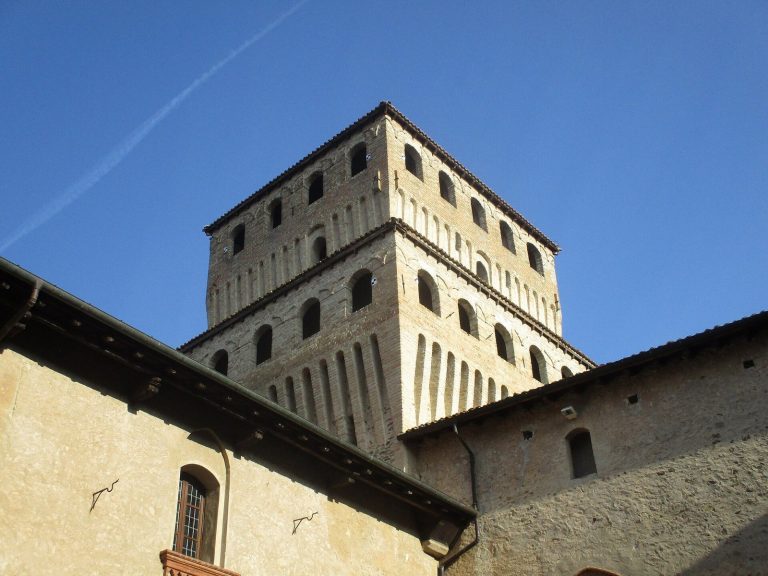
The transept arms have plastered barrel vaults, continuous curved ceilings, and contain the two side altars. A large early seventeenth-century fresco of the Farnese coat of arms occupies the center of the right arm’s vault. A round-arched Romanesque doorway in that arm leads to the cloister. Behind it, a rectangular stone bell tower stands beside the cloister’s east wing. Its bell chamber has broad, single openings on the short sides and paired openings divided by slender columns on the long sides.
Apse, altar, and crypt
The apse has a semicircular plan, with a central round-arched window now closed by a slab of golden onyx. The sandstone high altar was reconstructed in the twentieth century and incorporates an older reused altar slab as its top. A two-flight stone staircase in front of the altar descends to the crypt, a chamber beneath the church that holds relics. The small crypt has a barrel-vaulted ceiling with curved recesses and eighteenth-century Baroque stucco showing cherubs, Farnese lilies, and scrolls. Sculpted human figures called telamons support raised, broken circular pediments beside the openings. An urn holds relics of Saint Basilide, the church’s original dedicatee.
Furnishings and liturgical objects
Beside the entrance on the left, a baptismal font uses a twelfth-century capital set on a sandstone column. A broad round-arched niche in the back wall contains the reconstructed ambo, a raised stand for reading scripture. The church also retains a carved seventeenth-century chair, a thirteenth-century enamelled candlestick, a chalice embossed and dated 1599, another chalice from the seventeenth century, and period liturgical vestments.
Cloister and former monastery
Cloister and monastic wings
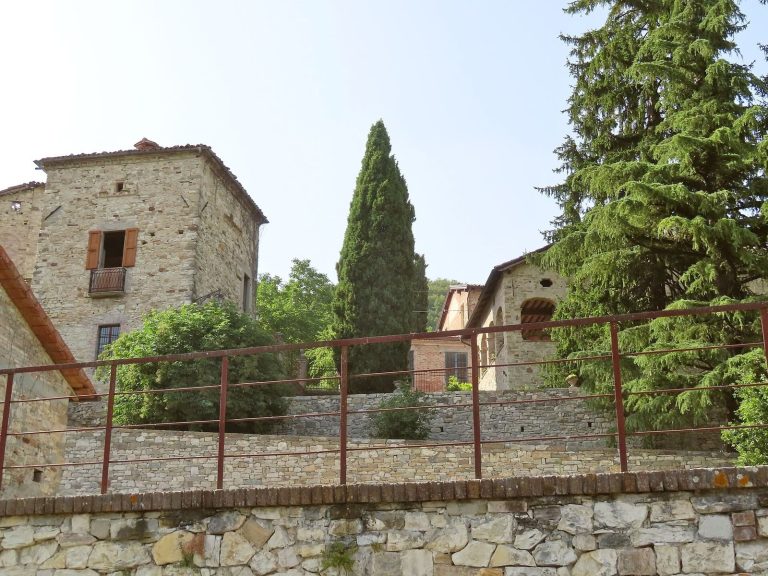
The cloister retains its square plan from the twelfth century, though it has been much altered. Its stonework incorporates medieval sections, including a broad round-arched window with two openings and a central column topped by a truncated-pyramid capital, as well as surviving arches and parts of piers and columns. The former monastery wings included the chapter house and the abbots’ burial crypt on the east, a refectory with sail-shaped vaults to the south, and the rectory to the west.
Funerary monument
A thirteenth-century funerary monument to Gerardino di Saviola stands beside the cloister. Its shrine is housed in a small portico with a barrel-vaulted ceiling, supported by a red Verona-marble column. The column’s capital is carved with acanthus leaves.
Former rectory
The former rectory preserves fragments of medieval sculpture and paintings. Two late eighteenth-century works are attributed, possibly, to Atanasio Favini of Coriano. One depicts Saints Agatha, Lucy, and Apollonia; the other shows Saint Joseph presenting Saint Basilide to the Madonna and Child. Another eighteenth-century oil painting portrays the Madonna with Saints Michael, Peter, and Paul.