Saint Nicholas Church, Lyavlya: A Sixteenth-Century Wooden Orthodox Church
Site at a Glance
- Popularity
- Very Low
- Country
- Russia
- Primary era
- Early Modern
- Eras represented
- Early Modern, Modern
- Civilizations
- Russian
- Site type
- Religious
- Remains
- Church
On this page10 sections
History
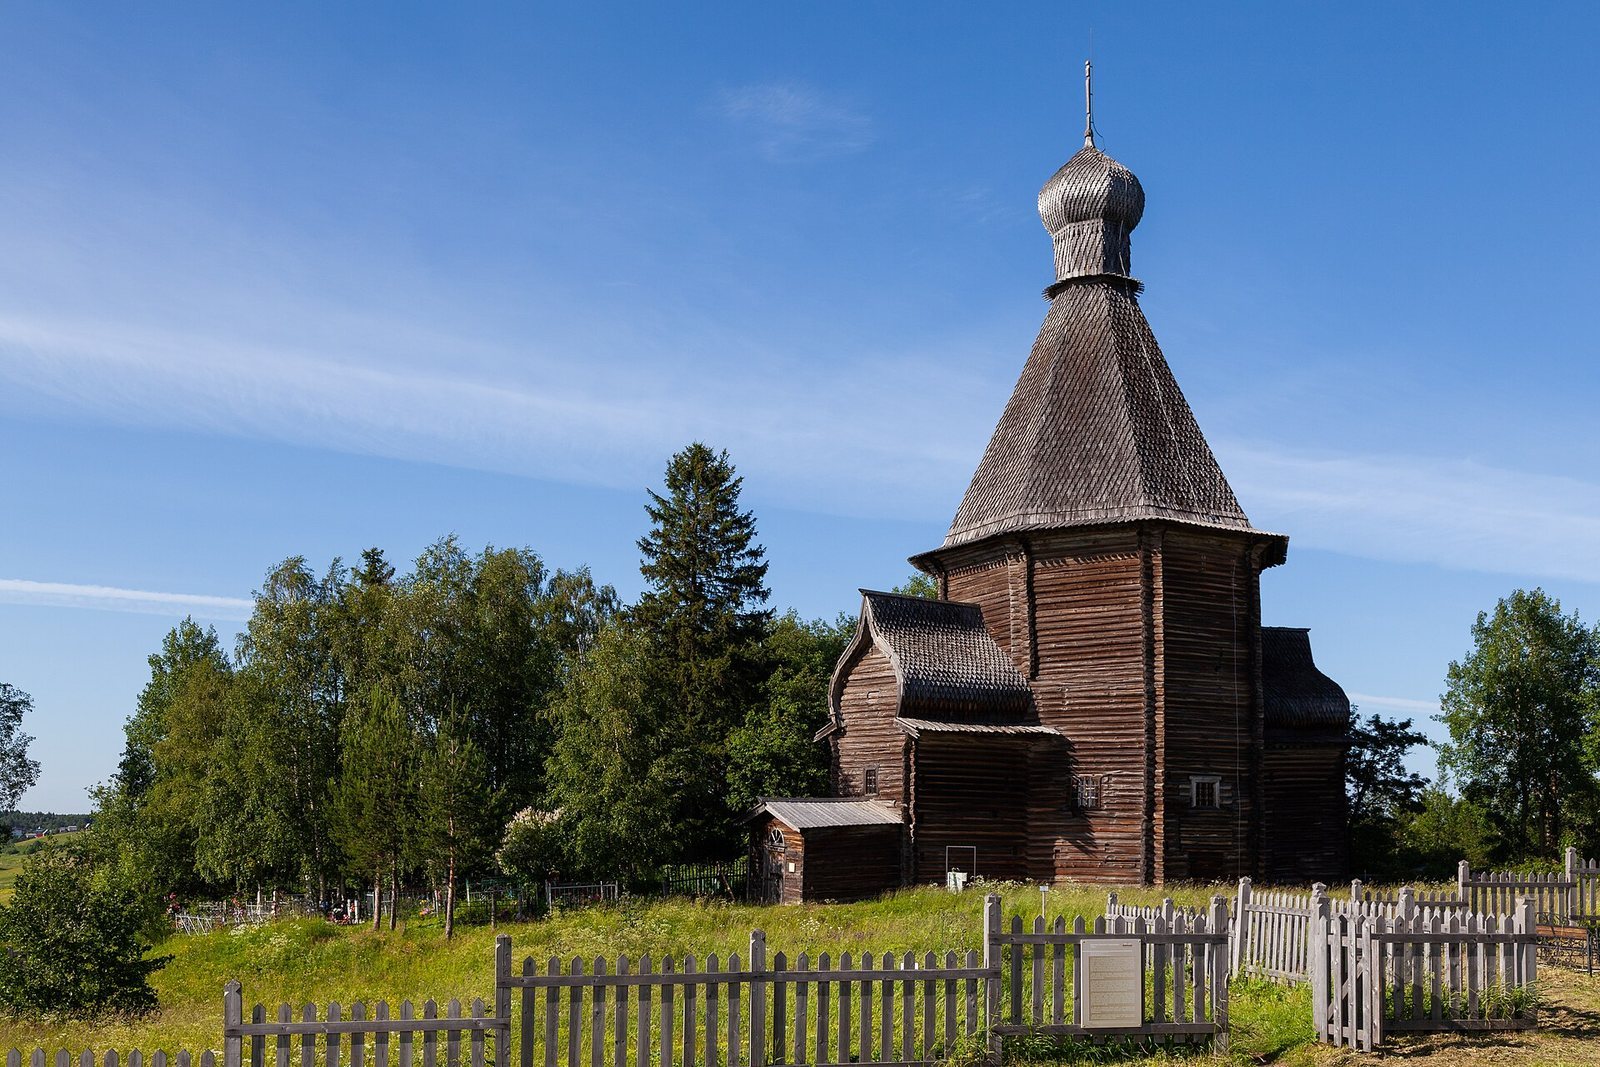
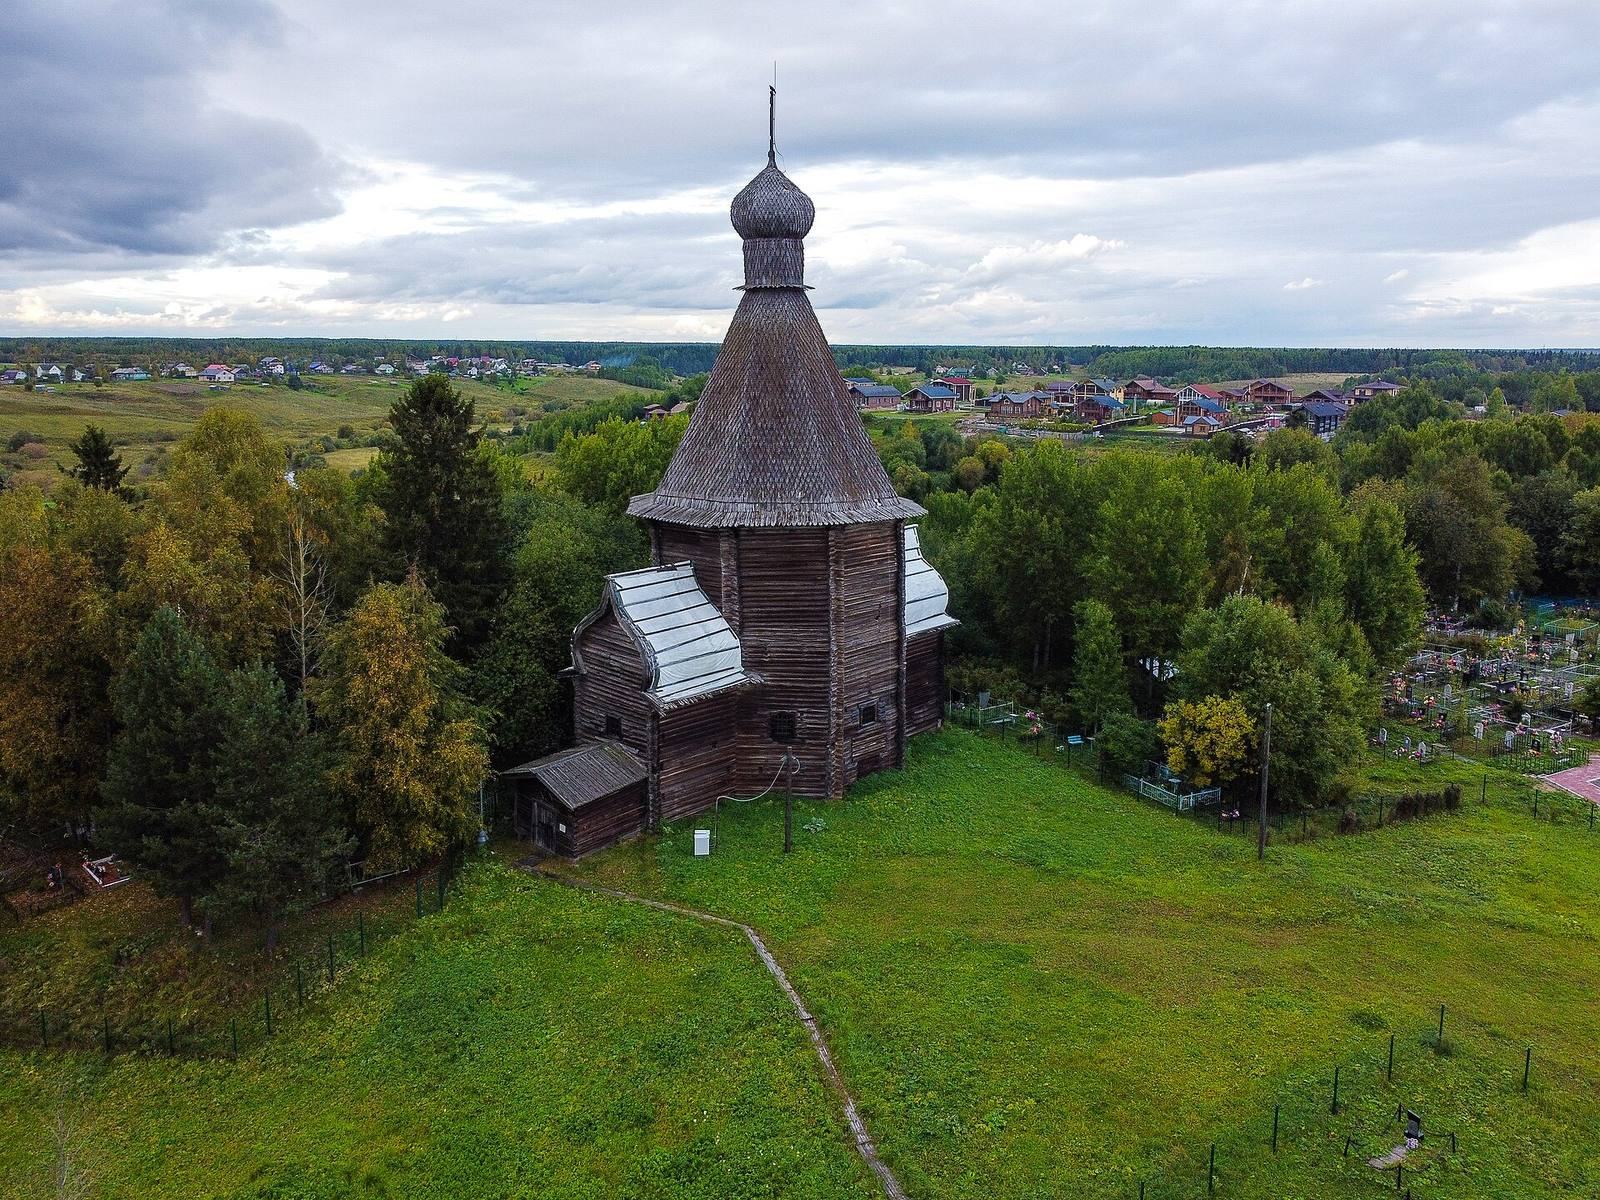
Saint Nicholas Church, Lyavlya, is a wooden Orthodox church at Khorkovo, formerly Lyavlya, in Arkhangelsk Oblast, Russia. It was probably built in 1581–1584 as the Assumption Church within the Lyavlya Assumption Monastery, which had been founded in the fourteenth century. The church was consecrated in 1584 and is one of the few surviving examples of a wooden tent-church form associated with the Russian North.
Monastery and parish use
The church belonged to the Lyavlya monastic hermitage, a small or secluded monastic community, until 1765, when the hermitage was dissolved and the building became a parish church. A stone church dedicated to the Assumption, the Orthodox title for the Dormition of the Virgin Mary, was built in the parish in 1804. The wooden church’s services were suspended from 1805 to 1845 because the building had deteriorated. Repairs in 1845 were funded by A. I. de Traverse, an imperial Russian official with regional military and civil duties who served as Arkhangelsk’s military governor. The church was then reconsecrated to St Nicholas the Wonderworker, the Eastern Christian name for Nicholas of Myra.
Closure and preservation
The church closed during the twentieth century and is now inactive. It is administered by the Malye Korely Museum-Reserve, an open-air museum devoted to historic wooden architecture. In Russia, it is recognized as a cultural heritage monument of federal significance.
Remains
Timber architecture
Main body and roof
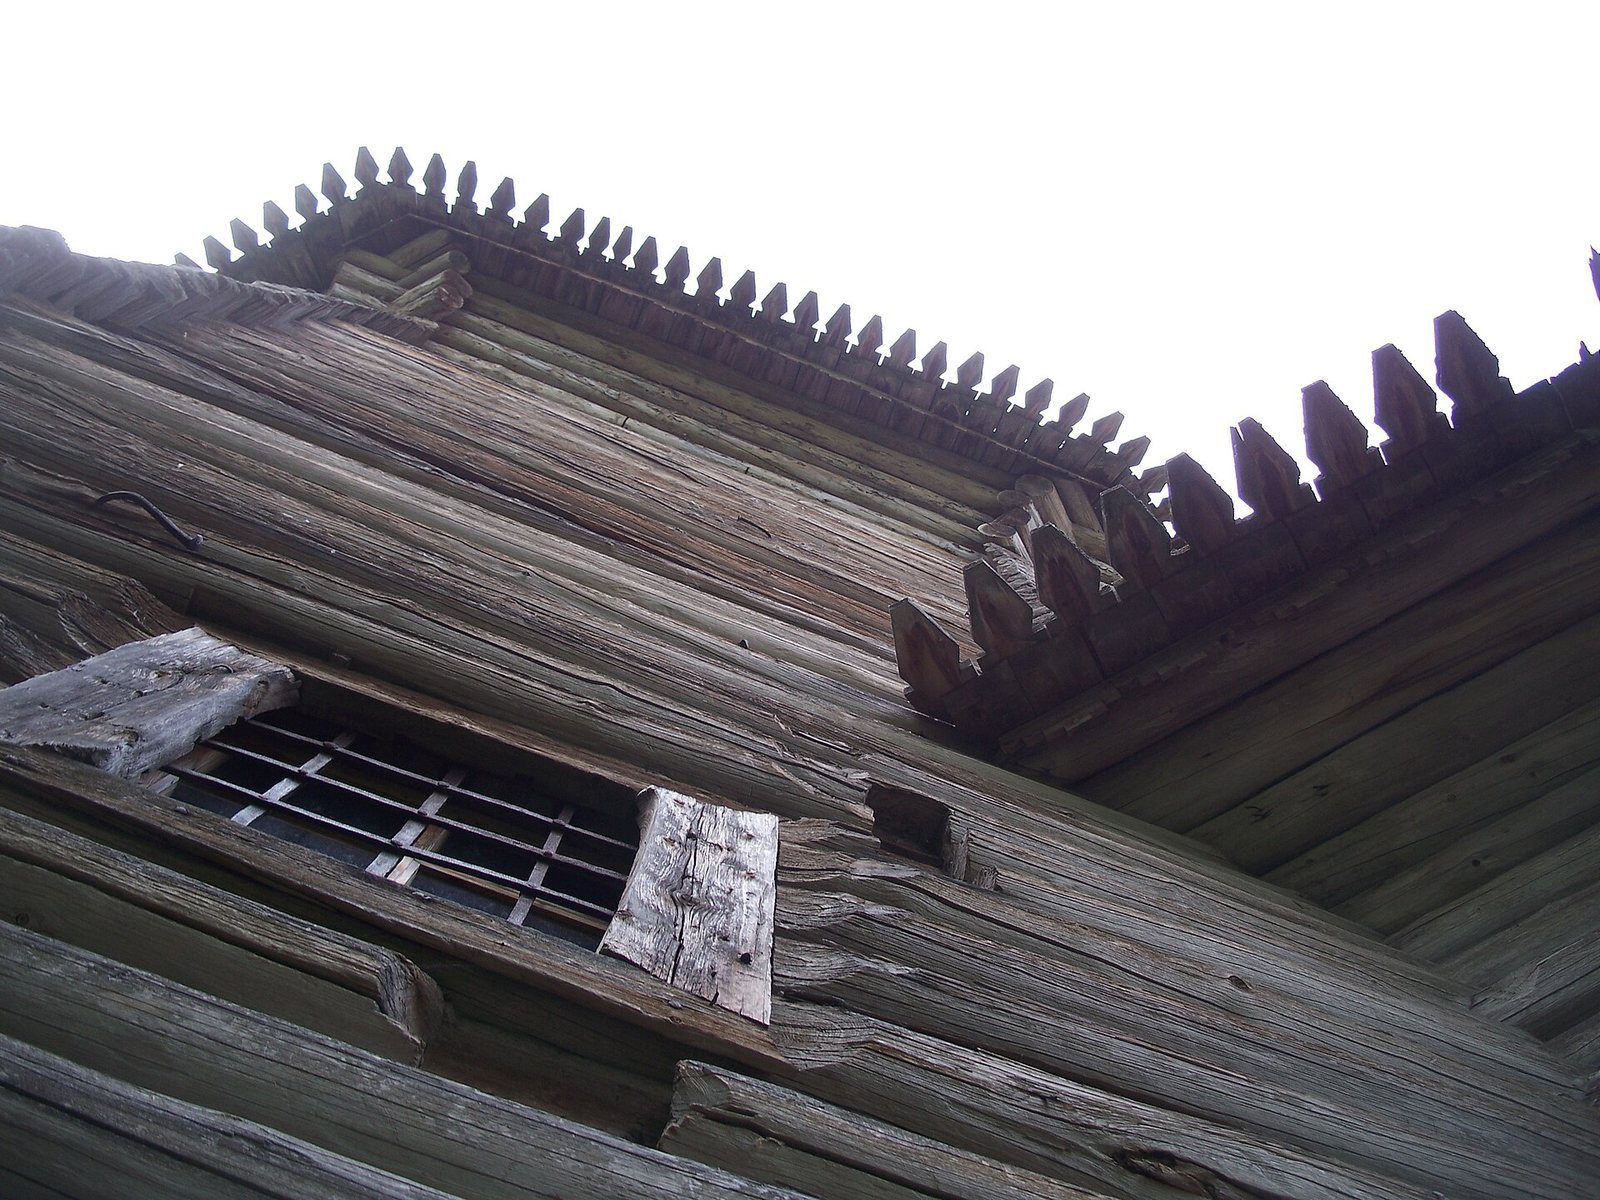
The church is built of logs, with an octagonal main body rising from its base. This arrangement is known as an “octagon from the ground.” An eight-sided tent roof and a cupola, or small domed roof, top the central body. The tent and cupola are also constructed from logs.
Side projections and former gallery
Projections for the altar and the narthex, the church’s entrance hall, adjoin the main body. Each has a keel-shaped barrel roof. An outer gallery with entrance porches once surrounded the building; a repair in the mid-nineteenth century led to the removal of both the gallery and the porches.
Alterations and surviving evidence
Repairs and roofing
During the 1845 repair, several courses of logs were removed from the lower part of the building, reducing its height, and boards were added over the walls. Restoration work in the 1960s and 1970s took off this cladding and reinstated wooden-shingle coverings on the tent roof, cupola, and barrel roofs.
Cupola and consecration record
A sixteenth-century cupola built of logs was removed by restorers in 1967 and installed inside the church. An antimension, a consecrated cloth used on an Orthodox altar during the Eucharist, was found during repairs in 1844–1845. It records the church’s consecration in 1584.