Donnington Castle: A Medieval Fortress in Berkshire


Site at a Glance
- Rating
- 4.4
- Popularity
- Medium
- Country
- United Kingdom
- Primary era
- Medieval
- External website
- Open
- Eras represented
- Medieval, Early Modern
- Civilizations
- English
- Site type
- Military
- Remains
- Castle
On this page11 sections
History
Donnington Castle is a ruined medieval castle in the United Kingdom, at Donnington just north of Newbury in Berkshire. Founded in 1386 under a licence from Richard II, the English king of the period, it remained in use until 1646 and later became a Royalist stronghold during the First English Civil War.
Foundation and medieval ownership
The manor of Donnington had belonged to the Abberbury family since 1292. Sir Richard Abberbury the Elder founded the castle in 1386 with royal permission. In 1398, Thomas Chaucer acquired it as a residence for his daughter Alice. Chaucer, the son of the poet Geoffrey Chaucer, was a major landowner and officeholder. Alice later became Duchess of Suffolk through her marriage to William de la Pole, 1st Duke of Suffolk.
William de la Pole considerably enlarged the buildings during his occasional residence at Donnington. After the Suffolk family fell out with the Tudor monarchy, the ruling dynasty of sixteenth-century England, the castle became Crown property. In 1514 it was granted to Charles Brandon, 1st Duke of Suffolk, a Tudor courtier who appears to have stayed there in 1516. The castle and manor returned to the Crown in 1535 in a deteriorated state.
Royal visits and early modern disputes
Donnington remained associated with the Tudor court. Henry VIII visited in 1539, Edward VI in 1552, and Elizabeth I in 1568. In 1590, Elizabeth granted the keepership of the castle to Elizabeth Cooke, Lady Russell. She was the first woman to hold such a title in England.
In 1600, Elizabeth granted the castle and surrounding manor to Charles Howard, 1st Earl of Nottingham. Howard took possession in September 1603, but Lady Russell disputed his rights. The Packer family later held the property. In the mid-eighteenth century, Robert Packer’s marriage to Mary Winchcombe transferred it to the Winchcombe family. Winchcombe Henry Hartley owned the manor and castle from 1833 to 1881.
The Civil War siege
By the outbreak of the First English Civil War in 1643, a conflict between supporters of Charles I and Parliament, Donnington Castle belonged to the Parliamentarian John Packer family. After the First Battle of Newbury, Royalist forces captured the castle for Charles I. Sir John Boys became its governor.
The Royalists strengthened the medieval fortress with star-shaped earthworks for gun emplacements. Parliamentarian forces began a siege in October 1644, but the garrison resisted for 18 months. With the king’s permission, Boys surrendered in April 1646 and was allowed to leave with his men. Parliament then voted to demolish the castle. The gatehouse was left standing, while much of the wider defensive and residential complex was demolished.
Protection and care
Donnington Castle is now cared for by English Heritage, the public body responsible for many historic monuments and archaeological sites in England. It is protected as a scheduled monument, a legally protected site of national archaeological or historic importance, under designation number 1007926.
Remains
Donnington Castle stands within the village of Donnington in a largely flat agricultural landscape about 117 metres above sea level. The medieval complex had a roughly rectangular plan enclosed by a curtain wall, an enclosing defensive wall joining towers and other fortified structures. Later Civil War earthworks altered the defensive landscape around the castle.
Medieval enclosure
Gatehouse
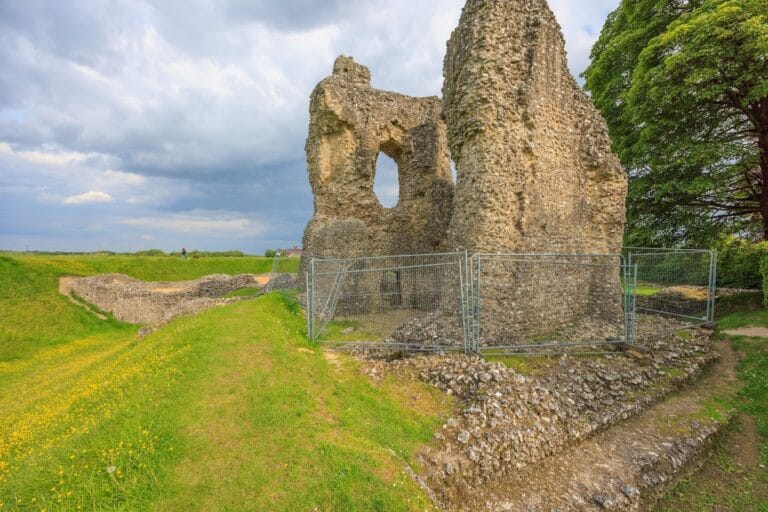
The surviving gatehouse dates from the castle’s foundation in 1386. A gatehouse is a fortified entrance building. This structure rises three storeys and retains battlements. Its interior measures approximately 17.5 by 11.75 feet, or 5.33 by 3.58 metres. It is the principal surviving major structure from the medieval castle.
Towers and curtain wall
The original enclosure had four round towers, one at each corner. Two square towers stood about halfway along the north and south walls, which ran from west to east. The west facade projected outward irregularly from the otherwise roughly rectangular arrangement.
Courtyard buildings
The courtyard probably contained a hall, kitchens, and accommodation for guests. Measured between the inner faces of the curtain walls, it extended approximately 67 feet, or 20 metres, from north to south and 108 feet, or 33 metres, from east to west. Low modern walls, about 0.5 metres high, mark the positions of the demolished buildings and preserve the outline of the former complex.
Civil War earthworks
The star-shaped earthworks built by the Royalists during the Civil War survive around the castle as defensive banks for gun emplacements. They remain visible and reach approximately 1.7 metres, or 5 feet 7 inches, in height. Their form reflects the castle’s transformation from a medieval residence and fortress into a seventeenth-century artillery position.