Palácio Boa Vista: The Governor’s Winter Residence and Cultural Centre
Site at a Glance
- Rating
- 4.6
- Popularity
- Very High
- Country
- Brazil
- Primary era
- Modern
- External website
- Open
- Eras represented
- Modern
- Civilizations
- Unclassified
- Site type
- Domestic
- Remains
- Palace
On this page7 sections
History
Construction and inauguration
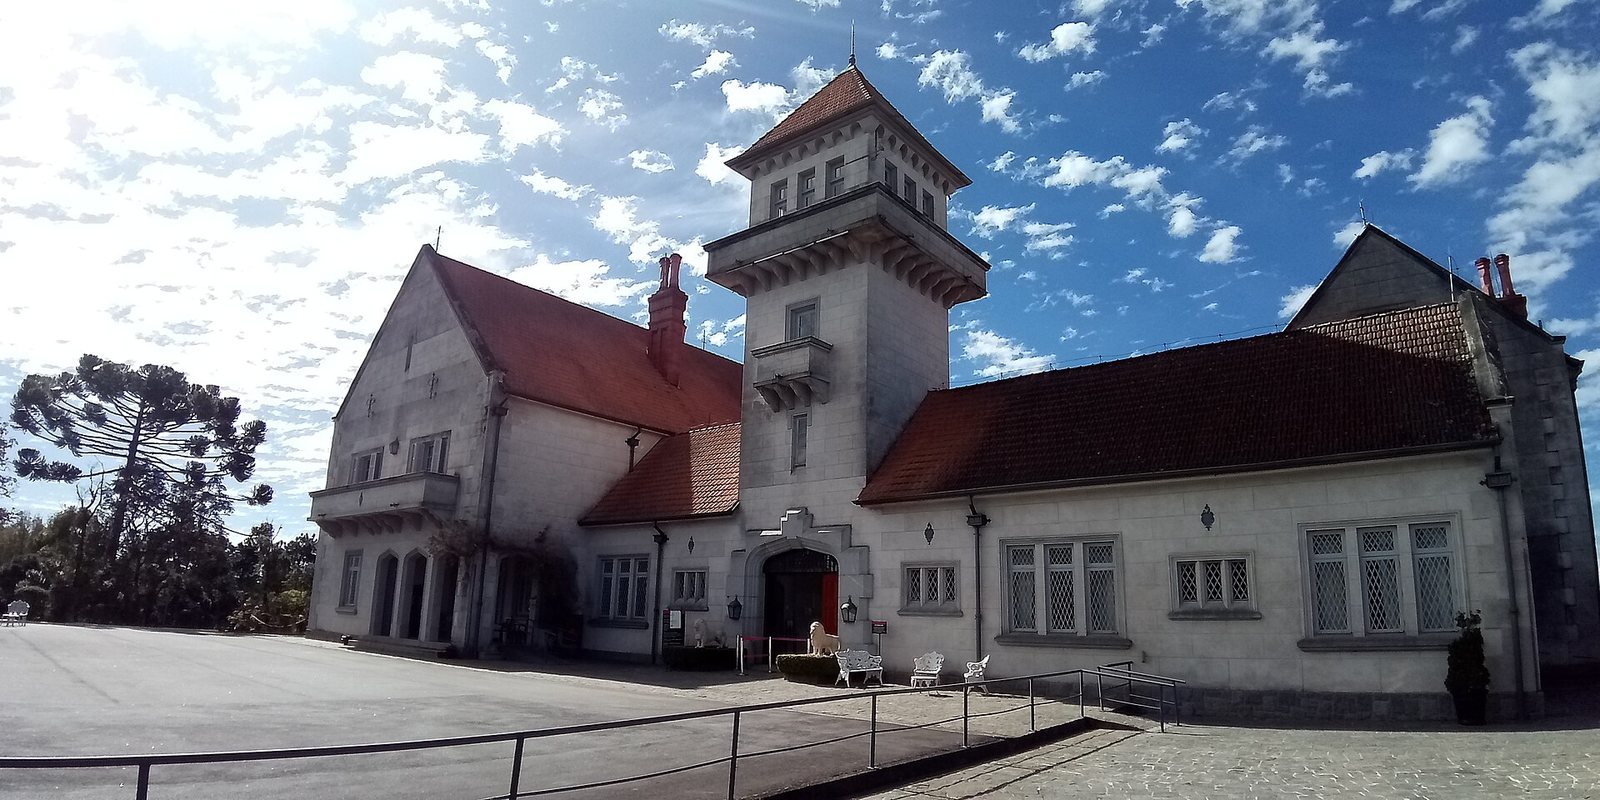
Palácio Boa Vista is the official winter residence of the governor of São Paulo state in Campos do Jordão, Brazil. Polish architect Georg Przyrembel designed it in the Tudor style, drawing on forms associated with England’s Tudor dynasty, which ruled from 1485 to 1603. Construction began in 1938 as a summer residence, an initiative of Adhemar de Barros, then a federal interventor, an official appointed by Brazil’s federal government to administer a state. The project developed into a palace, built on land donated by private individuals.
Work slowed soon after it began and remained almost entirely suspended for about 25 years, prompting criticism from Adhemar’s political opponents. After returning to the governorship in 1963, he ordered construction to proceed more quickly. The palace was inaugurated on July 21, 1964.
Residence and cultural centre
In 1967, Governor Abreu Sodré considered the palace’s use as a summer residence too limited and asked finance secretary Luís Arrobas Martins to propose other purposes. Martins chose to establish a cultural centre. Minor changes were made, and artworks, furniture, and applied art were acquired for the rooms. The state designated the building a monument open to public visitation in 1970, and it opened that year. Since then, it has served both as the state government’s winter seat and as a cultural centre. Its public collection forms part of the Artistic-Cultural Collection of the Government Palaces of São Paulo, together with those of Bandeirantes Palace and Horto Palace.
Palácio Boa Vista hosted the first Winter Concerts in July 1970. The event became the Campos do Jordão Winter Festival the following year. In 1989, Governor Orestes Quércia ordered a chapel built to mark the palace’s silver jubilee. Designed by Paulo Mendes da Rocha, it was inaugurated in July of that year.
Remains
Palace and grounds
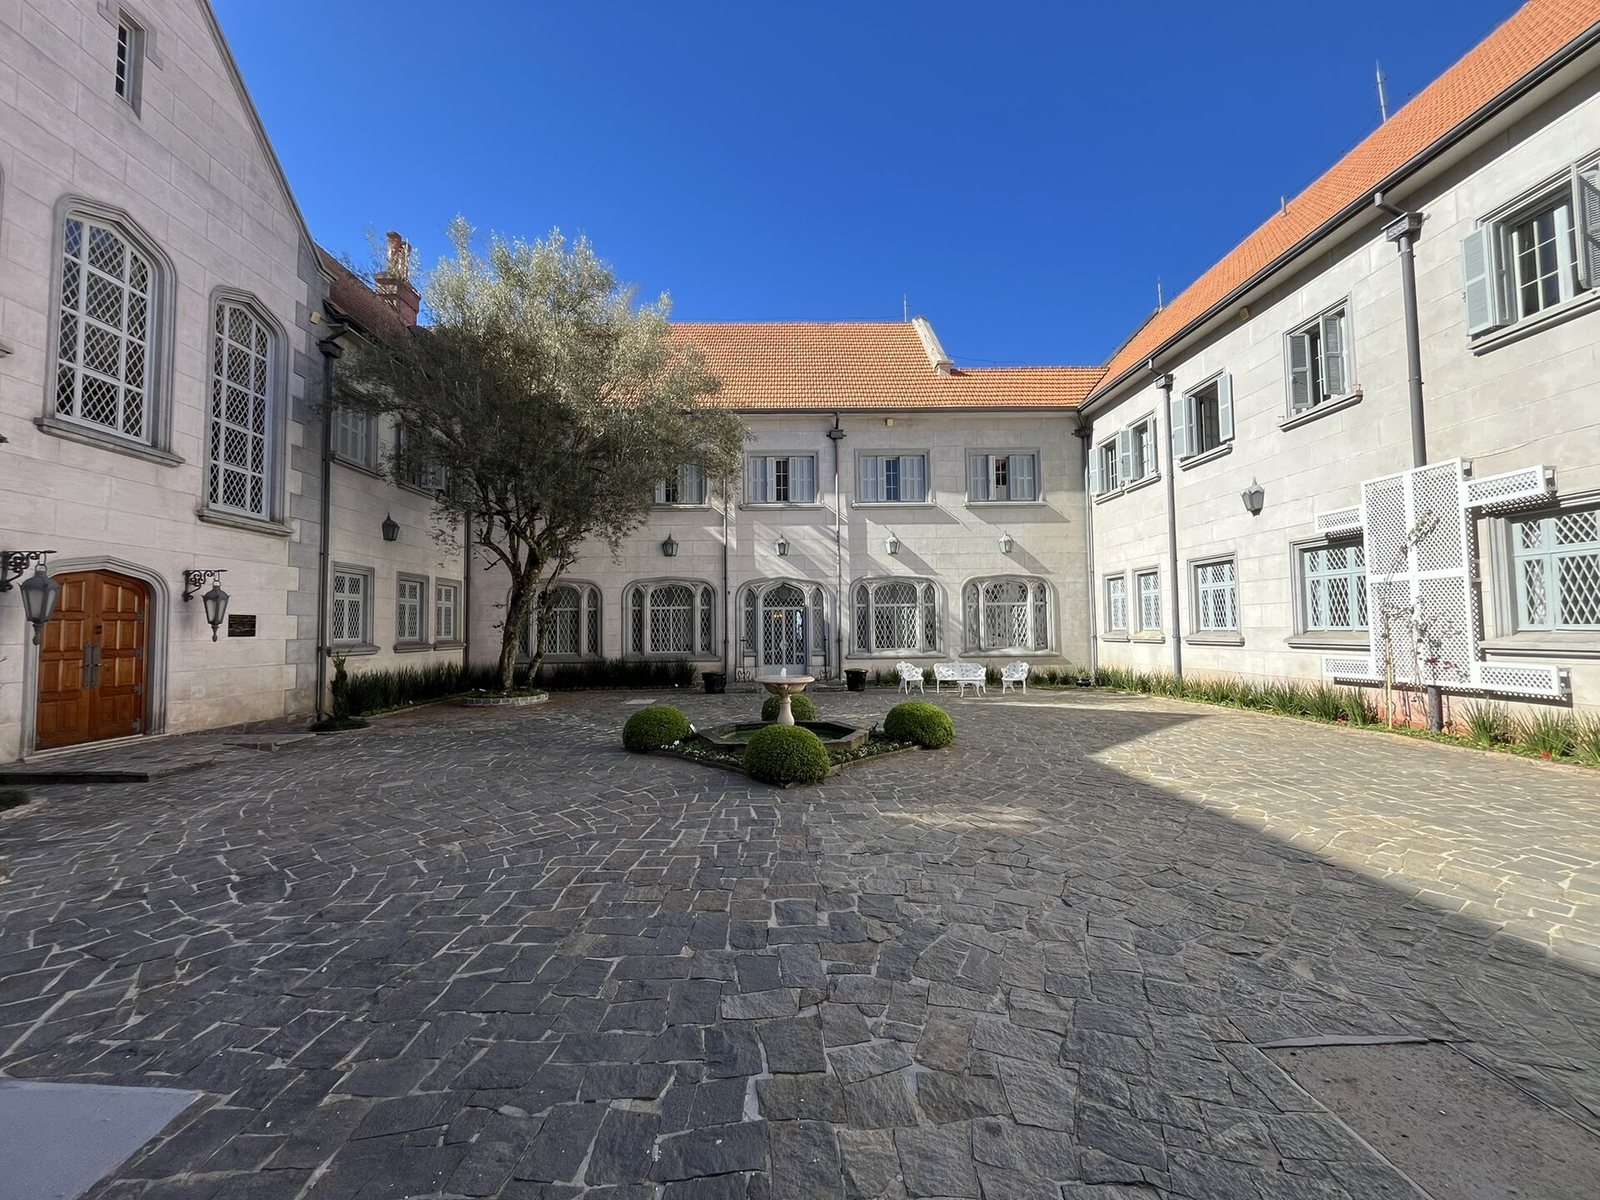
The residence stands on elevated ground in Alto da Boa Vista, within grounds covering more than 95,000 square metres, most of which are laid out as gardens. The building can be seen from different parts of Campos do Jordão, and its elevated position gives views across the city’s principal districts. Modeled on European castles, it contains 105 rooms and displays more than 1,800 works of art.
Art collection
The collection ranges from Brazilian modernism to abstraction. It includes eight paintings by Tarsila do Amaral, among them Workers, as well as works by Anita Malfatti, Cândido Portinari, Di Cavalcanti, Víctor Brecheret, Alfredo Volpi, Ismael Nery, and Vicente do Rego Monteiro. Other holdings include seventeenth- and eighteenth-century Cusco paintings, a colonial-era tradition associated with religious imagery in the Andes, along with furniture, tapestries, tableware, silverwork, applied art, and handicrafts.
Chapel of Saint Peter the Apostle
Attached to the palace, the chapel is made of reinforced concrete and supported by a single pillar. Glass walls enclose the interior, while reflecting pools surround the structure. Its design was intended to avoid adversely affecting the surroundings. The chapel contains religious works from Brazil’s colonial period as well as contemporary works.