Lindholm: A Danish Manor Estate
Site at a Glance
- Popularity
- Low
- Country
- Denmark
- Primary era
- Early Modern
- Eras represented
- Early Modern, Modern
- Civilizations
- Danish
- Site type
- Domestic
- Remains
- Manor House
On this page8 sections
History
Lindholm is a manor estate in Lejre Municipality, near Roskilde in Denmark, with a history reaching back to the fourteenth century. In 1330, Johannes Hviding pledged the estate to St Clare’s Priory in Roskilde, which took possession in 1333. The main house, completed around 1730 in the Italian style, belongs to an estate whose ownership shifted from religious and royal authorities to private families.
From priory estate to royal fief
In the fifteenth century, Lindholm was a relatively small fief, meaning an estate administered under another authority, held under Our Lady’s Abbey in Roskilde. Its first holder was Erik Jensen Godov, followed by his son Hans Eriksen Godov. After the Reformation, the sixteenth-century movement that established Protestant churches in Denmark, the Crown confiscated Lindholm along with other Catholic Church property. Around 1570, the estate was combined with ten farms as a royal fief administered for the Crown, and later became part of the larger fief of Roskildegaard.
Seventeenth-century changes of ownership
Breide Rantzau acquired Lindholm in 1616 in exchange for other land and attached it to the larger Svanholm estate. When he died in 1618, it passed to his daughter Sophie Rantzau and her husband, Hans Lindenov. Christen Friis obtained the estate through another land exchange in 1633, then enlarged it by adding land and bringing more tenant farms under its authority. Barbara Wittrup held Lindholm from 1639 to 1645, followed by Jørgen Christensen Friis from 1645 to 1664.
The introduction of absolute monarchy in 1660, a system in which the monarch held supreme governing power, made manor ownership possible for people outside the nobility. Hans Zoëga, a professor at the University of Copenhagen, acquired Lindholm in 1664 and sold it later that year to his colleague Rasmus Bartholin. Ole Rømer, Bartholin’s son-in-law, was also a co-owner for a time. Gothard Braem acquired the estate in 1690 and added land to it. After Braem’s death, his widow, Anne Cathrine Wedelmann, held Lindholm in 1702–1704 and again in 1726–1727. Her second husband, Severin Wildschütz, held it from 1704 to 1726, and her heirs’ estate held it from 1727 to 1728 before selling it.
The von Plessen family and Selsø
Christian Ludvig von Plessen acquired Lindholm in 1728, beginning his family’s ownership. He created a new garden and linked Lindholm with nearby Selsø through an inheritance arrangement that prevented the estates from being sold or divided among heirs. Von Plessen had acquired Selsø as an endowment from his wife’s aunt. After his death in 1752, the estates passed to his grandson, Christian Ludvig Scheel von Plessen, who owned them until 1801.
Lindholm then passed to Mogens Scheel-Plessen (1801–1819), Mogens Joachim Scheel-Plessen (1819–1856), Carl Theodor August Scheel-Plessen (1856–1892), and Carl Gabriel Joachim Wilhelm Scheel-Plessen (1892–1915). Later owners were Magnus von Plessen (1915–1948), Victor Frederik Carl von Plessen af Scheel (1948–1964), Marina Scheel-Plessen, who bore the married name von Malsen Ponickau (1964–2004), and Johann Philip von Malsen-Plessen, who became owner in 2004.
Changes in the nineteenth and twentieth centuries
The von Plessens were major landowners in Holstein. After Denmark lost Schleswig and Holstein, the family increasingly directed its attention toward its German properties. Carl Gabriel Joachim Wilhelm Scheel-Plessen refurbished the main house after inheriting Lindholm in 1892. A fire in 1907 was followed by the construction of a new home farm. A 1919 law dissolving entailed estates ended Lindholm’s status as an estate restricted from sale or division among heirs; only a small part of its land was sold in connection with the change. Lindholm is now part of the Lindholm-Selsø estate.
Remains
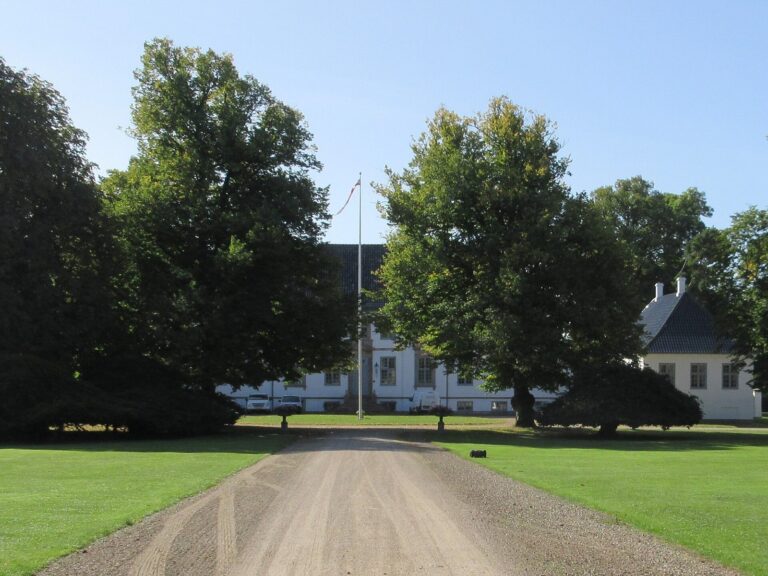
The estate lies between Roskilde and Tølløse, about 30 kilometres west of Copenhagen, and covers 309 hectares. Its land comprises 289 hectares of farmland, 10 hectares of pasture, and 10 hectares of bog. The complex includes the main house, service wings, a manager’s house, a gardener’s house, and the home farm.
Main house
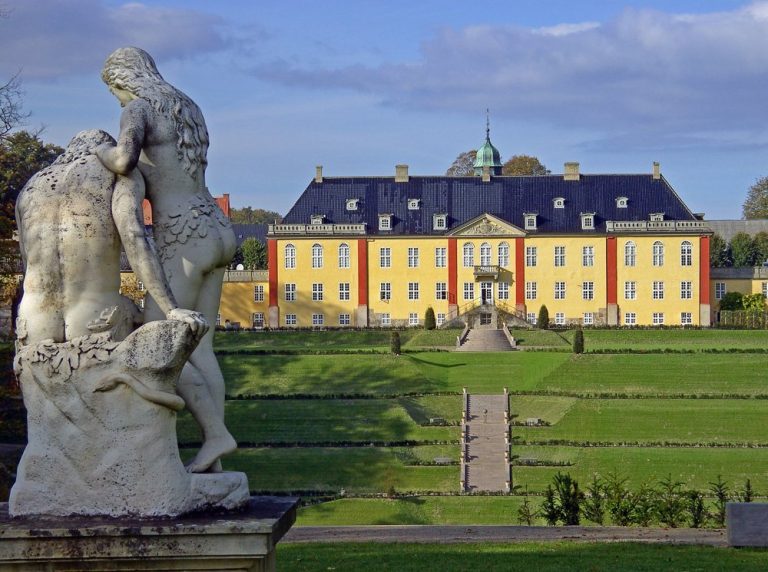
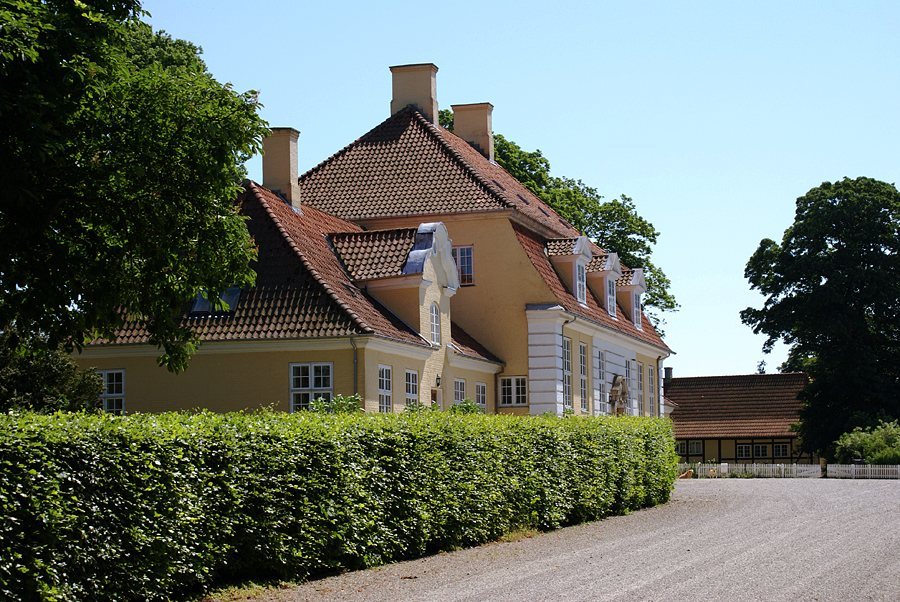
The pale-yellow main house is designed in the Italian style. Its central block is seven bays wide, with bays forming vertical divisions across the facade, and is flanked by two lower service wings, each five bays wide. The center has a red mansard roof, with a steeper lower slope and a shallower upper slope on each side; its ends are partly hipped. A white, three-bay section of rough-finished stone emphasizes the masonry joints, while flat white vertical strips mark the corners. Each service wing has a tall dormer topped by a Dutch gable, a gable-shaped wall rising above the roofline.
Other estate buildings
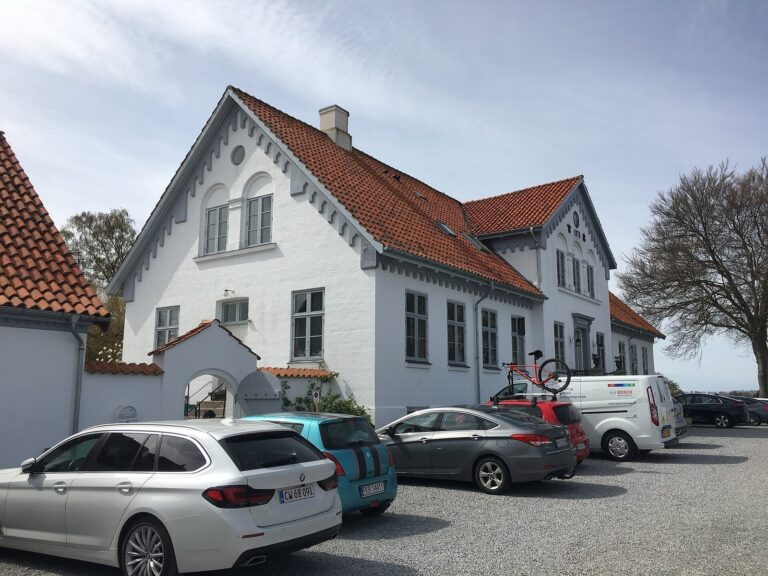
The estate’s other buildings include a brick manager’s house, a gardener’s house built with a timber frame, and the home farm.