Plas Newydd: A Country House and Estate on Anglesey
Site at a Glance
- Popularity
- Very High
- Country
- United Kingdom
- Primary era
- Early Modern
- Eras represented
- Stone Age, Medieval, Early Modern, Modern
- Civilizations
- British, English
- Site type
- Domestic
- Remains
- Manor House
On this page18 sections
History
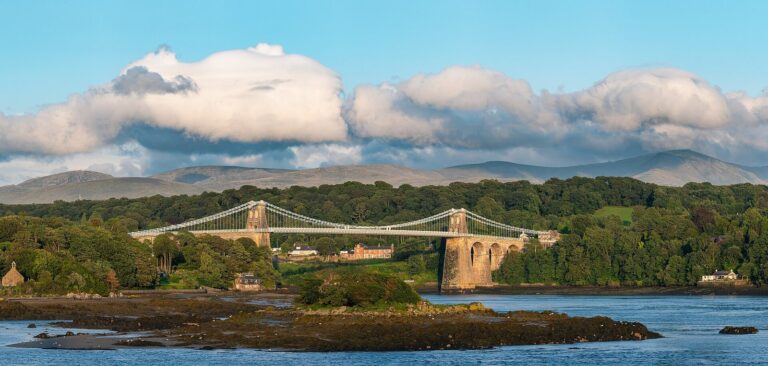
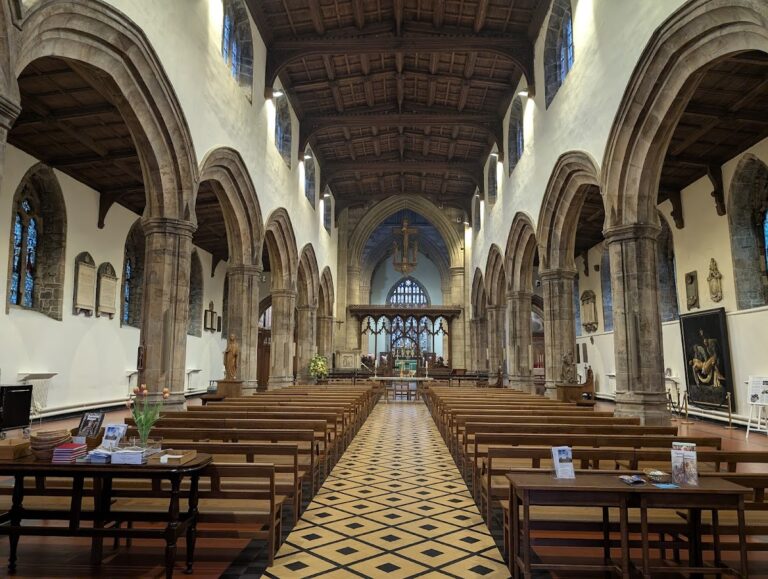
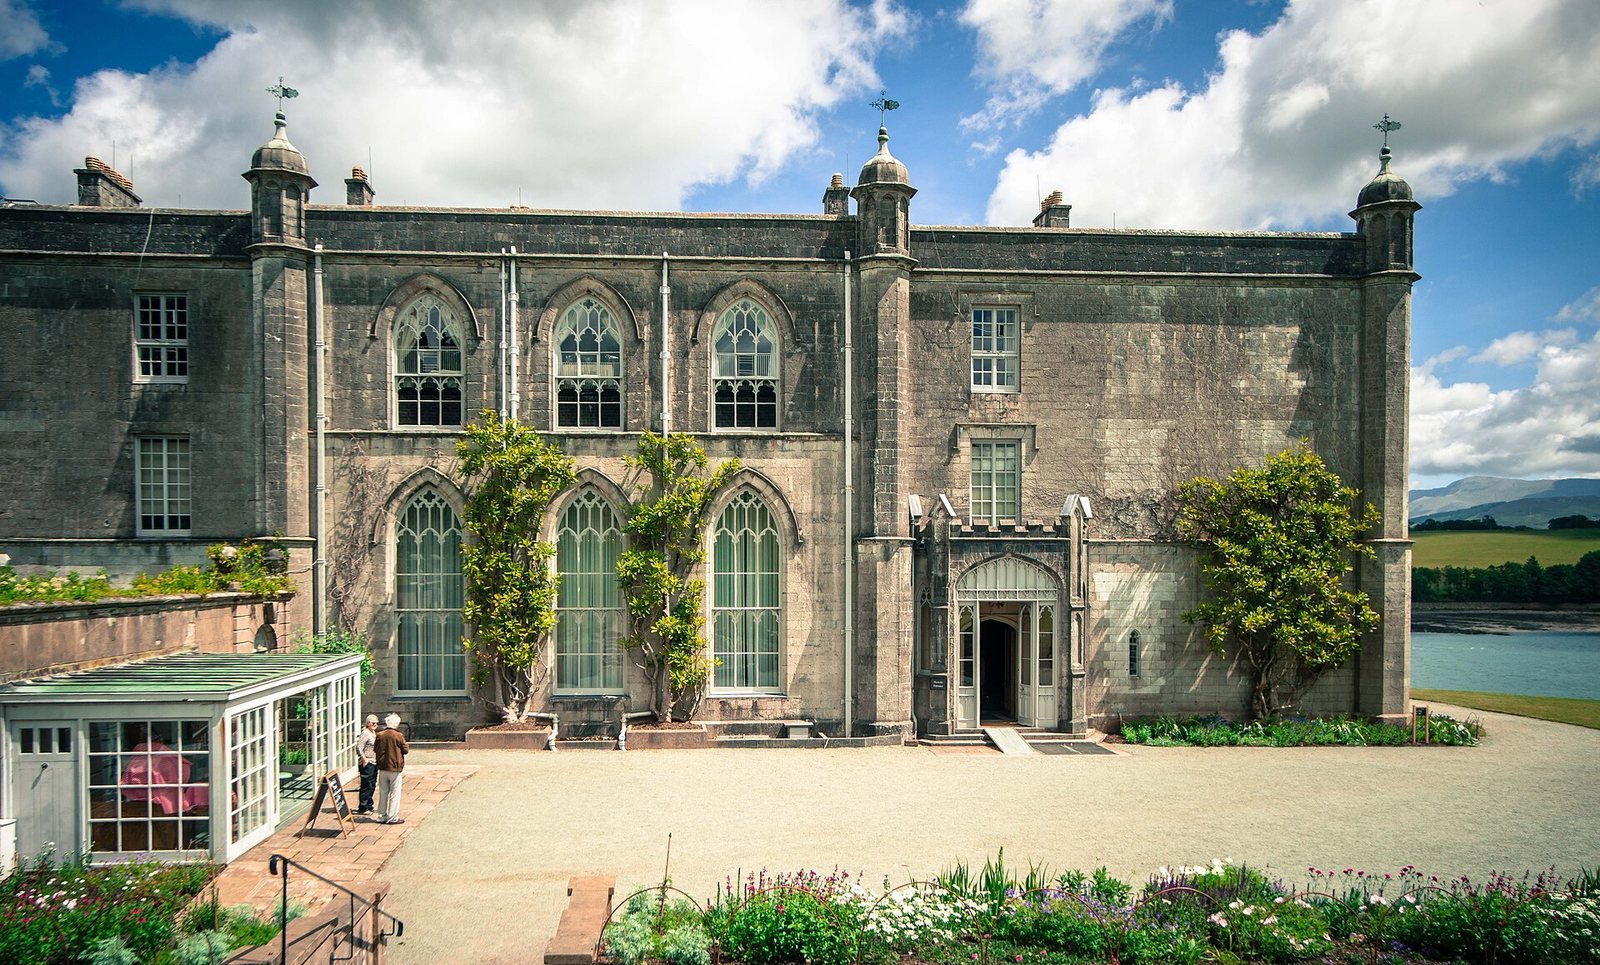
Plas Newydd is a country house on Anglesey, on the north bank of the Menai Strait in the United Kingdom. It grew from a medieval residence, with early parts of the present house built by Robert Griffith in the early sixteenth century. Its architecture later blended Neoclassical forms, inspired by ancient Greek and Roman design, with early Gothic elements developed in medieval Europe. The house became the country seat of the Marquesses of Anglesey, hereditary nobles ranked below dukes and above earls, and the centre of a large agricultural estate.
Medieval origins and early owners
The property was occupied in the thirteenth century under the name Llwyn-y-Moel. Meredydd Ddu is recorded as an owner in the 1300s, and by 1470 the estate belonged to the Griffith family. Gwilym ap Griffith’s marriage to Morfydd, daughter of Goronwy ap Tudur of Penmynydd, brought the family substantial landholdings on Anglesey.
Griffith, Bagenal and Bayly ownership
Robert Griffith built early sections of the present house in the early sixteenth century. In 1533, Ellen Griffith married Nicholas Bagenal, and Llwyn-y-Moel passed into the Bagenal family. Around 1575, the property was sold or mortgaged to Henry Bagnall. Ann, a granddaughter of the Bagenals, later married Lewis Bayly, Bishop of Bangor. Bayly made the first major additions and renamed the house Plas Newydd, meaning “New Mansion.” The Baylys also had estates in Ireland; Edward Bayly received a baronetcy, a hereditary title below the peerage, in 1730.
The Paget family and the estate
Sir Nicholas Bayly, 2nd Baronet, married Caroline Paget in 1737 and became Lord Lieutenant of Anglesey in 1761. A Lord Lieutenant represented the Crown in a county and carried out ceremonial and civic duties. The family held the office for about a century. Their son Henry Bayly inherited the Paget title and estates through his mother in 1769 and adopted her surname. After his father’s death in 1782, he acquired Plas Newydd; he became Earl of Uxbridge in 1784.
Additions to the estate began in 1751, followed by rebuilding in 1793 under Henry, with James Wyatt and Joseph Potter appointed as architects. After Henry died in 1812, the estate passed to his son Henry William Paget, 2nd Earl of Uxbridge. Paget commanded cavalry at the Battle of Waterloo in 1815 and lost a leg to one of the battle’s final cannon shots. In recognition of his service, he became the first Marquess of Anglesey. A 27-metre column was erected north of the house in his honour in 1816.
Changes in the nineteenth and twentieth centuries
In the late nineteenth century, Henry Cyril Paget, 5th Marquess of Anglesey, renamed the house Anglesey Castle. His extravagant spending left the family in financial difficulty. After his death in 1905, Charles Paget, 6th Marquess, sold family property including Beaudesert and the London house, and Plas Newydd became the family’s permanent home. Charles made the last major alterations to the house.
The artist Rex Whistler visited regularly in the 1930s and painted portraits of Lady Caroline Paget. From 1936 to 1938 he worked on a large dining-room mural, which remained unfinished when he died during the Second World War.
HMS Conway was moored in the Menai Strait near the estate from 1949, with a small dock in the grounds. The ship ran aground and was wrecked in 1953. Temporary school facilities followed on the estate, where senior cadets were taught and housed; younger cadets lived in the house’s eastern wing. The former stables accommodated teachers and also held classrooms and a laboratory. The school moved to a purpose-built estate building in 1963 and closed in 1974. Cheshire County Council later acquired the buildings and grounds, and the former school became the Conway Centre, now an outdoor adventure centre.
In 1976, George Charles Henry Victor Paget, 7th Marquess of Anglesey, transferred the house and grounds to the National Trust, a UK conservation charity. He retained rooms there until his death in 2013. The two prehistoric monuments on the estate were entered together for protection under the Ancient Monuments Protection Act 1882, among the first Welsh monuments to receive such protection. The house became a Grade I listed building in 1968, the highest grade in Wales for buildings of exceptional interest. In 2002, the park and gardens were added to the Cadw/ICOMOS Register of Parks and Gardens of Special Historic Interest in Wales.
Remains
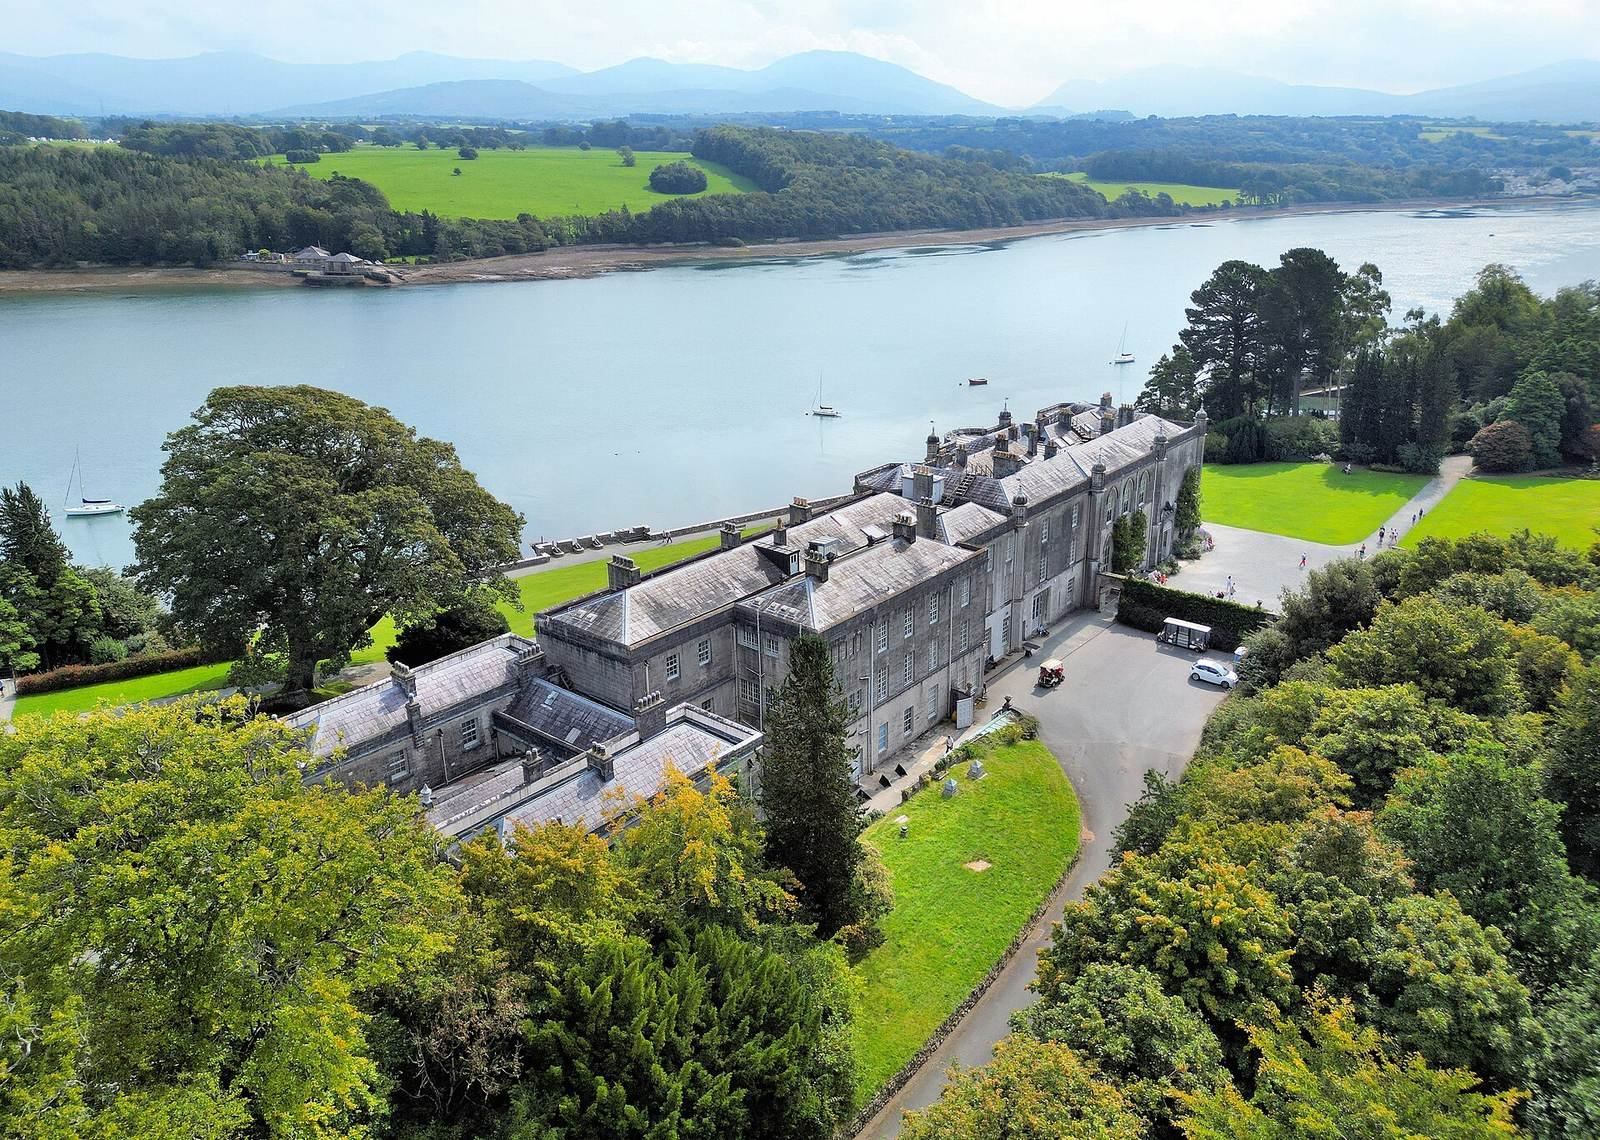
The estate is arranged across parkland and gardens, with the house as its principal building. Its layered construction joins a medieval hall to later extensions and a refaced front. Woodland surrounds parts of the grounds, and the house’s setting looks across the Menai Strait towards Snowdonia. The historical estate covered 3,848 hectares, including outlying properties; its main lands extended from the Grand Lodge in the north to Llanedwen in the south.
The house and its interiors
Medieval core and later alterations
The great hall, with matching entrances at either end, probably dates to the fourteenth century. The house was later extended towards the Menai Strait, and two towers became part of its structure. In the eighteenth century an octagonal tower was added at the southeast corner. Wyatt refaced the house and incorporated the towers into its front, shaping much of its present exterior. Later changes under the 6th Marquess removed the raised sections along the roof parapet, joined three servants’ rooms to form a dining room and covered a courtyard to create additional servants’ space. The chapel was converted into a theatre under the 5th Marquess, then the theatre was removed.
Dining-room mural
The dining room contains a painted seascape measuring about 17.7 metres wide by 3.7 metres high. Its imagined scene includes Italian-style churches, castles, Snowdonian mountains and a complete harbour wall. Carefully arranged perspective makes the scene appear to shift when viewed from different parts of the room.
Military museum
A military museum at the house displays campaign relics associated with the first Marquess of Anglesey, along with Waterloo mementos and his artificial leg. The collection also includes his medals and awards, the blood-stained trousers he wore at Waterloo, uniforms and contemporary paintings.
Heating system
A marine-source heat pump, which transfers heat from seawater to a building, was installed in 2014. Rated at 300 kilowatts, it provides heating for the house.
Burial monuments
Plas Newydd burial chambers
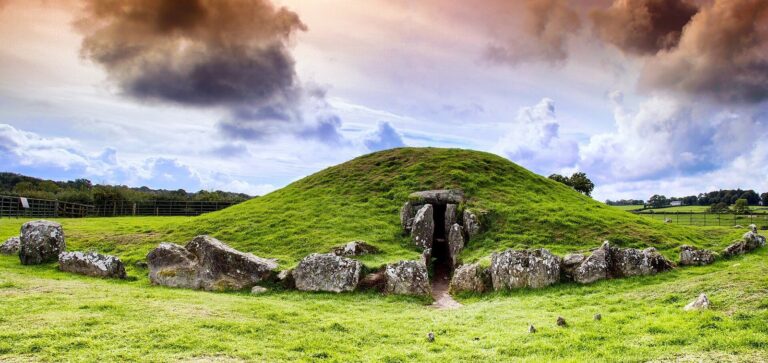
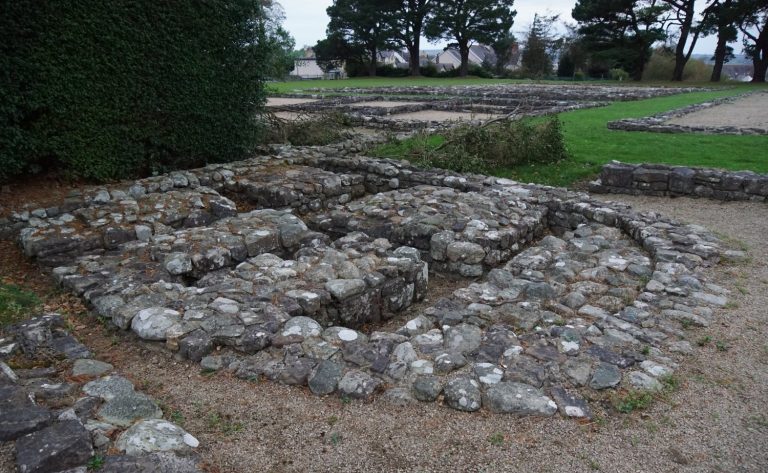
Two adjoining stone chambers stand on a lawn in front of the house. They are associated with a Neolithic burial monument, from the later Stone Age period linked to farming and settled communities. The chambers are connected with a burial cairn, a mound of stones covering a burial, or a cromlech, a chambered tomb made from large stones.
Bryn-yr-Hen-Bobl
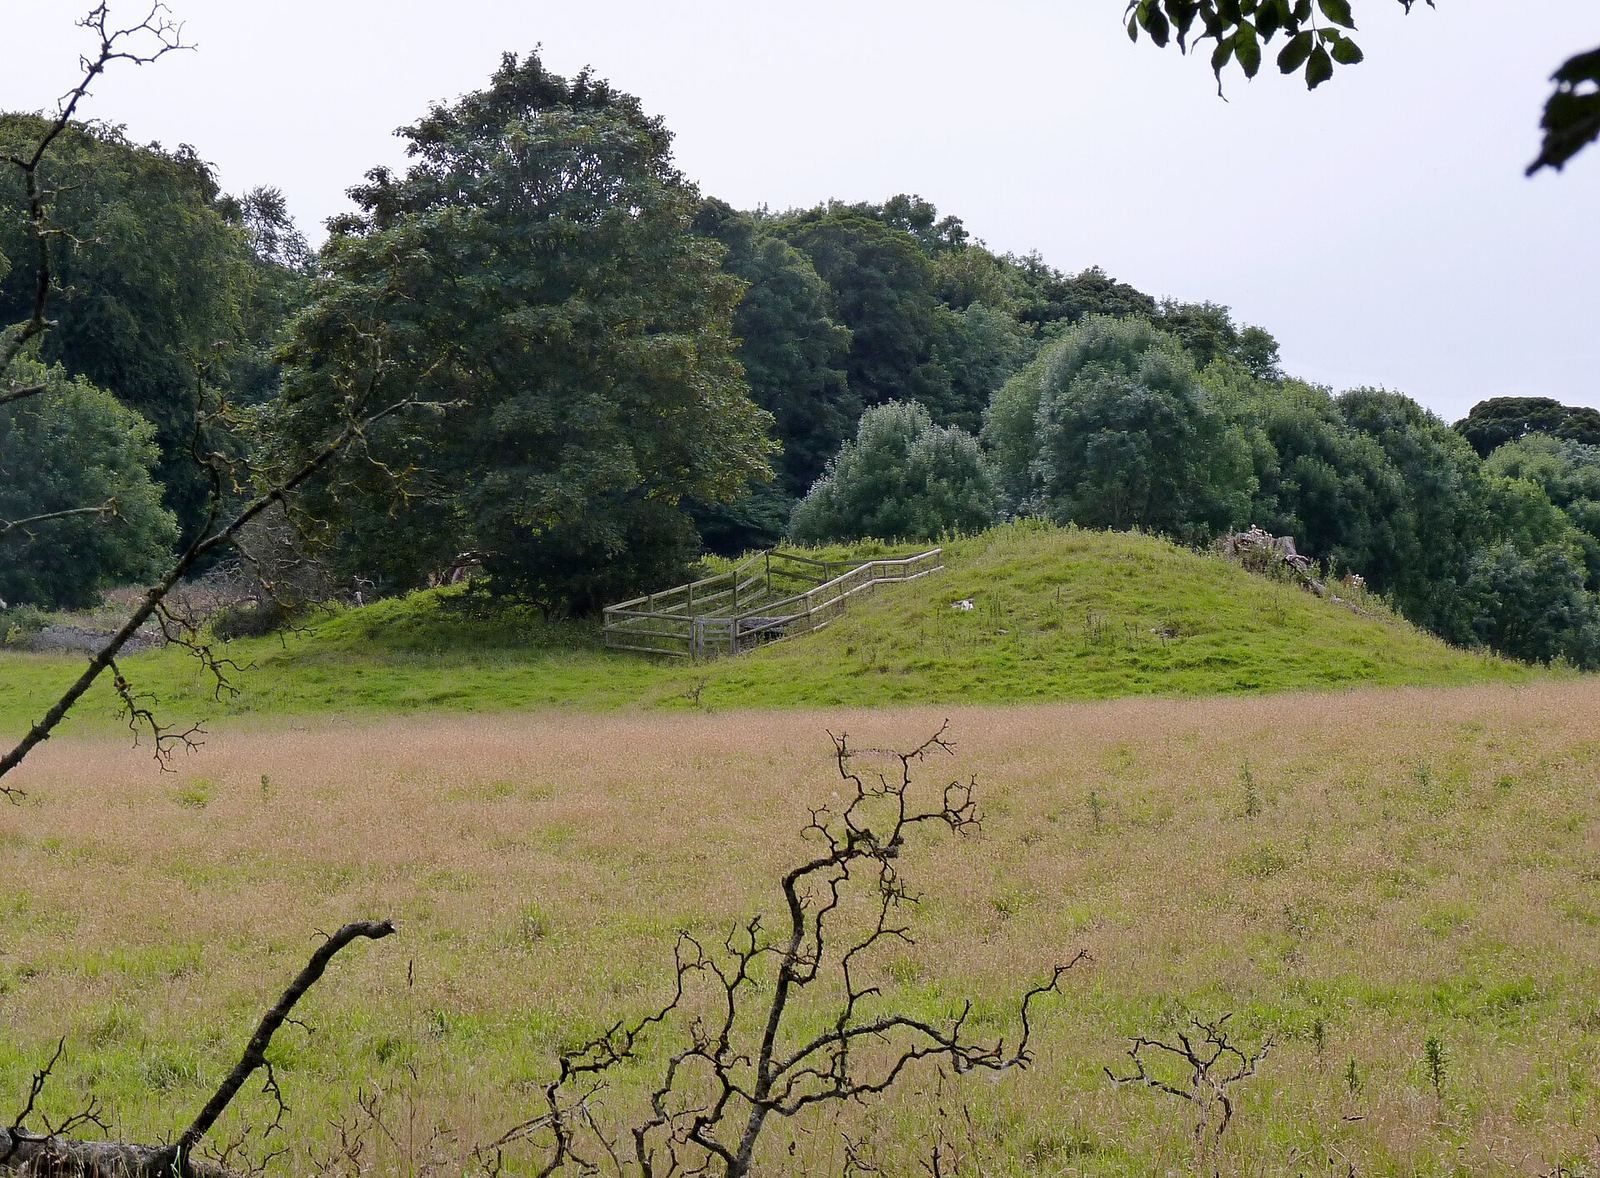
South of the parkland, Bryn-yr-Hen-Bobl, meaning “Hill of the Old People,” consists of a substantial mound with a stone chamber. Bones were found there in 1754. Excavations by Wilfrid James Hemp between 1929 and 1935 uncovered Neolithic pottery beneath and in front of the mound, suggesting that a settlement existed before the site was used for burial. A doorway was added to the chamber after the excavation.
Parkland and estate buildings
Landscape and memorial column
The park was landscaped around 1800 with advice from English landscape designer Humphry Repton. His surviving Red Book, a book of landscape proposals, contains views of the grounds before and after proposed changes. North of the house stands the 27-metre column erected in honour of the first Marquess of Anglesey.
Retaining wall and cannons
East of the house, an ornamental retaining wall built between 1796 and 1819 has a sea-wall design and a military character. It was probably designed by Wyatt and Potter for Lord Uxbridge. Five carronades, short-barrelled naval cannons designed for close-range use, are mounted on the wall. Made around 1830–45 and originating at Fort Belan, they were given by Thomas John Wynn, 5th Baron Newborough, to Lord and Lady Anglesey as a wedding present in 1948.
Farm, church, gateways and stables
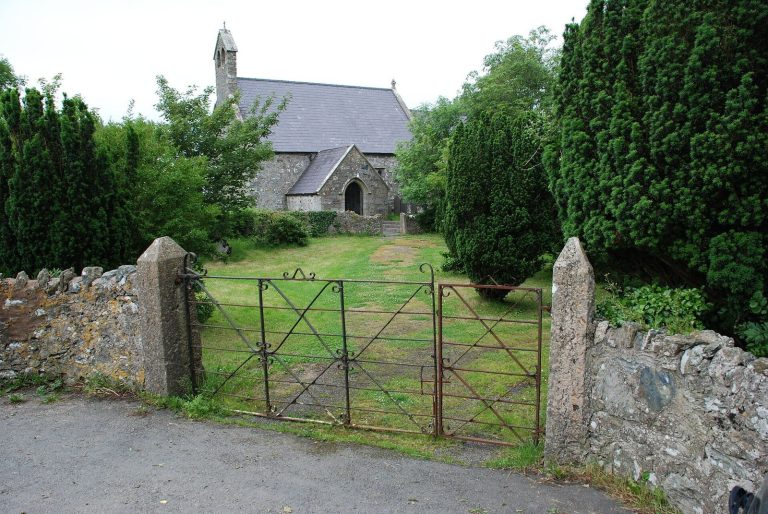
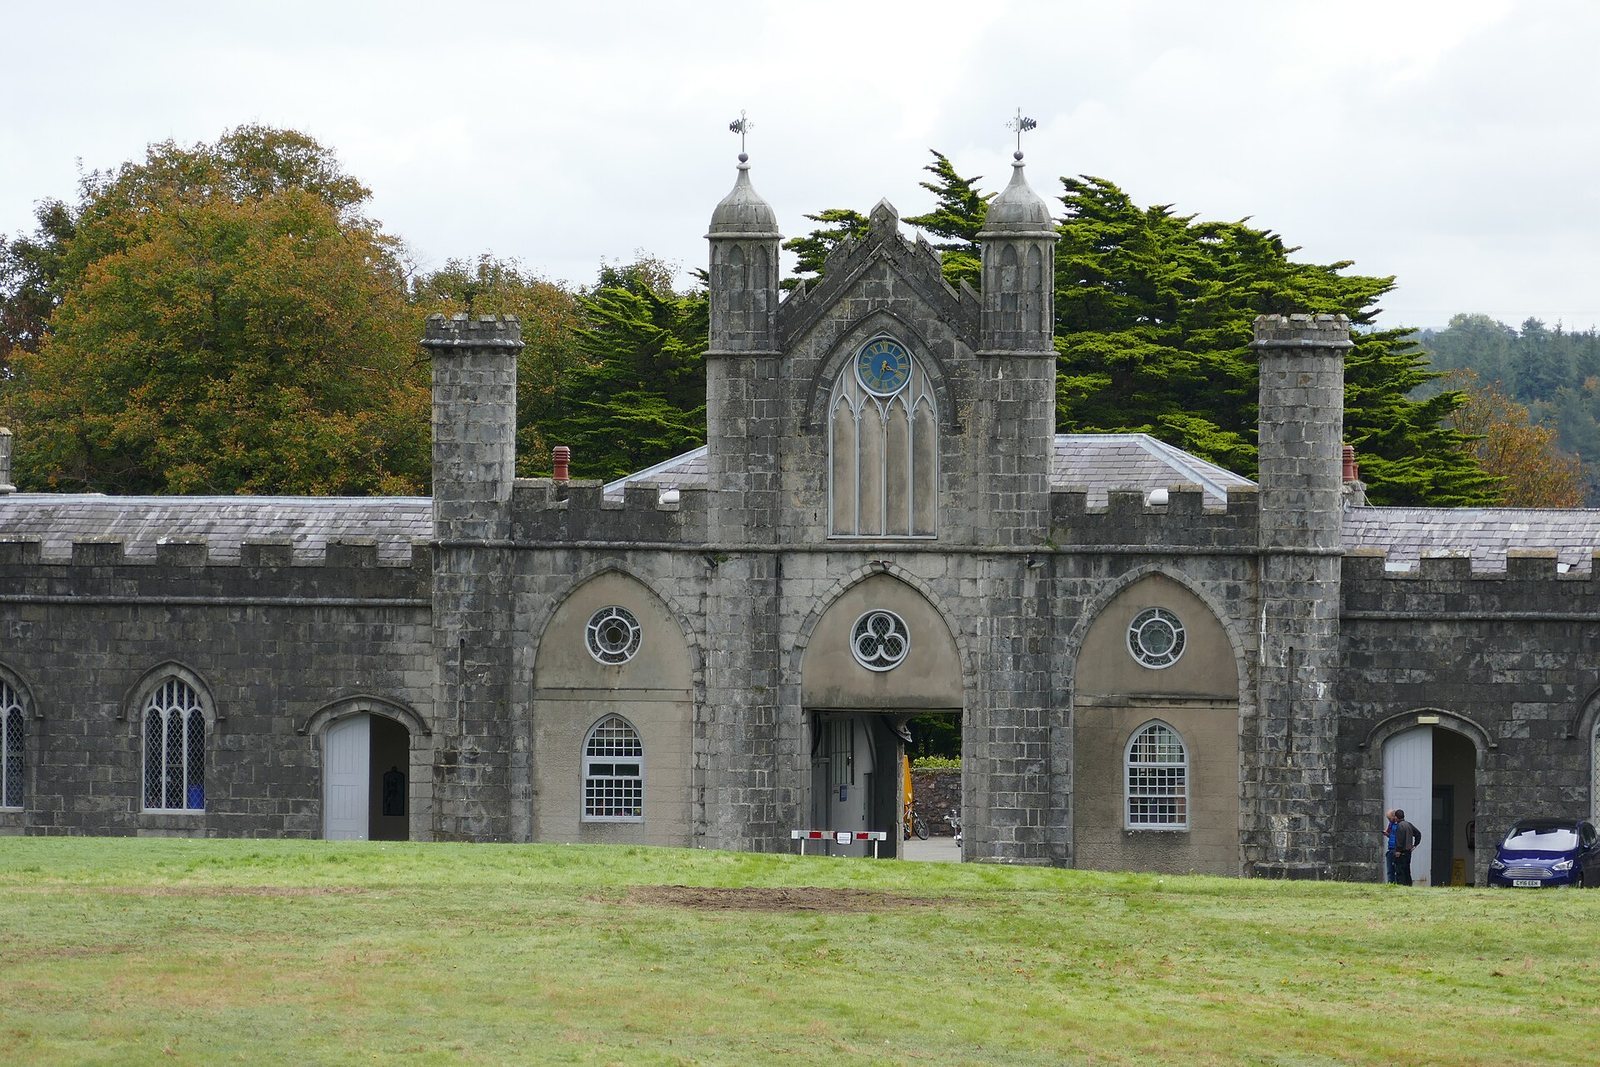
Parts of Llanedwen, including its church, lie within the estate parkland. Home Farm, Plas Llanedwen and the church are associated with two entrance gateways and lodge buildings on the road along the estate’s southwest boundary. A large Gothic-style stable block, together with lodges and gateways, forms part of the estate’s wider building group.