Roman Villa of Pully: A Roman Estate Complex in Switzerland
Site at a Glance
- Popularity
- Very Low
- Country
- Switzerland
- Primary era
- Classical
- Eras represented
- Classical
- Civilizations
- Roman
- Site type
- Domestic
- Remains
- Villa
On this page8 sections
History
Roman construction and expansion
The Roman Villa of Pully, a large Roman residence and estate complex, lies in central Pully, Switzerland. Construction began in several phases toward the end of the first century AD. The villa underwent a substantial expansion about a century later.
Excavation and preservation
Excavations uncovered villa foundations in 1921 during restoration of a church, and again in 1941. Construction of the Maison Pulliérane between 1951 and 1953 destroyed part of the ruins. Excavations from 1971 to 1981 identified the complex as a large, palace-scale villa.
A plan to preserve the ruins in the open air gave way to an enclosed museum designed to protect the wall paintings in place. Parts of the villa are also presented in an open-air museum. The villa and its wall paintings are protected as Swiss cultural property of national importance.
Remains
The remains in central Pully combine a rear portico and pavilion with large halls built into a hillside. Pink paving stones in Place du Prieuré mark the villa’s plan.
Surviving features
Portico and pavilion
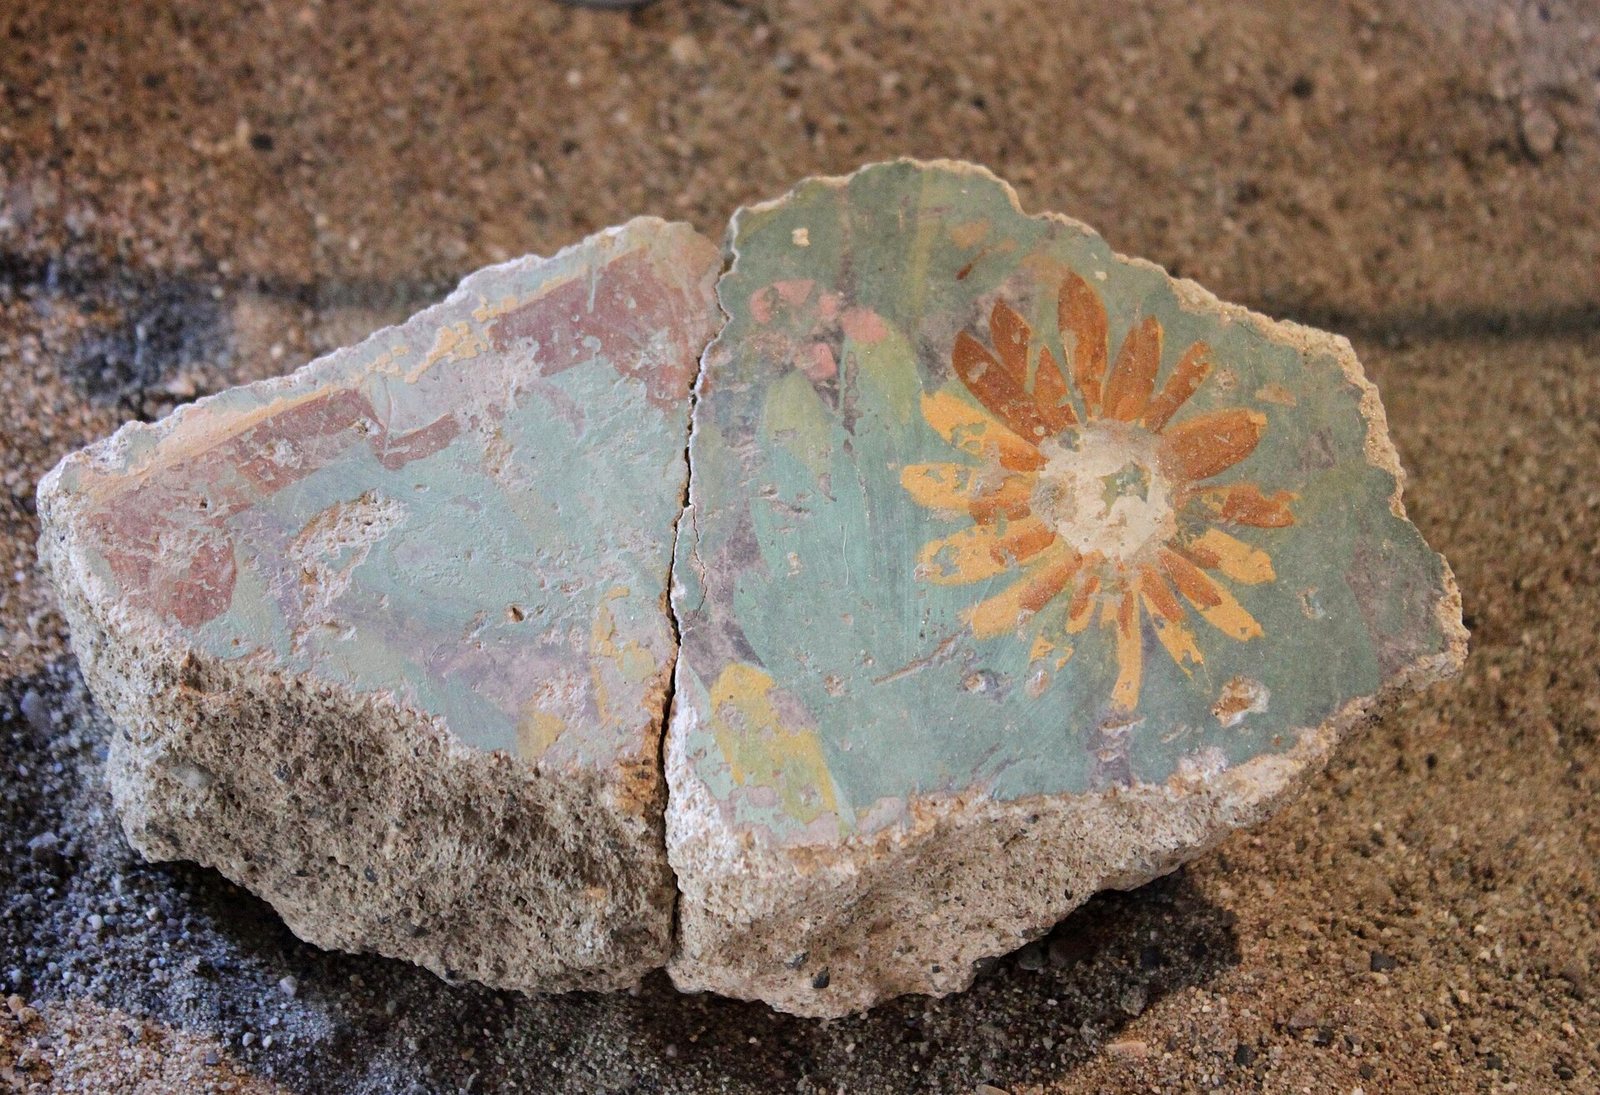
A portico, or covered walkway, bordered the villa, and part of it survives. The two-storey pavilion has a semicircular form. Its decoration included wall paintings and a mosaic on the first floor.
Hillside halls and wall painting
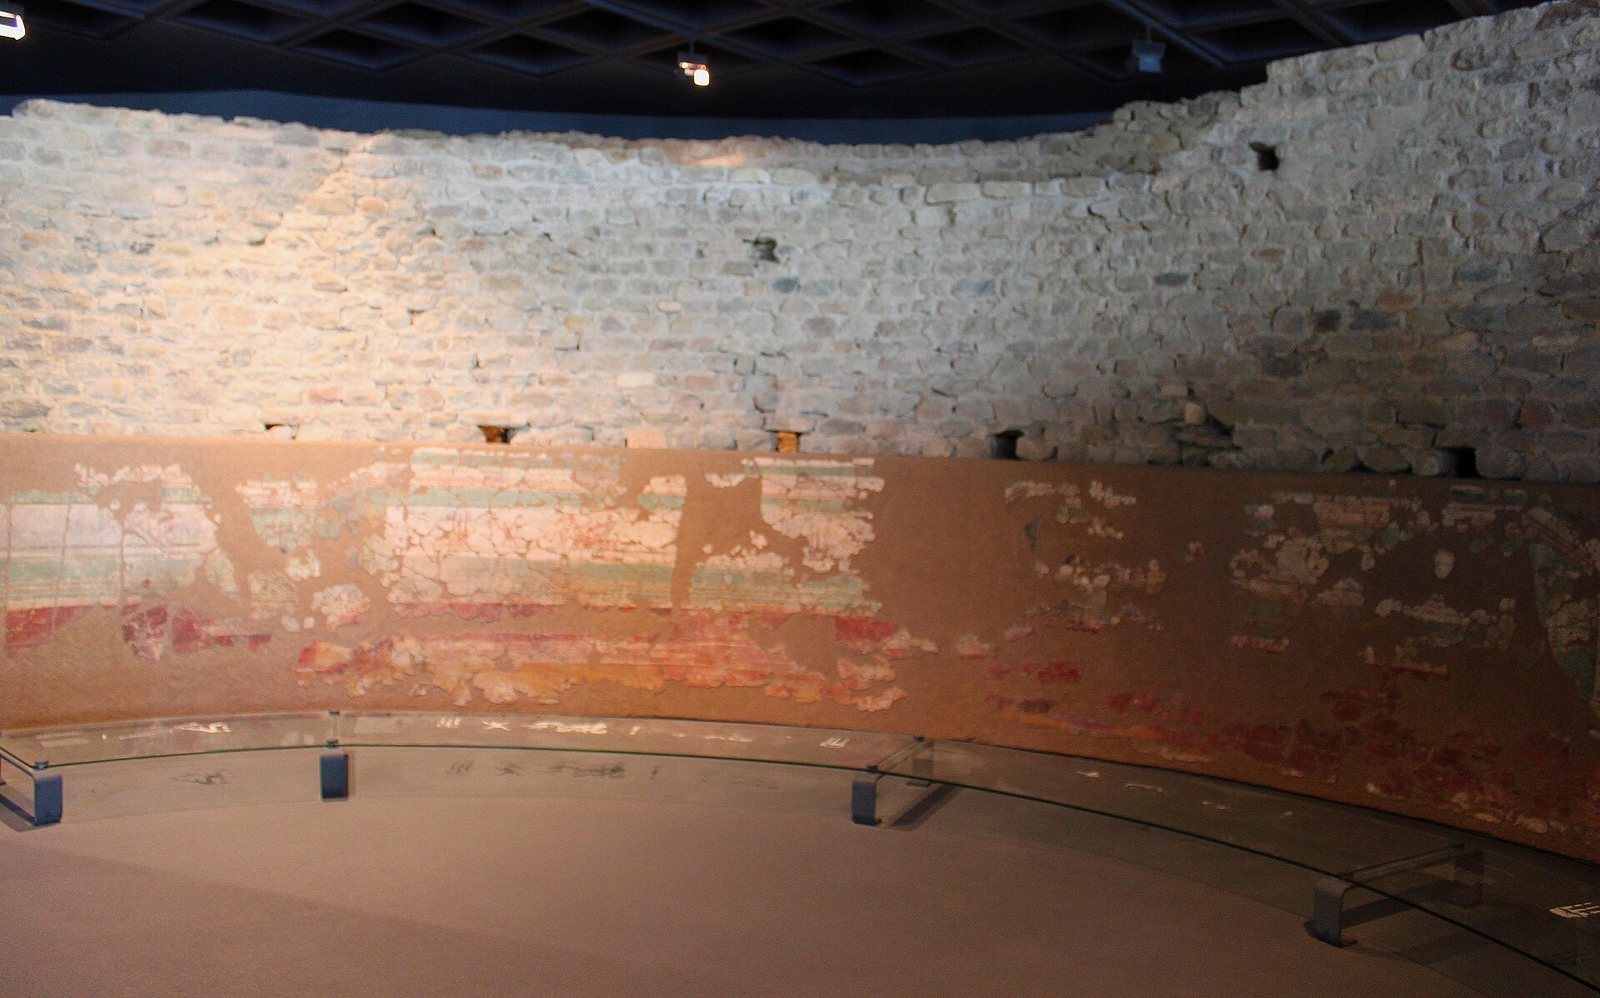
In a later phase, builders set two large exedra-like halls, broad recessed or projecting spaces, into the hillside. Each had a double wall, probably intended to guard against moisture from the slope. One hall contained a large painting of a chariot race. The surviving lower portion belonged to a composition that reached up to 6 metres high and nearly 15 metres wide. Columns painted to resemble marble divided it into four panels, while illusionistic architectural painting gave the surface a three-dimensional appearance. The scenes depict racing in a Roman circus, a venue for chariot races.
Basin and plan
The villa’s later expansion included a 36-metre-long basin. Pink paving stones in Place du Prieuré outline the plan of the complex.