Llotja de Barcelona: A Medieval Merchants’ Exchange in a Neoclassical Building
Site at a Glance
- Popularity
- High
- Country
- Spain
- Primary era
- Early Modern
- Eras represented
- Medieval, Early Modern, Modern
- Civilizations
- Crown of Aragon, Spanish
- Site type
- Economic
- Remains
- Market
On this page15 sections
History
The Llotja de Barcelona is a merchants’ exchange in Barcelona, Spain, rebuilt between 1774 and 1802 in the Neoclassical style, which draws on classical Greek and Roman forms, around its medieval Gothic core. It became an important centre of Mediterranean trade, serving merchants and later taking on roles in credit and debt management.
The Medieval Exchange
As maritime and agricultural trade grew in medieval Barcelona, Pere Llobet built a merchants’ porch near the beach and port between 1352 and 1357. It stood in Money-changers’ Square, beside the active Ribera district, and may have replaced an earlier merchants’ building. A chapel was added in 1358. The porch appears to have been left unfinished and soon proved too small for its purpose.
Around 1380, Peter IV of Aragon, a fourteenth-century king, authorized a larger enclosed hall to protect merchants from bad weather and the effects of the sea. Pere Arvei directed its construction from 1384 to 1397, and it was in operation by that final year. A courtyard and small chapel followed in 1452–1453. In the fifteenth century, a porch was also added on the sea side, with an upper hall built above it under Marc Safont’s direction from 1457 to 1459. This upper space served the Consulate of the Sea, a medieval institution that regulated maritime commerce.
The Llotja hosted transactions in goods, especially maritime and agricultural products, and its commercial functions later extended to issuing credit and managing debts.
War, Performance, and Rebuilding
Over time, the building also served as a wheat store, a performance venue, and a weapons magazine. Its Contracting Hall hosted the first Italian opera performed in Spain on 2 August 1708. Antonio Caldara’s Il più bel nome (The Most Beautiful Name) was staged for the marriage of Archduke Charles of Austria and Elisabeth Christine of Brunswick, with scenery designed by Ferdinando Galli Bibbiena. Further productions included Caldara’s Zenobia in Palmira, Imeneo, and Scipione nelle Spagne, as well as Porsile’s L’Alceste. Emmanuele d’Astorga’s Dafne was performed in June 1709, after an earlier performance in Genoa.
The Llotja was affected by the siege of Barcelona in 1713–1714, during the War of the Spanish Succession, a conflict over the Spanish monarchy. After the city was captured in 1714, the building became a military barracks. Opera performances at the Llotja and elsewhere in Barcelona stopped after the capture and resumed in the city in 1750 at the Theatre of Santa Creu.
In 1767, the building passed to the Royal Barcelona Board of Trade, an institution that promoted trade and industry. The Board decided to modernize it, and Joan Soler i Faneca began a Neoclassical rebuilding in 1774. His son Tomàs Soler i Ferrer and Joan Fàbregas completed the work in 1802. The reconstruction appears to have retained the medieval hall and courtyard to limit costs.
Academy and Later Uses
A Free School of Design opened at the Llotja in 1775. It developed into the Barcelona School of Arts and Crafts and the institution now called the Royal Catalan Academy of Fine Arts of Saint George. The art school left the building around the 1960s, while the Academy continued to occupy its second floor. The Barcelona Stock Exchange operated in the Contracting Hall from 1915 to 1994. The building is now the corporate seat of the Barcelona Chamber of Commerce and the Academy.
The Llotja was declared a Spanish Historic Monument on 3 June 1931 and is now designated a Cultural Asset of National Interest as a Historic Monument.
Remains
The present building has a Neoclassical exterior surrounding a medieval Gothic core. It rises 22 metres and is arranged over a ground floor and two upper floors. The medieval halls, courtyard, stairway, and later decorative features survive within this structure.
The Neoclassical Building
Setting and Facades
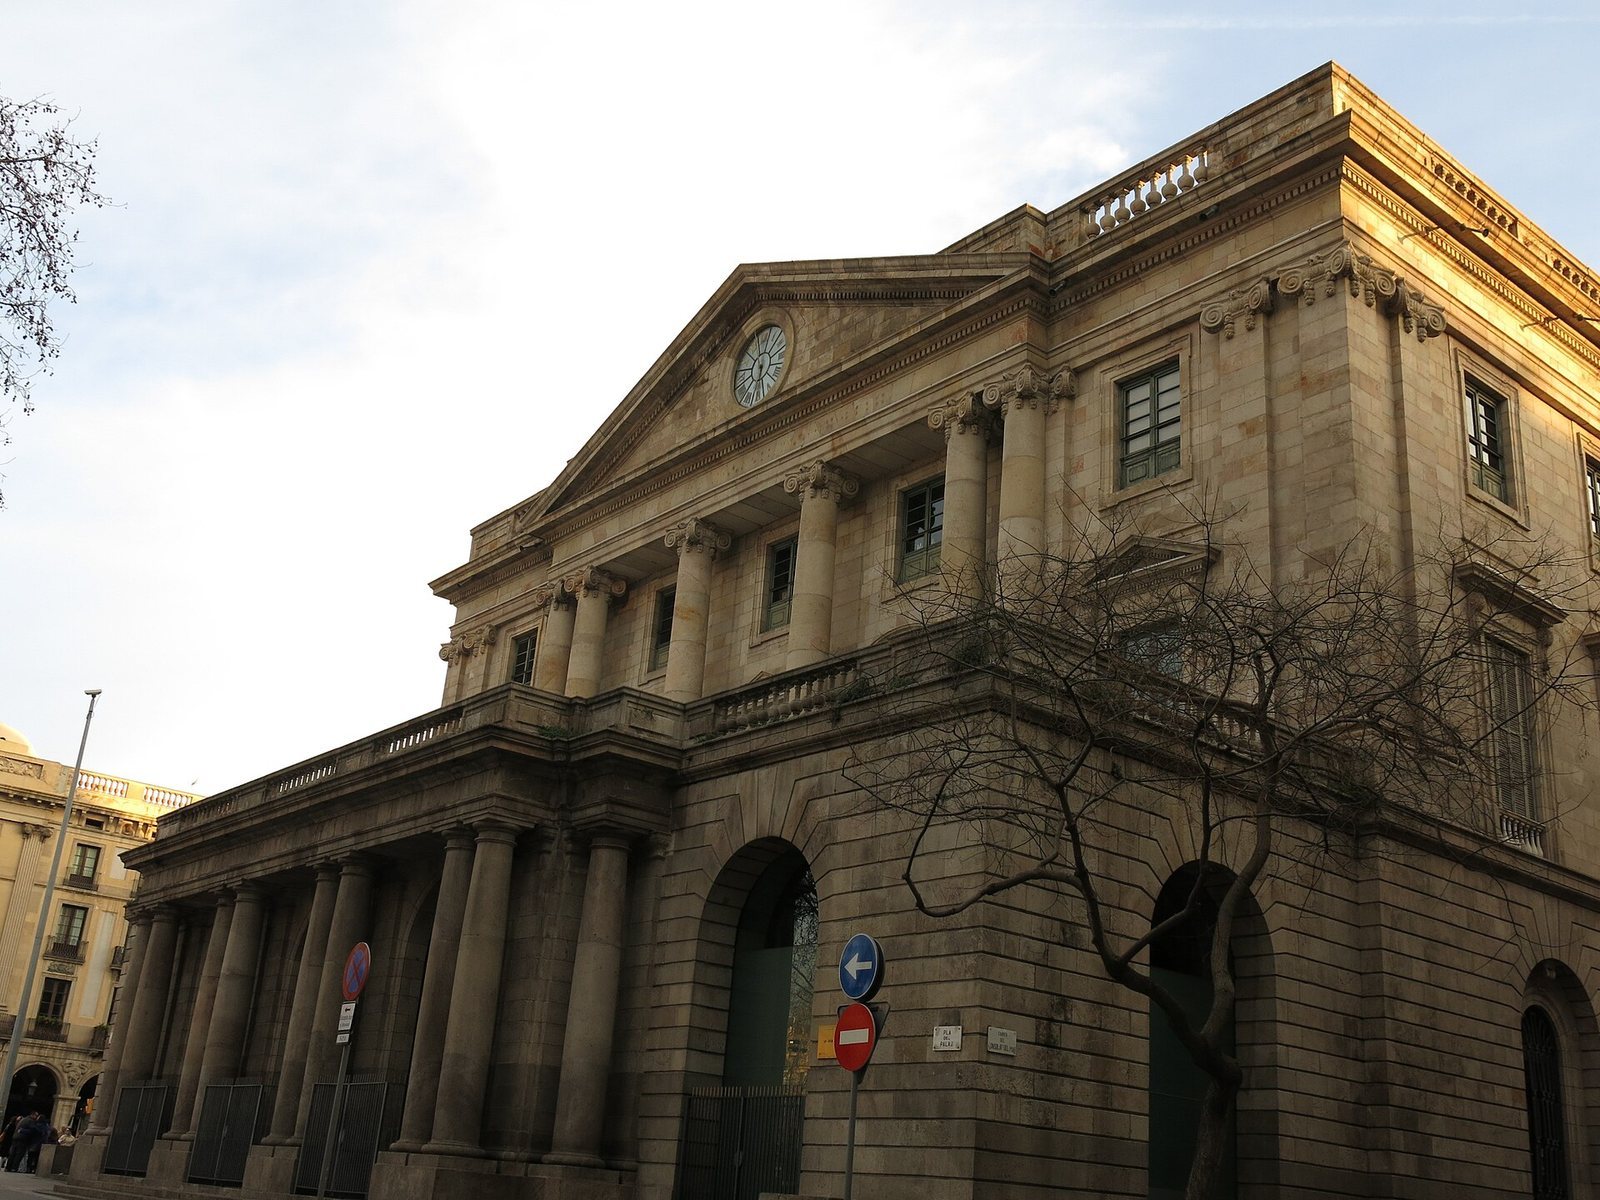
The Llotja occupies the area between Passeig d’Isabel II, Pla de Palau, Carrer del Consolat de Mar, and Plaça d’Idrissa Diallo. When the Neoclassical building was completed, Passeig d’Isabel II had not yet been laid out; the Sea Wall ran along its line. The façade faced the Viceroy’s Palace and stood beside the wall and the Portal de Mar gate.
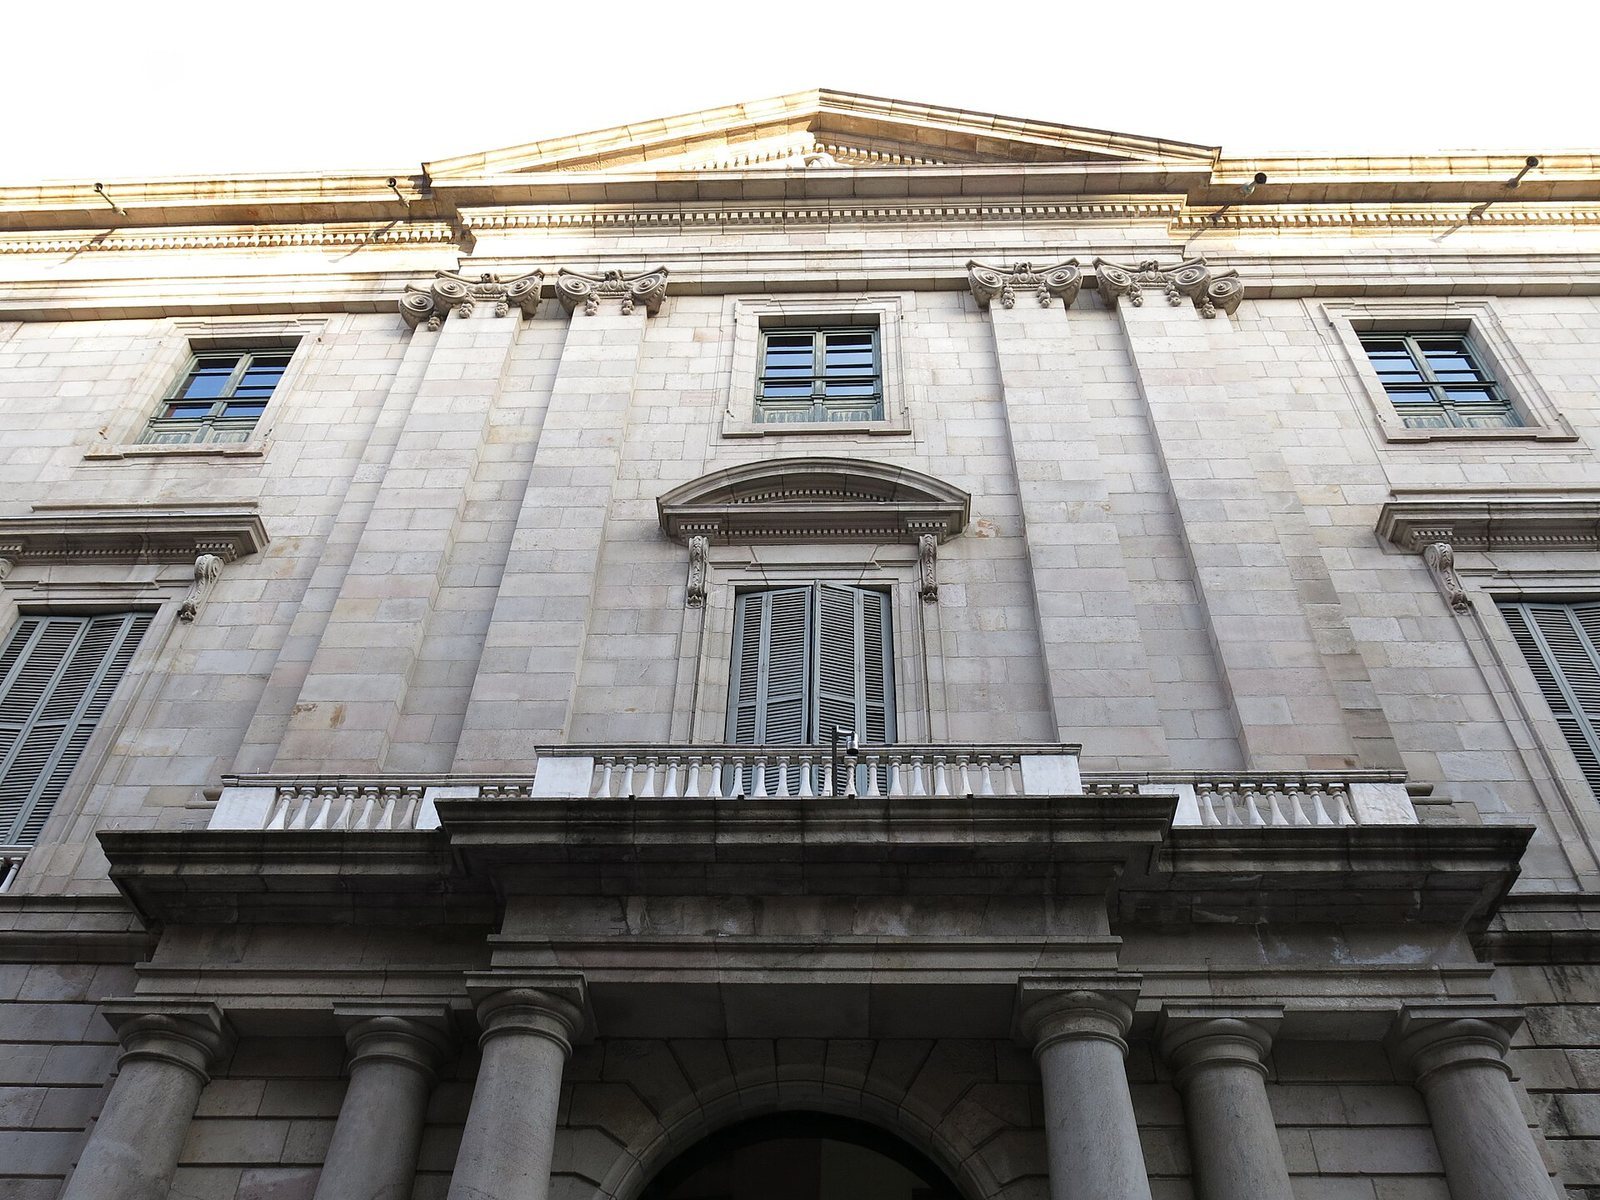
The four facades are topped by pediments, triangular features crowning a building. The ground floor is built of large, smoothly dressed stone blocks and has round-arched openings. On the upper floors, flat attached columns with Ionic capitals, the scroll-shaped tops of columns, visually connect the levels. A railing and a large central triangular pediment crown the building. On the main façade, Tuscan columns, a plain classical column type, support a triangular pediment and a projecting, single-storey entrance porch. Its rectangular openings have rounded or triangular pediments. The façade’s composition has been interpreted as showing French academic influence.
Courtyard and Staircase
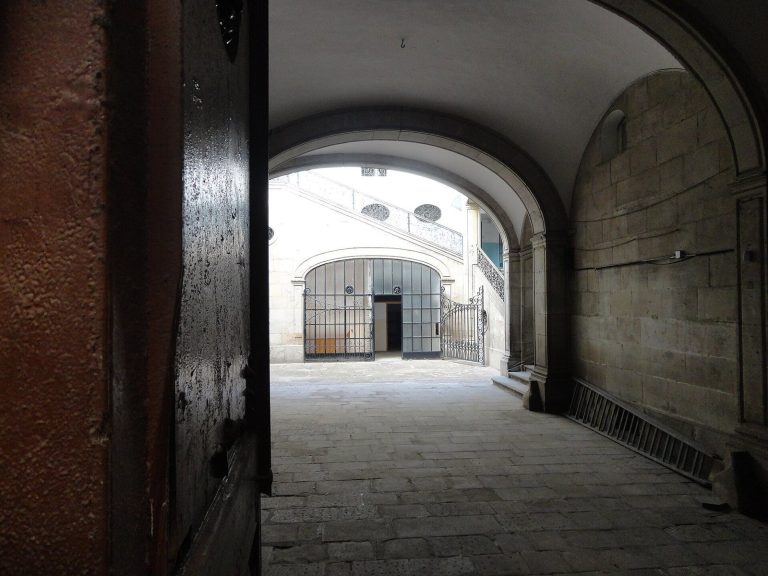
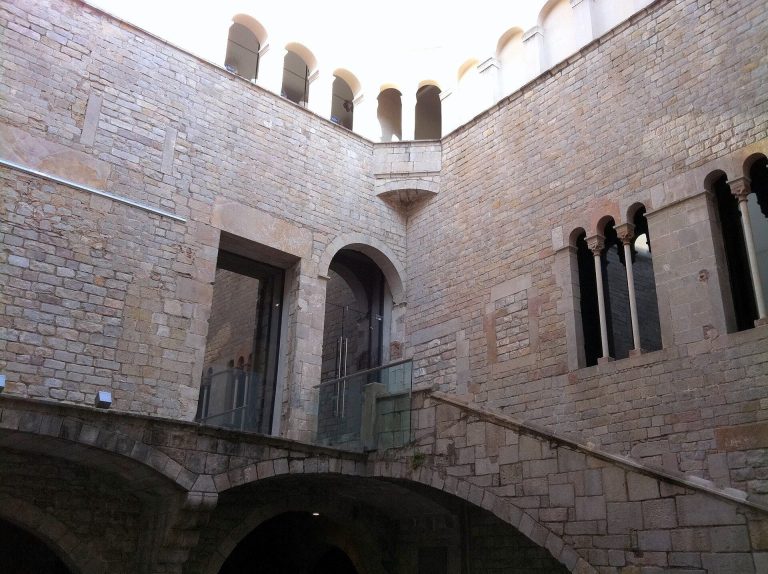
The Neoclassical courtyard, also called the Orange-tree Courtyard, contains a double staircase leading to the principal floor. The stonework of the courtyard and stairs is precisely cut and fitted. A terrace lies above Pla de Palau.
The Medieval Core
Contracting Hall
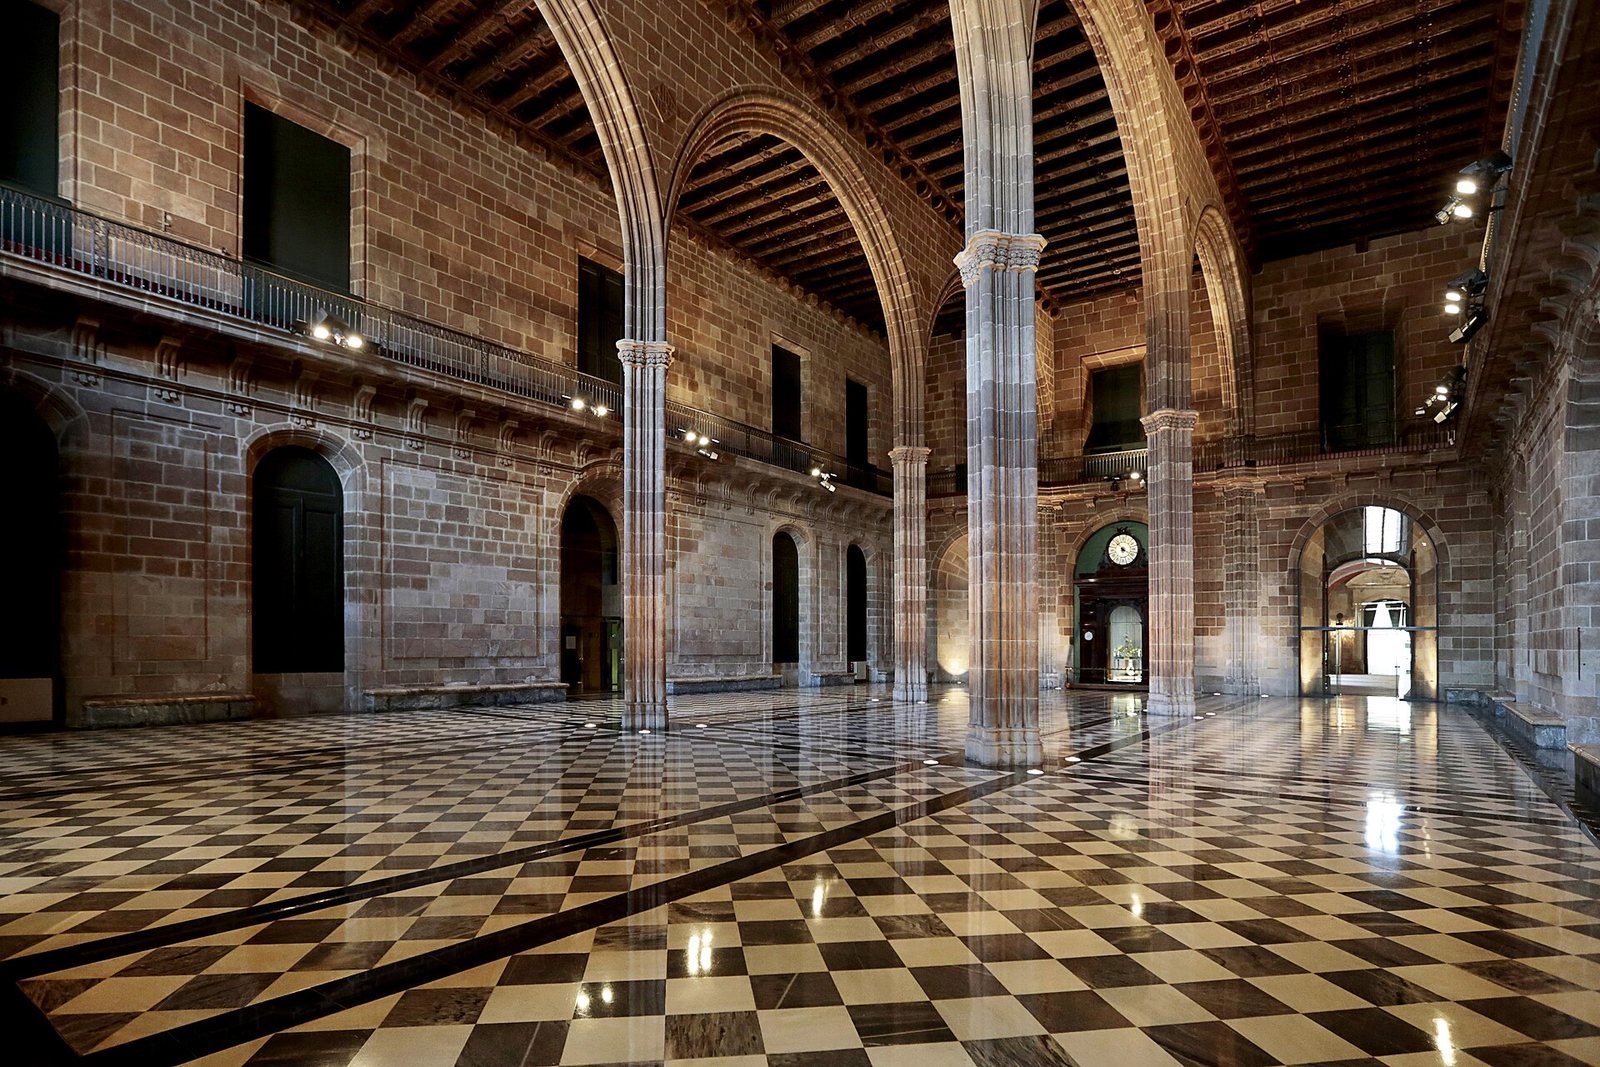
The rectangular Contracting Hall measures 33 by 21 metres and is 14 metres high. Four columns support semicircular arches that divide the room into three parallel sections. Six arches carry the timber ceiling and upper floor. The spaces between the arches and their surrounding frames bear alternating coats of arms of the king and the city. The hall is a mature example of civil Gothic, meaning Gothic architecture for secular buildings, in the Crown of Aragon, a medieval political union ruled by the kings of Aragon. It was more elaborate than other mercantile buildings of its time, and its design may have drawn on examples from Italy and the Low Countries.
Consuls’ Hall
Above the Contracting Hall, the Consuls’ Hall has two rows of round arches. It remained concealed within the Neoclassical building until 1971.
Medieval Pavement
Archaeological investigations in 2000–2001 uncovered the original medieval stone-slab pavement in the lower hall.
Sculpture and Interior Decoration
Courtyard Sculptures
An eighteenth-century Fountain of Neptune by Nicolau Travé stands in the courtyard, with two female sea figures by Antoni Solà at its foot. Four corner niches contain allegories of the continents: Josep Bover made the figures of Europe and Asia, and Manuel Olivé made those of Africa and America. At the foot of the staircase, Salvador Gurri’s allegorical figures of Commerce and Industry date to 1802.
Principal Rooms and Upper Floors
Some rooms on the principal floor retain eighteenth-century decoration and contain works of art. The Golden Hall includes Damià Campeny’s sculpture Lucrecia, an example of European Neoclassical sculpture. Lighting fixtures attributed to Josep Puig i Cadafalch are also present in the building.
The second floor includes areas formerly used for schools and workshops. The upper part of the building houses the Royal Catalan Academy of Fine Arts of Saint George’s collection, which includes many works from the eighteenth and nineteenth centuries.