Baggböle Manor: Residence of a Sawmill Manager in Sweden
Site at a Glance
- Popularity
- Low
- Country
- Sweden
- Primary era
- Modern
- Eras represented
- Modern
- Civilizations
- Swedish
- Site type
- Domestic
- Remains
- Elite Residence
On this page8 sections
History
Construction and sawmill growth
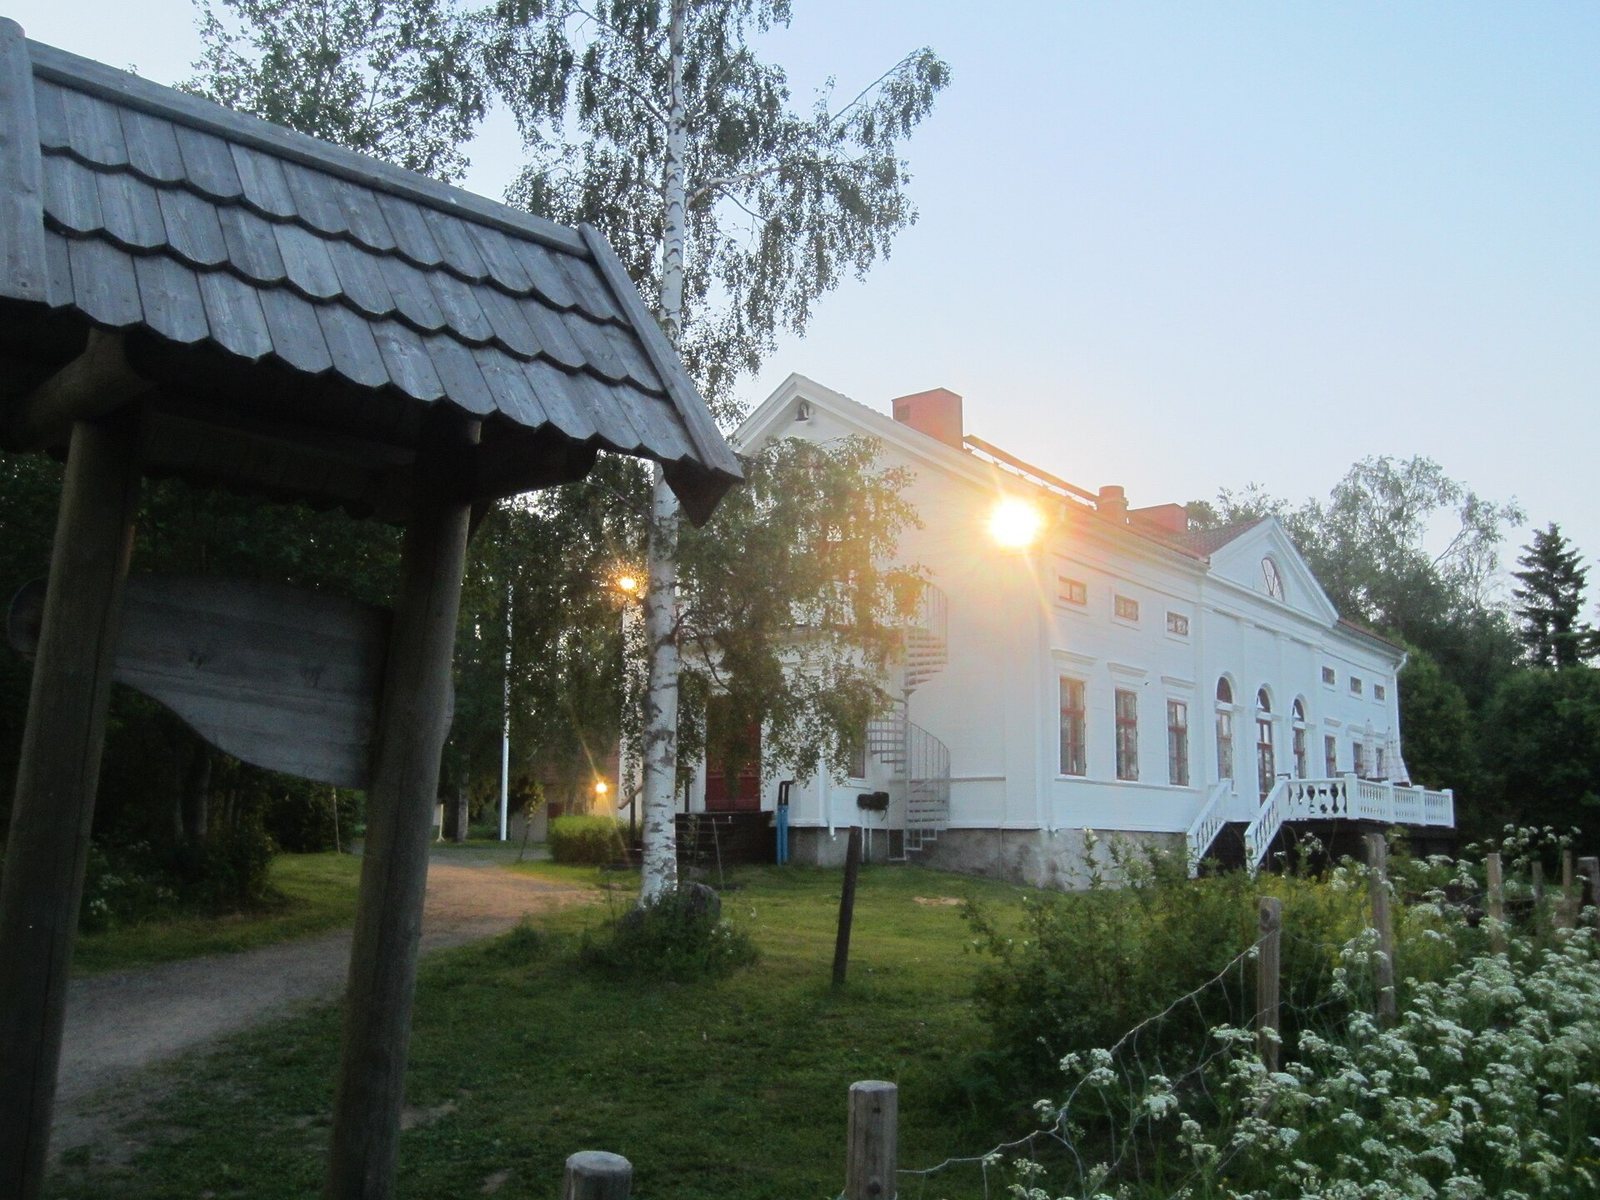
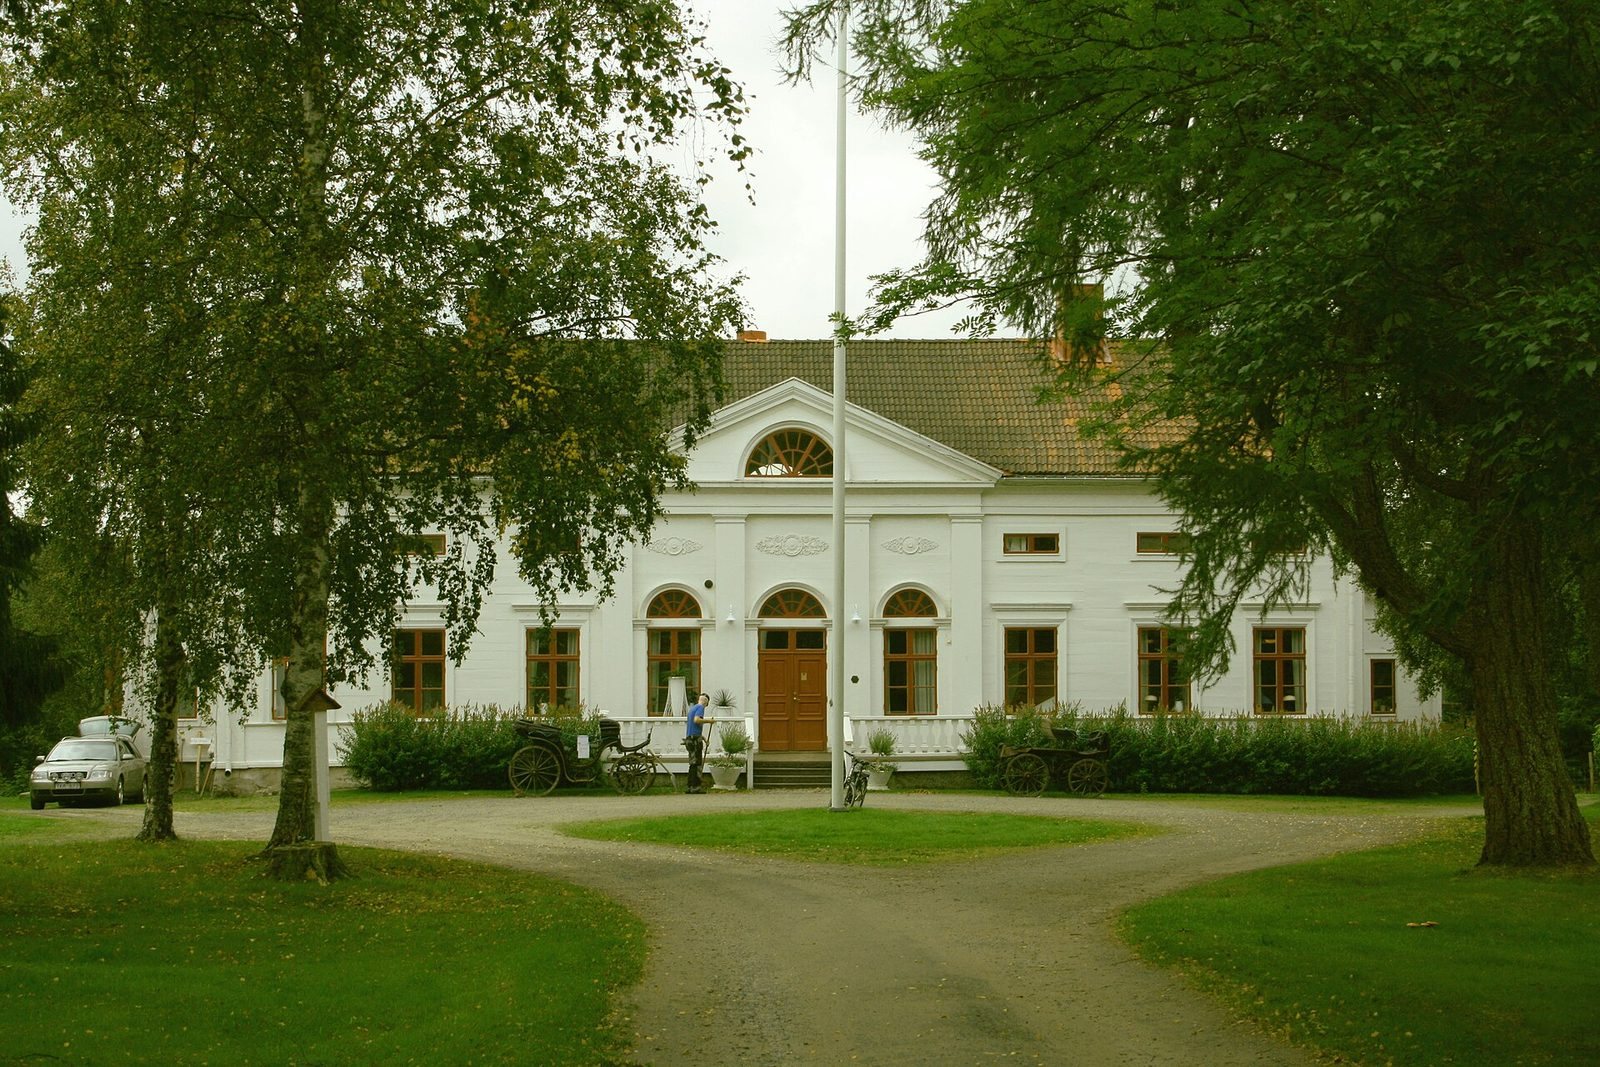
Baggböle Manor is a timber residence near Umeå, Sweden, built as the manager’s home for the Baggböle sawmill. Completed in 1846 in the Empire style, a neoclassical style associated with the Napoleonic era, it was commissioned by James R. Dickson. The plans were drawn by Johan Anders Linder, a minister in Umeå parish and a writer often employed as an architect and builder in the area.
The Gothenburg firm James Dickson & Co acquired the sawmill in 1840. At the manor’s opening in 1847, the firm’s representative, James Robertson Dickson, gave Linder 50 Swedish crowns for his design work. The sawmill prospered during the mid-nineteenth century and employed as many as 170 workers at its peak. Dickson stood trial twice over accusations that he had illegally felled timber in forests owned by the Swedish Crown, meaning the state. This kind of illegal logging became associated in Sweden with the word baggböleri.
Relocation and later uses
In 1855, sawmill operations and some associated facilities moved to a new steam-powered mill at Holmsund, the port at the mouth of the Ume River from which lumber was shipped. The Baggböle works were subsequently abandoned, but the manor continued to house the local power-plant manager until 1958.
Protection and renewed use
In 1968, the owner, Svenska Cellulosa Aktiebolaget, a Swedish forestry and forest-products company, donated the manor and about 340 hectares of land to Umeå Missionsförsamling. The congregation belonged to the Mission Covenant Church of Sweden, a Swedish Protestant free-church denomination. The manor received protected-building status that year, and the congregation renovated it between 1968 and 1971, using it for the next 35 years. A private businessman bought the manor and land in 2006 and carried out further renovations. The building is now used for business conferences and as a restaurant.
Remains
The manor stands above the Ume River near its rapids, positioned higher on the bank than the mill buildings that were clustered closer to the water. The former estate and mill landscape extended across these different levels, from the manager’s residence to the working buildings by the river.
The manor house
The two-storey house is built of timber, with planed wooden panels on its exterior and white linseed-oil paint intended to make it resemble a contemporary stone building. It has a ground area of about 250 square metres and approximately 500 square metres of floor space. Its front and rear facades are symmetrical and neoclassical. Each has a shallow central section projecting from the wall, three-part divisions, and Doric pilasters, flattened column-like elements attached to a wall. Above the central section is a pointed gable with a semicircular window. The interior and exterior remain very well preserved.
The original estate layout included a pair of wings and a garden, as well as a school, stable, two gazebos, and a skittle alley, a lane used for a form of bowling.
Former mill landscape
Closer to the river, workers’ barracks, offices, equipment sheds, a blacksmith’s shop, a coal house, and a boathouse stood in the area now occupied by Arboretum Norr, a cultivated collection of trees maintained for study and display.
Sawmills and surviving machinery
The upper sawmill was built in 1842 and the lower one in 1850. Each had eight water-powered saws. One saw has been restored to working order and is displayed at the Klabböle power station across the river, in the village of Klabböle.