Chavín de Huántar: A Chavín Ceremonial and Religious Center in Peru
Site at a Glance
- Rating
- 4.6
- Popularity
- Medium
- Country
- Peru
- Primary era
- Iron Age
- External website
- Open
- Eras represented
- Bronze Age, Iron Age, Classical
- Civilizations
- Chavín
- Site type
- Religious
- Remains
- Sanctuary
On this page16 sections
History
Chavín de Huántar is a Chavín cultural and ceremonial center in Peru, built by the Chavín culture between approximately 1500 and 300 BC during the Andean Formative period, when complex societies, monumental centers, specialized crafts, and long-distance exchange developed. Most major construction was completed by about 750 BC, while ceremonial activity continued until around 500 BC. The complex stood where the Mosna and Huachecsa rivers meet in the upper Marañón basin, along a route connecting the Pacific coast with the Amazonian region.
Formation of a ceremonial center
The location helped Chavín de Huántar gather people, goods, and ideas from different parts of the Andes. It became an administrative and religious center for a society whose influence extended across coastal, highland, and eastern regions. Pilgrims arrived to take part in ceremonies, consult oracles, enter the cult, and present offerings. The resident community included priests, artisans, specialists, and ordinary inhabitants, and its population may have reached about 3,000 people between approximately 400 and 200 BC.
Priestly leaders governed the center. Their authority was linked to calendars, observations of the Sun, Moon, stars, animals, and weather, and predictions concerning seasonal climatic cycles. Religious leadership was also connected with agriculture, water, fertility, and the organization of food production. Priestesses may have taken part in the liturgy. The wider society was hierarchically organized, with stone and clay workers, metalworkers, weavers, architects, and hydraulic engineers working alongside farmers who used irrigation and terraces to grow potatoes, maize, beans, and peppers.
The temple sequence
The earliest major architectural phase is conventionally called the Old Temple. The complex later expanded through structures associated with the New Temple, including the Castle and Square Plaza, although archaeological interpretation indicates that the relationship between these phases was more complex than a simple replacement. The Old Temple’s southern wing was incorporated into the Castle, while its northern wing became the structure now called the North Structure.
The primary religious function of the center ended before approximately 400 BC. Social instability and the wider decline of the Chavín cultural tradition developed between about 500 and 300 BC. A village had replaced the Circular Plaza no later than approximately 500 BC, and later inhabitants reused building stones and carved elements in houses. Multiple occupation floors indicate that settlement continued through the 1940s.
Exploration, excavation, and conservation
Sixteenth- and seventeenth-century descriptions by Pedro Cieza de León, Toribio de Mogrovejo in 1594, and Antonio Vázquez de Espinosa in 1616 provide early historical references to the site. Antonio Raimondi recorded in 1873 that local residents were using the ruins as a stone quarry. Charles Wiener made the first drawing of the deity in the Old Temple in 1880, and Ernst W. Middendorf identified the grand stairway leading from the Square Plaza to the Main Temple in 1883.
Julio C. Tello began systematic archaeological investigation in 1919 and established the site’s importance for understanding Chavín culture. His work helped make Chavín de Huántar the eponymous site of the Chavín tradition, although his earlier proposal that it was the origin of all Andean civilization was later superseded by evidence for older civilizations elsewhere in Peru.
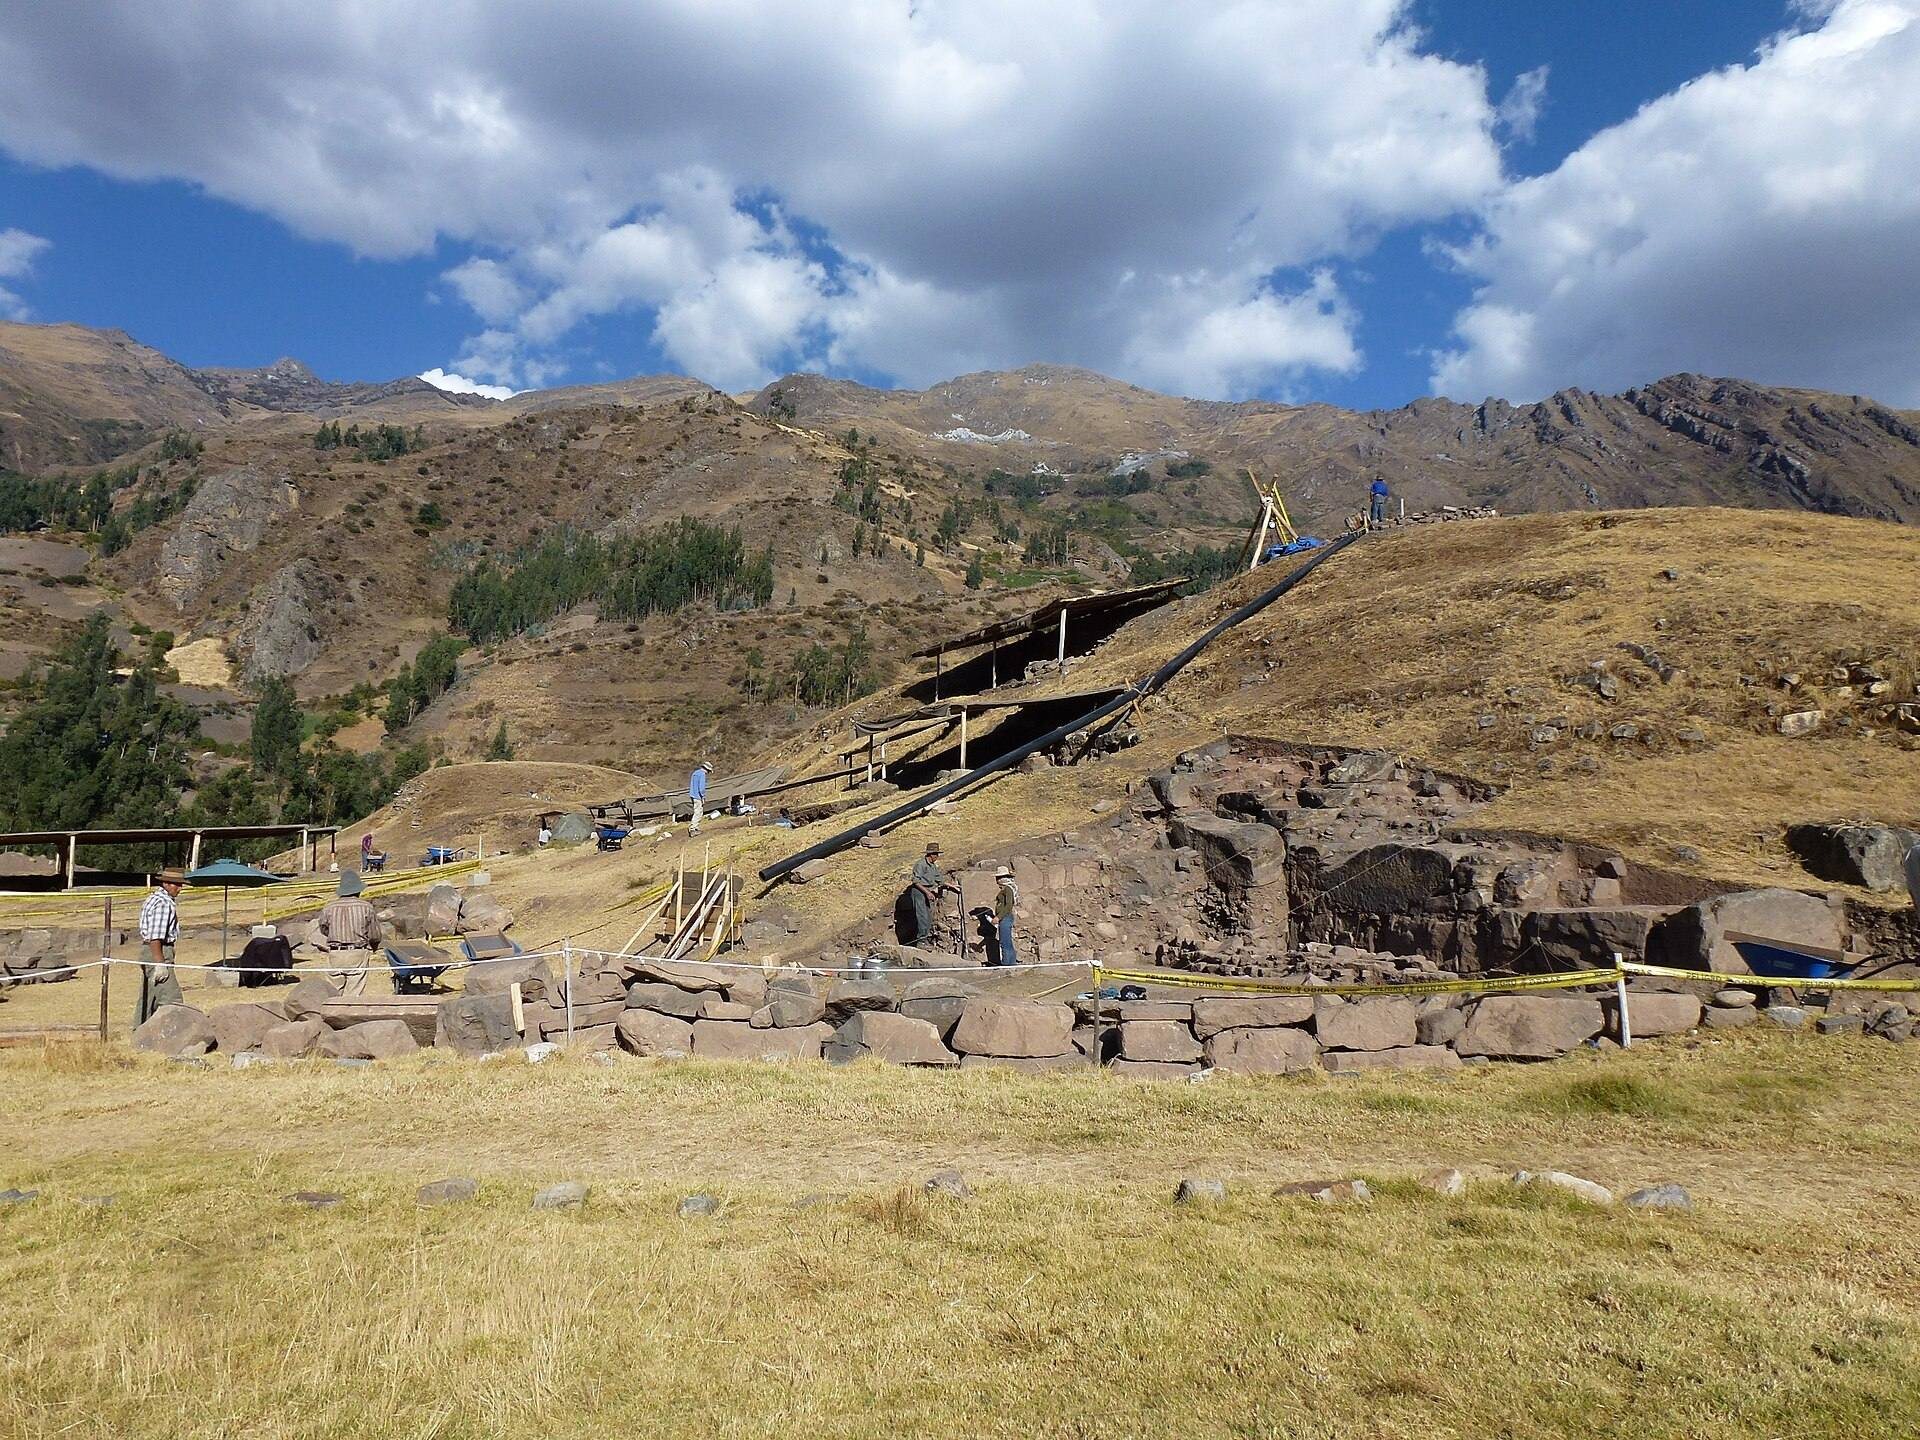
On 17 January 1945, water from the overflow of Lake Rúrec flooded the sanctuary and deposited alluvium as deep as four metres in some sectors. Under Jorge C. Muelle’s direction, Marino Gonzales removed these deposits between 1955 and 1965, exposing areas including the Castle’s Falconid Portal. Excavations led by Luis Guillermo Lumbreras and Hernán Amat Olazábal between 1966 and 1973 clarified the internal passages and rooms. Richard Burger’s work in the 1970s and 1980s refined the ceramic sequence, while the Chavín Archaeological Project investigated the complex between 1980 and 1982.
Later excavations in the Square Plaza revealed ceremonial burials and the former bed of the Mosna River, showing that the channel had been diverted before construction of the plaza. Research has also identified differences in food, ceramics, ornaments, imported stone tools, and burial goods between inhabitants of the town, nearby villages, and rural areas. Burials of a small elite contained precious metals, fine textiles, and other valuable objects, while simpler graves included cotton clothing and basic tools.
Archaeological work has connected the center with psychoactive and sensory ritual practices. Nasal tubes contained residues identified as tobacco and vilca-related substances, while imagery and associated remains refer to San Pedro cactus, vilca, and Spondylus shell. Interpretations involving amplified sound, controlled light, polished surfaces, and psychoactive substances remain explanations of the evidence rather than descriptions of every ritual.
Since the early twenty-first century, conservation and research have stabilized major monuments, repaired and recorded underground structures, searched non-invasively for buried architecture, catalogued artifacts, and assessed later structures that covered earlier remains. Laser scanning and digital recording have documented the complex, while robotic exploration in 2018 identified 30 tunnels and graves beneath rocks. Chavín de Huántar was inscribed as the UNESCO World Heritage Site “Chavín” in 1985 under criterion (iii).
Remains
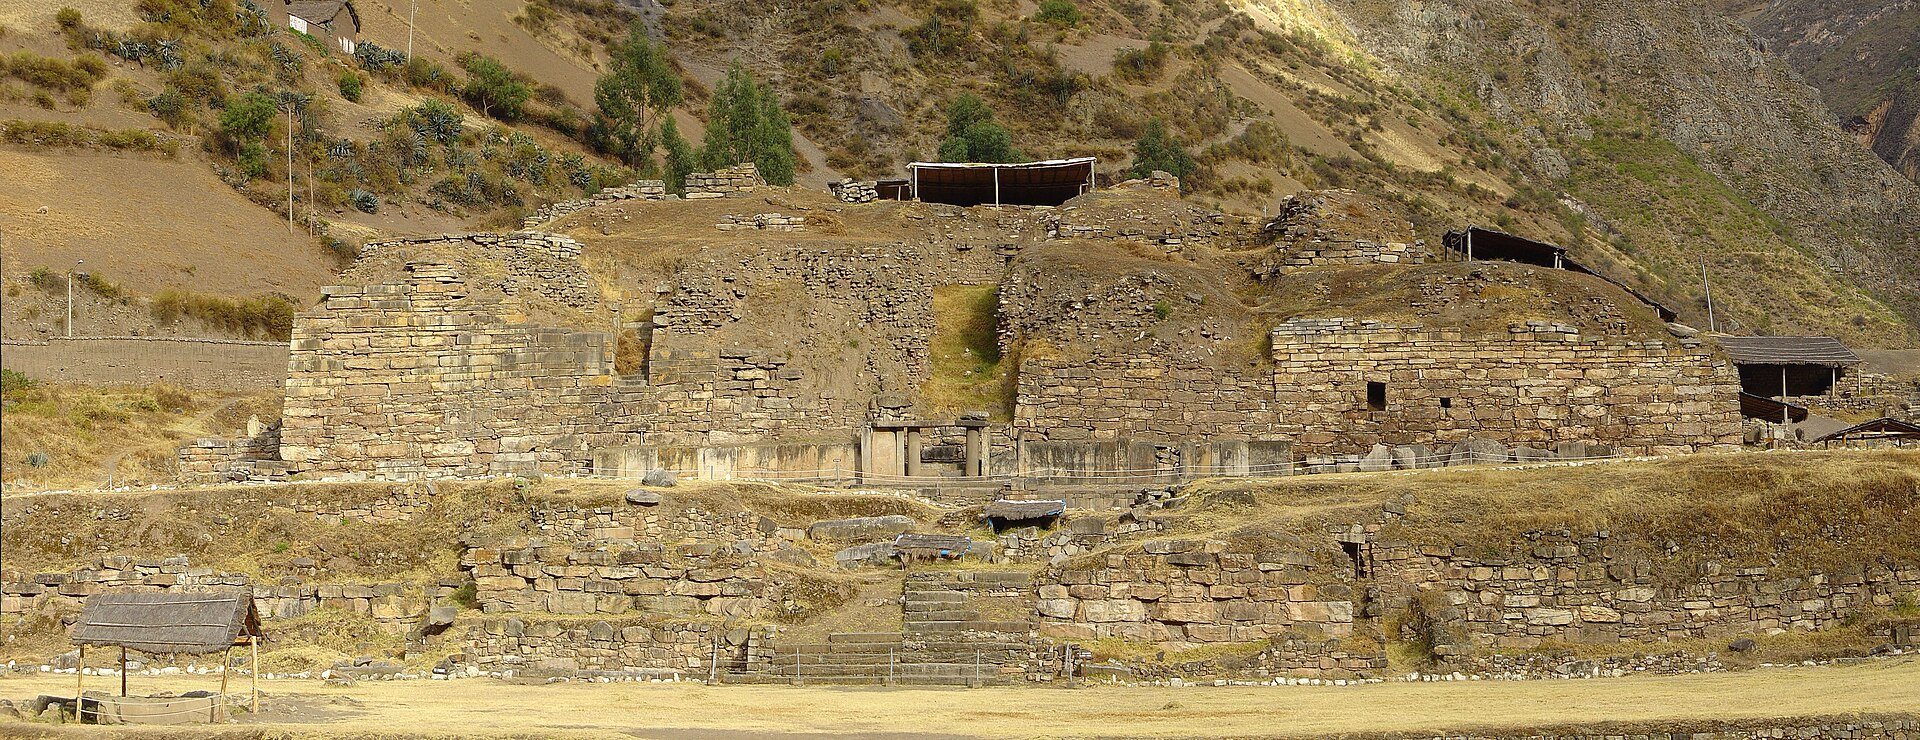
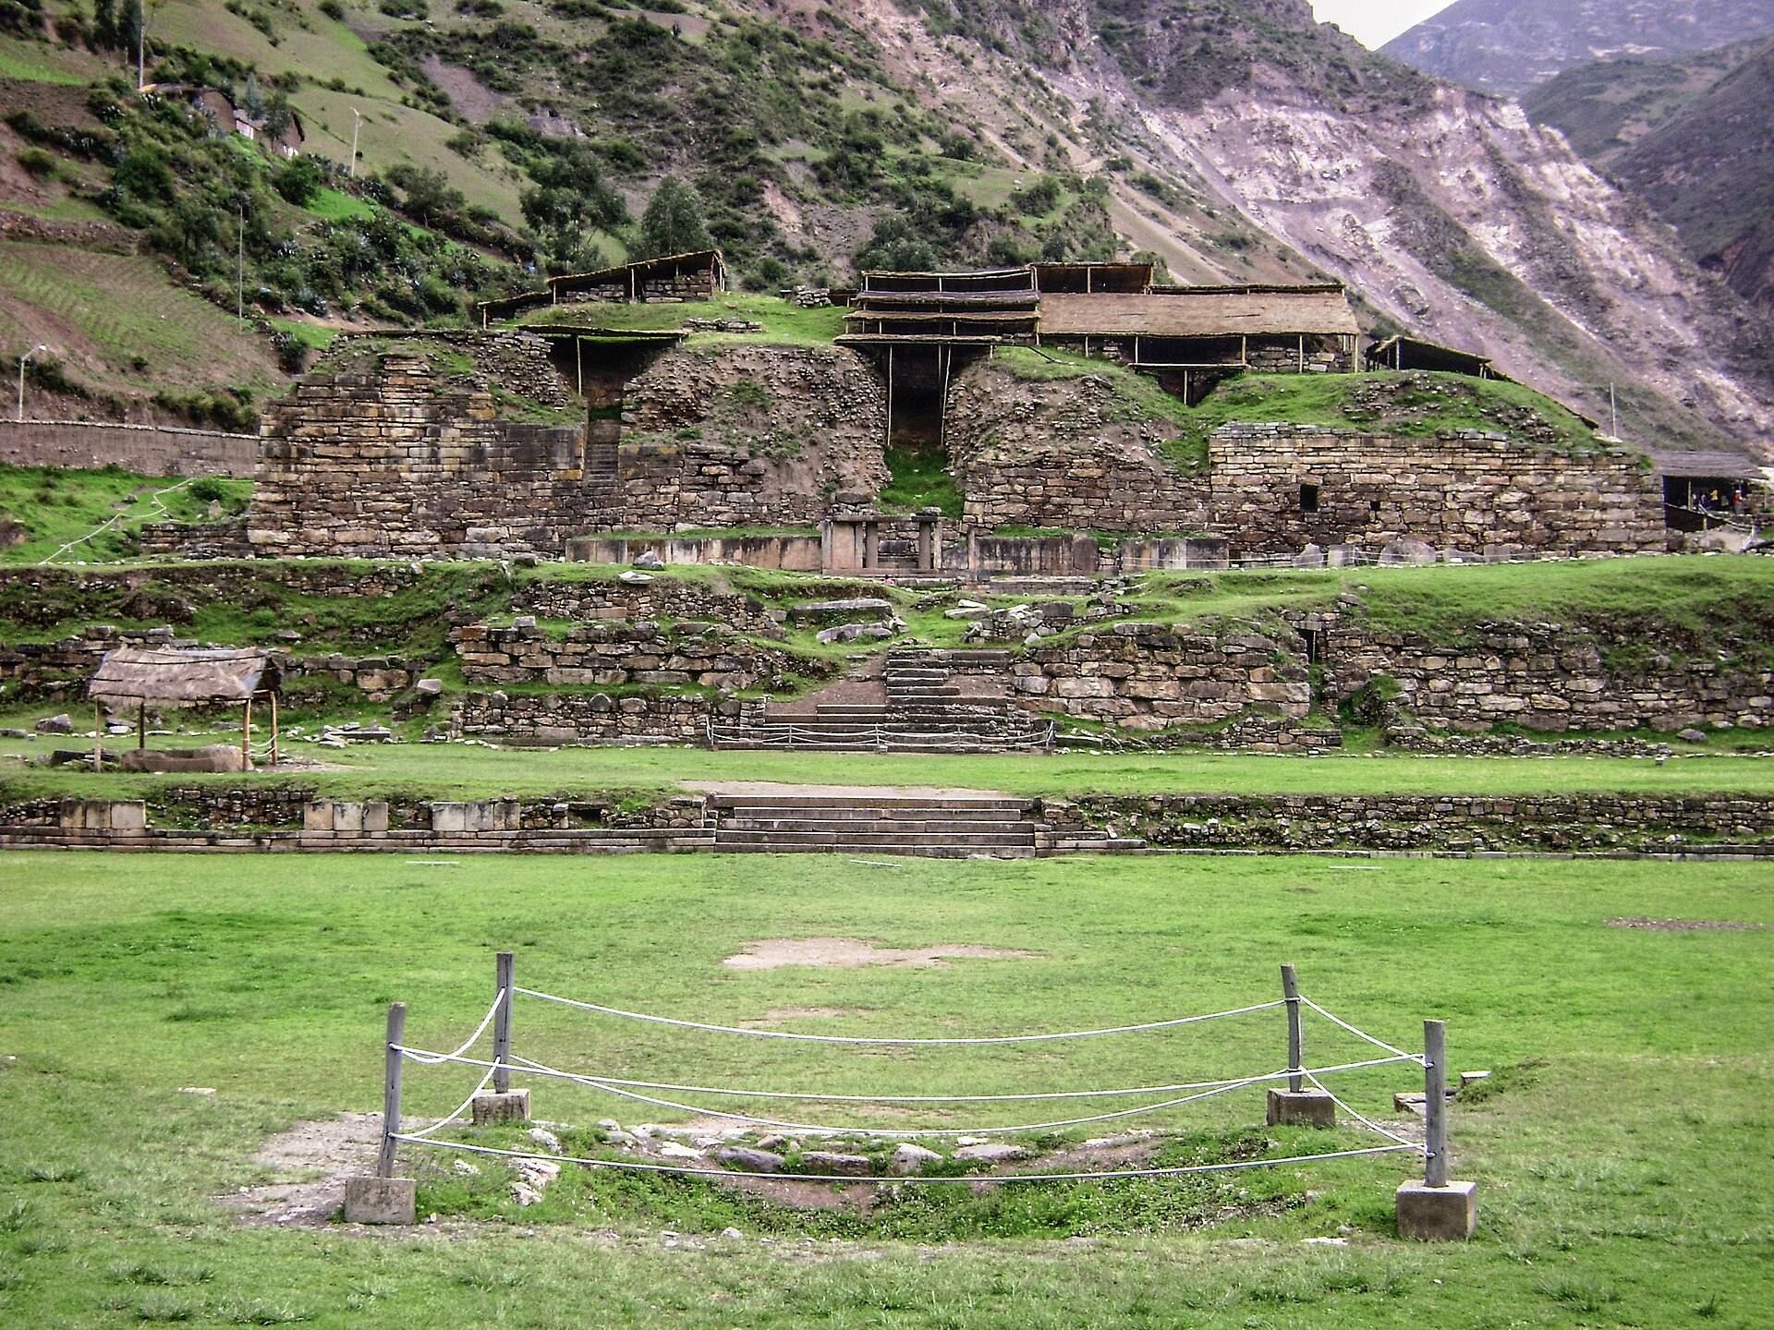
The surviving ceremonial complex was built with stone and mud mortar. Builders used stones of different colors from several areas of the Andes, including white granite and granodiorite quarried near the Kahuish tunnel more than 30 kilometres away at an elevation of about 4,500 metres. The temples consist of superimposed platforms with walls inclined inward by approximately 5.3 degrees, creating truncated-pyramidal forms. Later construction incorporated and enlarged earlier buildings.
The Old Temple and underground galleries
Old Temple
The Old Temple, also called Structure B, occupies the western side of the complex. It is an inward-facing, U-shaped structure arranged around a circular court, measuring about 100 metres across and rising approximately 11 to 16 metres. Its platforms have stone-faced walls and rubble-and-earth filling. A network of stone passages, galleries, chambers, and water conduits runs through the temple. Carefully positioned ducts admitted light, while the arrangement of the galleries created acoustic effects that allowed voices to carry over considerable distances. Restricted ceremonies took place within the dark interior, while public rituals were conducted on the roof.
Circular Plaza and Lanzón Gallery
The Circular Plaza lies between the wings of the Old Temple and measures approximately 20.8 metres in diameter. A stone stairway rises from its base toward the entrance to the Lanzón Gallery, which occupies the meeting point of the temple’s underground corridors.
The gallery contains the 4.53-metre-high Lanzón, a monolithic sculpture carved from granite. Its blade-like face points east toward the rising Sun. The figure combines an anthropomorphic body with a large feline head, serpent-like hair, fangs, claws, large ear ornaments, and one raised hand beside another lowered hand. The image stood in a dark and restricted setting associated primarily with priests and leaders. It has been interpreted as a feline or jaguar deity and also as a figure connected with fertility, agriculture, the underworld, water, and the meeting of cosmic realms. These interpretations depend on readings of Chavín religious imagery.
The New Temple and plazas
The Castle
The Castle, also known as the New Temple, Main Temple, or Structure A, is a truncated pyramid measuring approximately 71 by 71 metres. It was constructed or substantially developed between about 500 and 200 BC and incorporated earlier structures. Its plan remains broadly U-shaped, but it is several times larger than the Old Temple. An eastern entrance opens through a monumental black-and-white portico, preceded by an atrium and a stairway rising from the Square Plaza. Two paired buildings stood at the summit, while underground galleries and ventilation ducts formed part of the structure.
Falconid Portal and tenon heads
The principal entrance portico is called the Falconid Portal. Its stones carry engraved decoration, and the adjoining stairways and plaza contain carved lintels, columns, and slab-like architectural elements. Fifty-six carved stone tenon heads once stood at regular intervals high on the Castle’s southern, eastern, and western perimeter walls. A tenon head is a carved stone head with a projecting rear element used to anchor it into a wall. The examples depict human-animal and mythological forms with feline, serpent, and bird characteristics. One remains on the western wall, while others are in museums or have been lost.
Square Plaza
The North and South Platforms flank the Square Plaza, which measures approximately 50.2 by 50.2 metres. Excavation at its center exposed the former bed of the Mosna River, indicating that the channel was diverted before the plaza was built. The plaza is associated with the Raimondi Stela, which may have stood at its center as a principal sacred stone during the New Temple phase. Carved architectural elements and sculptures were integrated into its stairs, walls, and surrounding structures.
Sculpture and architectural imagery
Raimondi Stela
The Raimondi Stela is a polished, incised granite monolith approximately 1.95 to 1.98 metres long, 0.74 metres wide, and 0.17 metres thick. Antonio Raimondi discovered it in 1872. Its elaborate design shows an anthropomorphic figure with feline features, claws, and fangs, holding two staffs or sceptres. The image is arranged in a dual or inverted form. A stela is a carved upright stone slab or monolith, while a huanca is a sacred stone understood as a “stone of power.”
Tello Obelisk and Chavín Condor
The Tello Obelisk is a prismatic sculpture about 2.52 metres high and 0.32 metres wide at its base. Its high-, low-, and plane-relief carvings show two mythical deities or a sexually dual deity, together with subsidiary beings and food plants. Julio C. Tello discovered it, and it is displayed in the National Museum of Chavín.
The so-called Chavín Condor is an incomplete granite cornice or projecting architectural stone measuring approximately 0.80 by 0.45 metres. Its carving shows a nearly naturalistic mythological bird identified as a condor, although an eagle or falcon has also been proposed. Other surviving stonework includes monoliths, stelae, obelisks, cornices, slabs, reliefs, and tenon heads. Their imagery combines human, feline, serpent, bird, and other animal forms through deliberate visual overlap and transformation. Jaguars, caimans, eagles, snakes, and other mythological beings appear in patterns of symmetry, repetition, parallel bands, straight lines, curves, and scrolls.
Water systems and associated finds
Stone channels, aqueducts, waterfalls, and sluice-like arrangements formed part of the complex. Water passing through some installations may have produced sounds resembling a feline roar, although the precise engineering and ritual purposes remain debated. Together with restricted galleries, controlled light, internal passages, and acoustic effects, these installations were materially integrated with ceremonial practice.
Objects associated with the center include conch-shell trumpets, mortars, pestles, bone tubes and spatulas, metal spatulas and spoons, ceramics, textiles, Spondylus shell, and items decorated in Chavín style. Spondylus is a brightly colored marine shell valued in ancient Andean ritual and ornament. Finds from the monument are preserved or displayed in the National Museum of Chavín and other museums. The site’s architecture and sculptures, together with these objects and the evidence for burials and ritual substances, provide a material record of the ceremonial practices that shaped Chavín de Huántar.