Jedars: Pre-Islamic Berber Funerary Monuments in Algeria
Site at a Glance
- Rating
- 4.5
- Popularity
- Very Low
- Country
- Algeria
- Primary era
- Medieval
- Eras represented
- Classical, Medieval
- Civilizations
- Amazigh
- Site type
- Burial
- Remains
- Necropolis
On this page12 sections
History
The Jedars are a group of thirteen pre-Islamic Berber funerary monuments near Medroussa in Algeria, built during Late Antiquity, the period from roughly the fourth to seventh centuries CE when Roman authority weakened and Christian culture expanded alongside new regional kingdoms. They stand in the Frenda area south of Tiaret and combine indigenous Berber traditions with Roman building methods and Mediterranean Christian imagery. Their imposing scale and elevated positions indicate that they were intended for rulers or other members of a powerful elite, although the identities of the people buried within them remain unknown.
Construction during Late Antiquity
The monuments are divided into two groups. Three stand on Jabal Lakhdar, a hill whose name means “Green Mountain,” and ten occupy Jabal Arawi, also called Ternaten, about 6 kilometres away. Their construction belongs broadly to the fourth through seventh centuries, but the date of each monument is not certain. A recent reading of the dedication on Jedar A has suggested a fourth-century date. A wooden coffin from Jedar B produced a radiocarbon result of 410 ± 50 years, calibrated to approximately 410–615 CE. Jedar F may belong to the sixth or seventh century because its latest reused tombstone bears a date of 494 CE.
Jedar A is regarded as the earliest of the three monuments on Jabal Lakhdar. Jedar B appears to have followed soon afterward, probably with the involvement of many of the same workers. Jedar C may have been completed hastily for its occupant, perhaps a generation later. At Ternaten, Jedar F is the largest monument for which dating has been attempted. It may have served a dynastic group, while the smaller surrounding tombs were intended for people of lower status.
The Jedars emerged during a period of major political change in North Africa. Roman control was declining, while Vandal and Byzantine invasions reshaped the region and the Arab conquest was beginning. Their builders belonged to new Romano-Berber elites, societies that combined local Berber traditions with Roman cultural, architectural, or administrative influences. Interpretations have linked the monuments to the Romano-Berber Kingdom of Ouarsenis, to Zenati-speaking migrants, or to Berber dynasties ruling populations shaped by Roman and Christian culture. None of these political identifications is established.
Several proposed identifications with named rulers, including Masuna, Mastigas, and Garmul, remain hypotheses. The people interred in the monuments and the political entity to which they belonged are still unknown. The occupants of the Jabal Lakhdar tombs may not themselves have been Christian, even though Christian symbols appear there. One interpretation is that they ruled over Christian subjects. The large Ternaten monument contains Christian religious imagery dating from the fifth century or later, suggesting that the ruling class had adopted Christianity by that time.
Early references and exploration
The earliest known written reference to the Jedars dates to 947, when the Fatimid caliph Ismail al-Mansur conducted military operations in the Tiaret region. He was shown a monument on Jabal Lakhdar and received a fanciful explanation of an inscription, said to commemorate a Byzantine victory under the emperor Justinian. The fourteenth-century historian Ibn Khaldun later preserved this tradition in his historical writing, although he did not discuss the monuments further despite living in the region for several years.
The monuments stood for centuries in a sparsely inhabited area, exposed to looting and natural deterioration. French military expeditions began recording them in 1842, and soldiers explored nine of the monuments from 1865 onward. Antiquarians opened Jedar A crudely in 1875. In 1882, Professor La Blanchère of the University of Algiers published a detailed study based partly on these earlier excavations and associated the monuments with the Berber king Massonas. That interpretation is no longer generally supported.
In the early 1940s, the anthropologist Dr. Roffo used explosives to open Jedar B and one of the smaller Ternaten monuments. A skeleton in a wooden coffin was recovered from beneath Jedar B, but its present whereabouts are unknown. Much of Roffo’s documentation was reportedly destroyed after a dispute with the director of antiquities. During the Algerian War, the French army closed the monuments and mined their entrances. After the conflict, a shaman used them for Islamic fertility rituals until local authorities prohibited access for that purpose.
Modern archaeological study
Between 1968 and 1970, Fatima Kadria Kadra undertook the first systematic modern archaeological study of the Jedars under the direction of the archaeologist Gabriel Camps. Her research was published as a book in 1983 and remains a principal reference for the monuments. The site became part of Algeria’s national heritage in 1969. Algerian authorities and archaeologists have prepared a dossier seeking UNESCO World Heritage recognition, while conservation efforts have included damage surveys and careful cleaning and measurement of carved symbols.
Remains
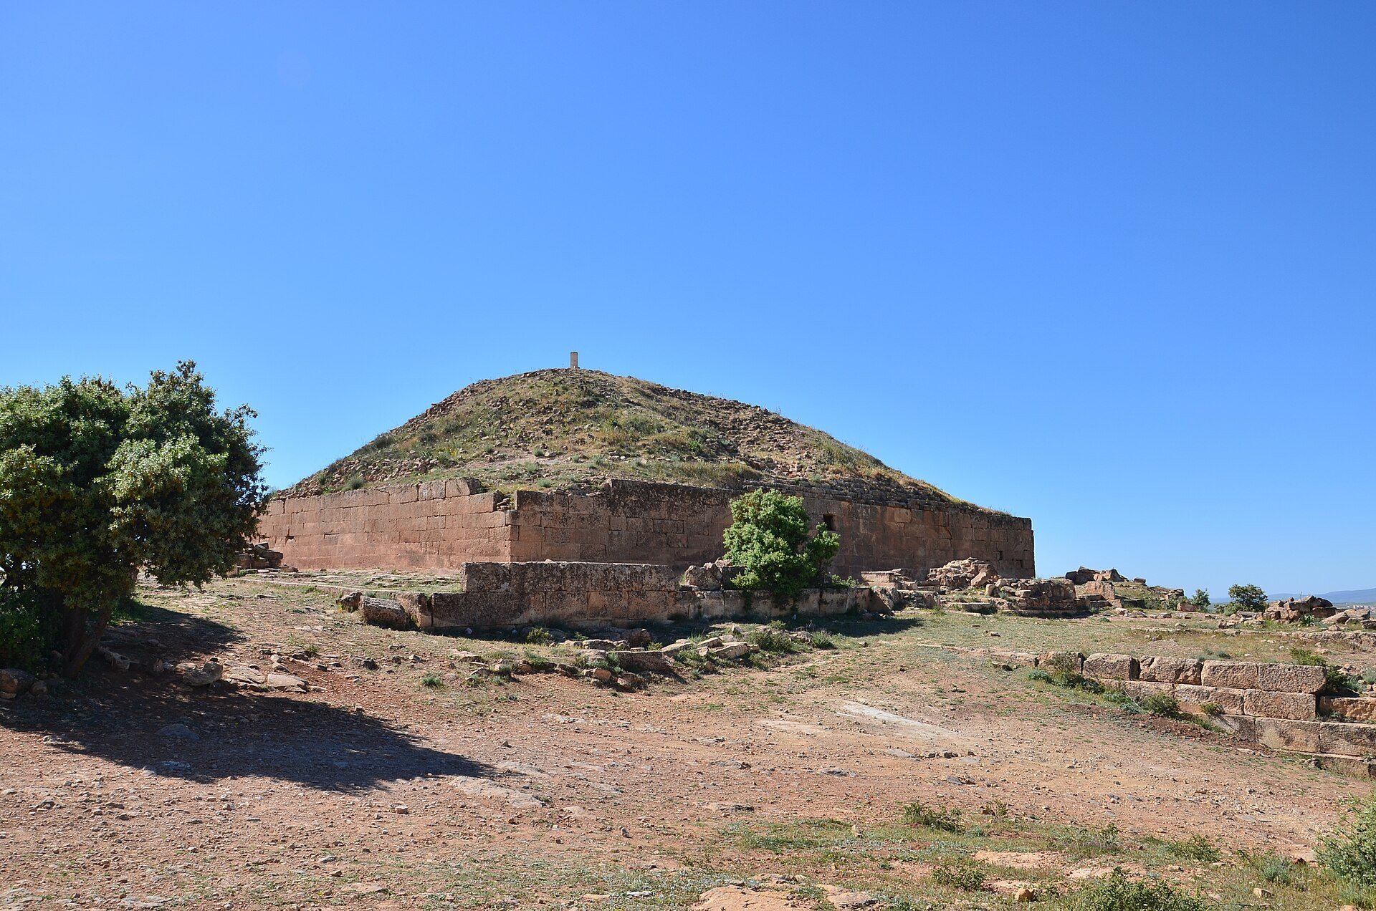
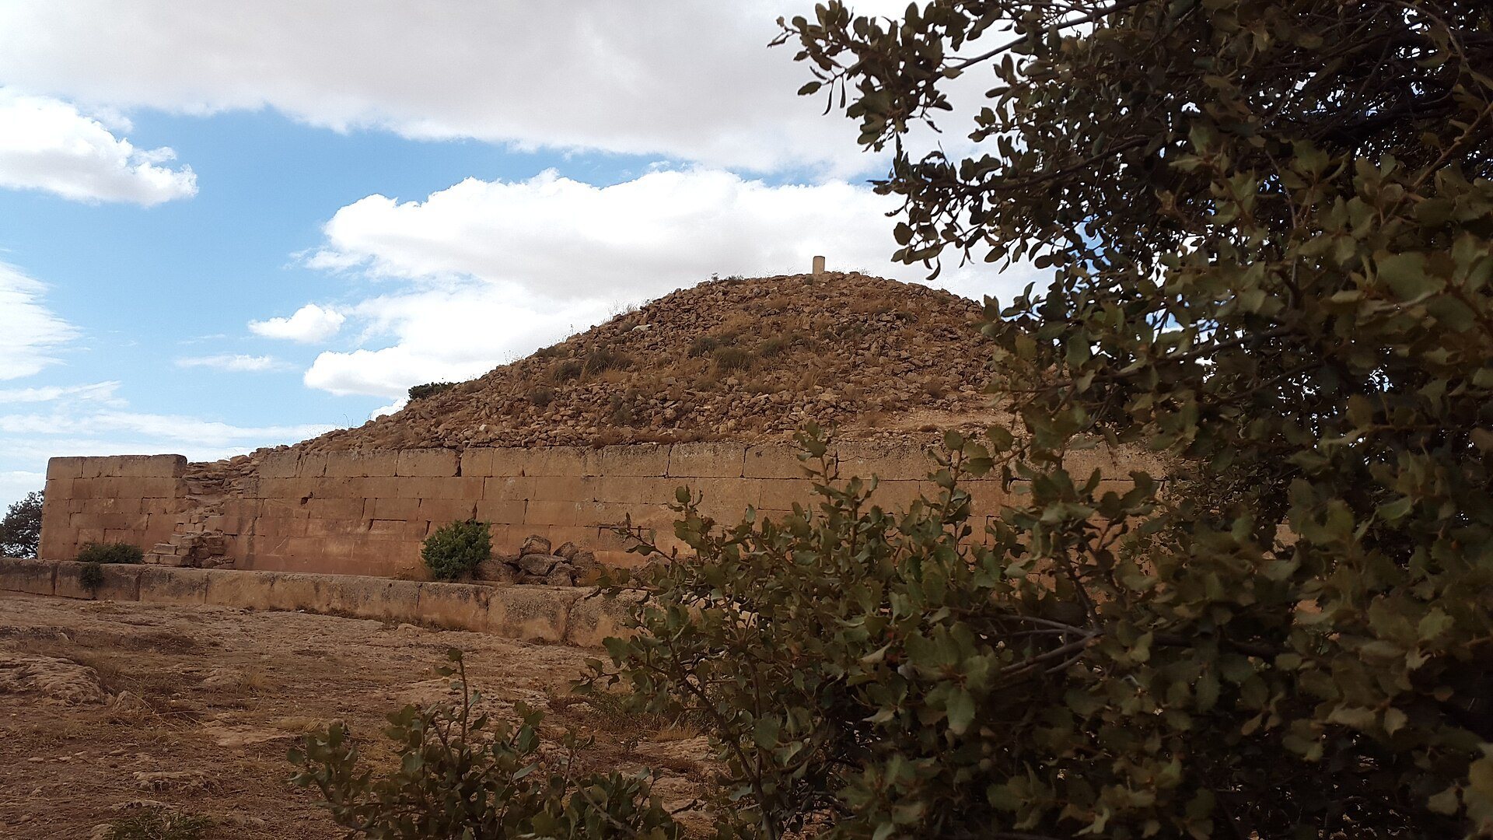
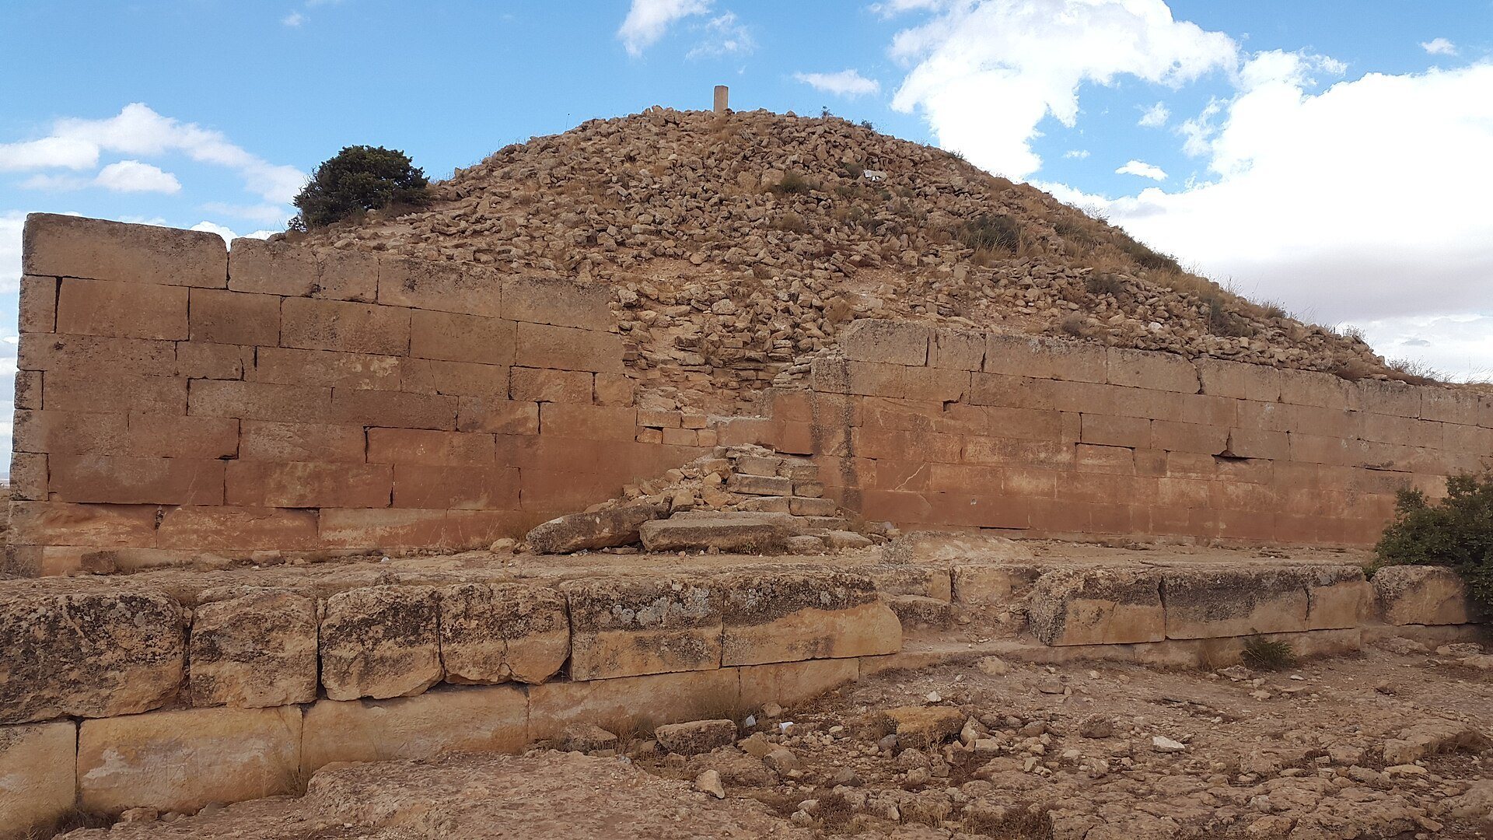
The thirteen monuments occupy the summits of two neighboring hills in the mountainous Frenda area, about 30 kilometres south of Tiaret. The three on Jabal Lakhdar stand at approximately 1,244 metres above sea level, while the ten on Jabal Arawi, or Ternaten, are at about 1,283 metres. Each monument has a square lower body crowned by a stepped pyramid. The square bases range from roughly 11.5 to 46 metres per side, while the largest is also described as measuring about 48 by 45 metres. The stone bodies could rise about 4 metres, and the complete upper structures may originally have reached approximately 13 metres.
Groups and construction
Jabal Lakhdar
The three Jabal Lakhdar monuments were built directly on the natural ground or on very shallow foundations. Their masonry uses locally quarried limestone and sandstone, including dressed blocks between 1 and 1.5 metres long, partly dressed blocks reaching 2.4 metres, rough stone slabs, reused tombstones, and fragments from earlier buildings and burial grounds. Builders relied mainly on dry masonry, with lime mortar used sparingly. The upper pyramids were formed from many small steps, whose rises and treads measured approximately 0.2 to 0.25 metres.
Jedar A, the largest monument in this group, is reported to contain 80 chambers linked by corridors. The chambers measure approximately 2.20 metres long, 1.80 metres wide, and 1.80 metres high, with low entrances that required people to bend down. Some researchers have suggested that these interconnected spaces served both funerary and worship-related purposes. The upper sections of the monuments and their chamber systems have suffered from erosion, looting, and human damage.
Ternaten
The ten monuments on Jabal Arawi, or Ternaten, share the square-bodied and stepped-pyramidal form. Jedar F is the largest monument in this group for which a date has been proposed and may have served a ruling family. A wooden coffin and skeleton were recovered from a tomb excavated beneath Jedar B, and the coffin supplied the radiocarbon result used in discussions of that monument’s date.
The largest monument is reported to have included a rectangular structure about 7.32 metres long and 3.30 metres wide, positioned 3.80 metres east of the main building. Many monuments were surrounded by roughly square courtyards with an extension at the centre of the eastern side. In larger complexes, the extension contained a smaller building modeled on the principal tomb. It is thought to have supported incubation or divinatory dreaming, a practice involving sleep near a tomb or sacred place in the hope of receiving a meaningful dream or revelation.
Chambers, courtyards, and orientation
Some Jedars are solid structures, while others contain internal burial chambers. In solid examples, a single tomb may have been cut into the bedrock beneath the monument. Where chambers exist, corridors pass through the interior and connect the funerary spaces. Low outer walls surrounded many of the complexes, creating a defined enclosure around the central monument and its eastern extension.
The principal entrances generally face east, as do the forecourts. This orientation has been interpreted as a relationship to the sun and sunrise. The stepped upper sections are largely solid masonry, although removable steps in some monuments conceal passages descending toward the funerary chambers. The form resembles the smaller Berber bazinas, indigenous funerary monuments usually consisting of a circular or stepped stone structure over a burial, while also incorporating Roman techniques and Mediterranean Christian imagery.
Decoration and inscriptions
Carved symbols and stone marks
Geometric and figurative decoration appears on outer walls and at entrances to internal chambers. The motifs include triangles, squares, stars, crosses, plants, and animals. Horses, ostriches, fish, and hunting scenes are among the reported animal subjects. Some crosses may be Christian, although the meaning of individual symbols is not always certain. One small decorative band above a chamber entrance measures approximately 1.20 metres long and 0.01 metres wide and contains raised and recessed geometric forms, including triangles, squares, and stars.
Jabal Lakhdar monuments appear to have carried dedicatory inscriptions on one side of their upper sections. The lightly carved text is now almost illegible because the blocks have been badly damaged. It identifies the structures as tombs but does not name their occupants. Numerous stonecutters’ marks also survive, including isolated letters and partial names. Many appear to use Latin characters, while some have been proposed as Tifinagh, an alphabet historically associated with Amazigh, or Berber, languages. Other early interpretations suggested that some marks might be Greek.
Christian murals and reused material
The largest relatively intact monument at Ternaten contains large polychrome murals depicting religious scenes in a Mediterranean Christian style of the fifth century or later. Weathering has almost entirely erased the paintings. The same monument incorporates Latin inscriptions on reused tombstones and other building fragments dating from 202 to 494 CE. Some of the material belongs to the reign of Septimius Severus, the Roman emperor who ruled from 193 to 211 CE, while the exact original source of the reused stones remains unknown.
The reused fragments came from earlier funerary and architectural material, reflecting the builders’ use of available stone from the surrounding region. Together with the stepped form, geometric decoration, and Christian imagery, they show how the Jedars combined local Berber funerary architecture with elements drawn from Roman and Mediterranean traditions. The monuments are now generally ruined, with natural erosion and human interference particularly affecting their pyramidal tops, inscriptions, murals, and smaller structures.