Gajapati Palace: Royal Residence of the Paralakhemundi Rulers
Site at a Glance
- Rating
- 4.4
- Popularity
- Medium
- Country
- India
- Primary era
- Modern
- External website
- Open
- Eras represented
- Modern
- Civilizations
- Unclassified
- Site type
- Domestic
- Remains
- Palace
On this page8 sections
History
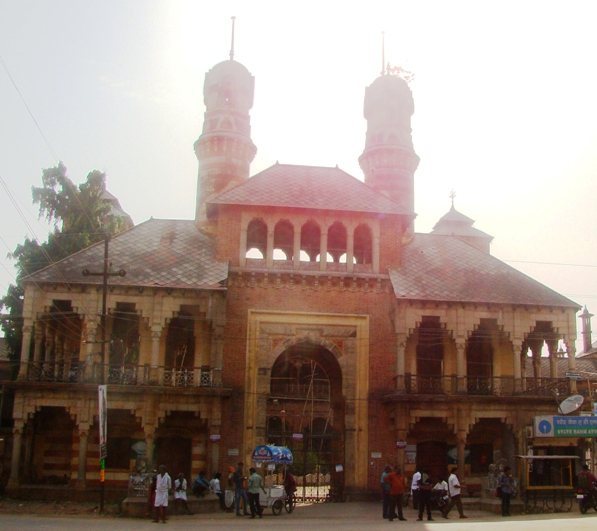
Gajapati Palace in India, at Paralakhemundi in Odisha, was built between 1835 and 1843 as the permanent royal residence of the Gajapati rulers of Paralakhemundi Estate, members of the Eastern Ganga dynasty. The three-storey palace combines revival Indo-Saracenic architecture, a colonial style blending Indian, Islamic, and European elements, with Byzantine and other European features. Its construction was commissioned by Jagannath Gajapati Narayan Deo III, who ruled the estate during this period.
Construction under Jagannath Gajapati Narayan Deo III
The concept for the palace was finalized on 20 May 1835, and building work began that same year. Construction was completed in 1843 at an approximate cost of 500,000 rupees. Robert Fellowes Chisholm, a British architect who later served as consulting architect to the Madras Presidency government, was responsible for the palace’s design and construction.
The palace was traditionally understood as a project intended to enhance the beauty of the state. Its precincts are also identified as the place where the idea of a separate state for Odia-speaking people began to develop, giving the residence a political association beyond its role as the rulers’ home.
Heritage protection
The property is under the protection of the Indian National Trust for Art and Cultural Heritage, an Indian heritage-conservation organization. The Archaeological Survey of India, the national body responsible for protecting and managing many historic monuments, is identified as its governing authority.
Remains
Palace layout and construction
Gajapati Palace is organized as a three-storey royal residence with a central ceremonial space between two principal wings. Its architectural character combines revival Indo-Saracenic, Byzantine, and other European features. The two main residential sections, Raja Mahal and Rani Mahal, are arranged symmetrically on either side of the palace centre, producing a mirror-image composition.
Entrance and concealed connections
The main entrance, called the Singhadwar, has two reclining lion statues set on raised platforms, one on each side. Their design predates the lion sculptures at Nelson’s Column in London and on Budapest’s Széchenyi Chain Bridge. Nearby, a large ornate iron gate stands between two tall, round structures known as Gombuja, described as minarets or domes. A metal bell hangs at the entrance and was struck by hand with a heavy wooden mallet to signal the hour to the palace and the inhabitants of the town.
A secret hall and passageway connect the palace with the Maharaja’s chief citadel. An underground floor also connects with the main palace. Tradition holds that this passage allowed members of the royal family to hide during enemy attacks. Brundaban Palace stands nearby.
Durbar Hall and royal wings
The centrally placed Durbar Hall is a formal court and audience room used for royal ceremonies and official proceedings. Its walls are decorated with gilt work, while intricate wooden trelliswork contributes to the interior detail. The hall lies between Raja Mahal and Rani Mahal, the two principal wings whose matching arrangement defines the palace’s central axis.
Gantaghar
The complex contains the Gantaghar, a strong-room that also served as an armoury. This dual use connects the palace’s administrative and residential functions with the defensive concerns of the ruling household.