Kasbah of Sfax: A Coastal Fortress and Museum in Tunisia
Site at a Glance
- Rating
- 4.2
- Popularity
- Low
- Country
- Tunisia
- Primary era
- Early Modern
- Eras represented
- Medieval, Early Modern
- Civilizations
- Aghlabid
- Site type
- Military
- Remains
- Fort
On this page13 sections
History
The Kasbah of Sfax is a ninth-century Aghlabid coastal fortress and administrative center in Sfax, Tunisia. Built as part of an Aghlabid security system, it belonged to a network of coastal watch installations and occupied the site before the surrounding walls and historic medina, the traditional urban core, were established.
Aghlabid Foundation
The Aghlabids, a ninth-century dynasty that ruled Ifriqiya, a medieval region centered on present-day Tunisia, established the kasbah as one of ten observation towers along the coast of the present-day Sfax region. The earliest installation stood directly beside the sea, which later receded after several centuries. It was constructed as a watchtower over an earlier palace site south of present-day Mahares, inherited from civilizations that had ruled the region before the Aghlabid period.
The original installation formed part of a ribat, a fortified religious and military establishment associated with coastal defense, surveillance, and prayer. As the Aghlabid settlement developed into a city, the ribat occupied its southwestern corner and the kasbah became the city’s administrative center.
Dynastic Administration
The kasbah continued to serve as the seat of local governors under the Fatimid, Zirid, Almohad, and Hafsid dynasties, successive ruling houses that controlled Ifriqiya or parts of present-day Tunisia. At the end of the Hafsid period, the Hafsid official Abu Abdullah al-Makeni took control of Sfax independently of the central authority. His assumption of power marked the end of the kasbah’s role as the city’s seat of government.
Ottoman and Colonial Military Use
Under Ottoman rule, the kasbah ceased to house the local governor and became the headquarters of the agha, the local military authority responsible for the territory’s fortresses and watch stations. The agha consequently acted as the city’s de facto ruler. This military role continued during both direct Ottoman administration and the later rule of the Muradid beys.
Under the Husaynid beys, the authority of the agha declined as the caid, a provincial or local official, became increasingly influential, while the army gradually deteriorated. After French colonial control was established in Tunisia in 1881, the French gendarmerie replaced the Ottoman military at the kasbah. Following Tunisian independence and the establishment of the republic, the Tunisian National Guard occupied the site for a short period.
Conversion into a Museum
After approximately two decades of neglect, during which the kasbah was used as a warehouse, the complex was converted in the 1980s into a museum of the traditional architecture of the Sfax region. The project was overseen by Zouari and carried out by Tunisia’s heritage administration.
The Kasbah now houses the Museum of Traditional Architecture. Its permanent displays examine local building materials, construction tools, and architectural plans for religious, domestic, and public buildings in the old city, including mosques, zaouias, traditional towers and houses, hammams, and souks. In 2025, a technical study began after a visit by the Minister of Cultural Affairs to reconsider the displays and propose measures to protect the collections. The historic prison also contains the Mohamed Fendri Gallery of fine and visual arts.
Remains
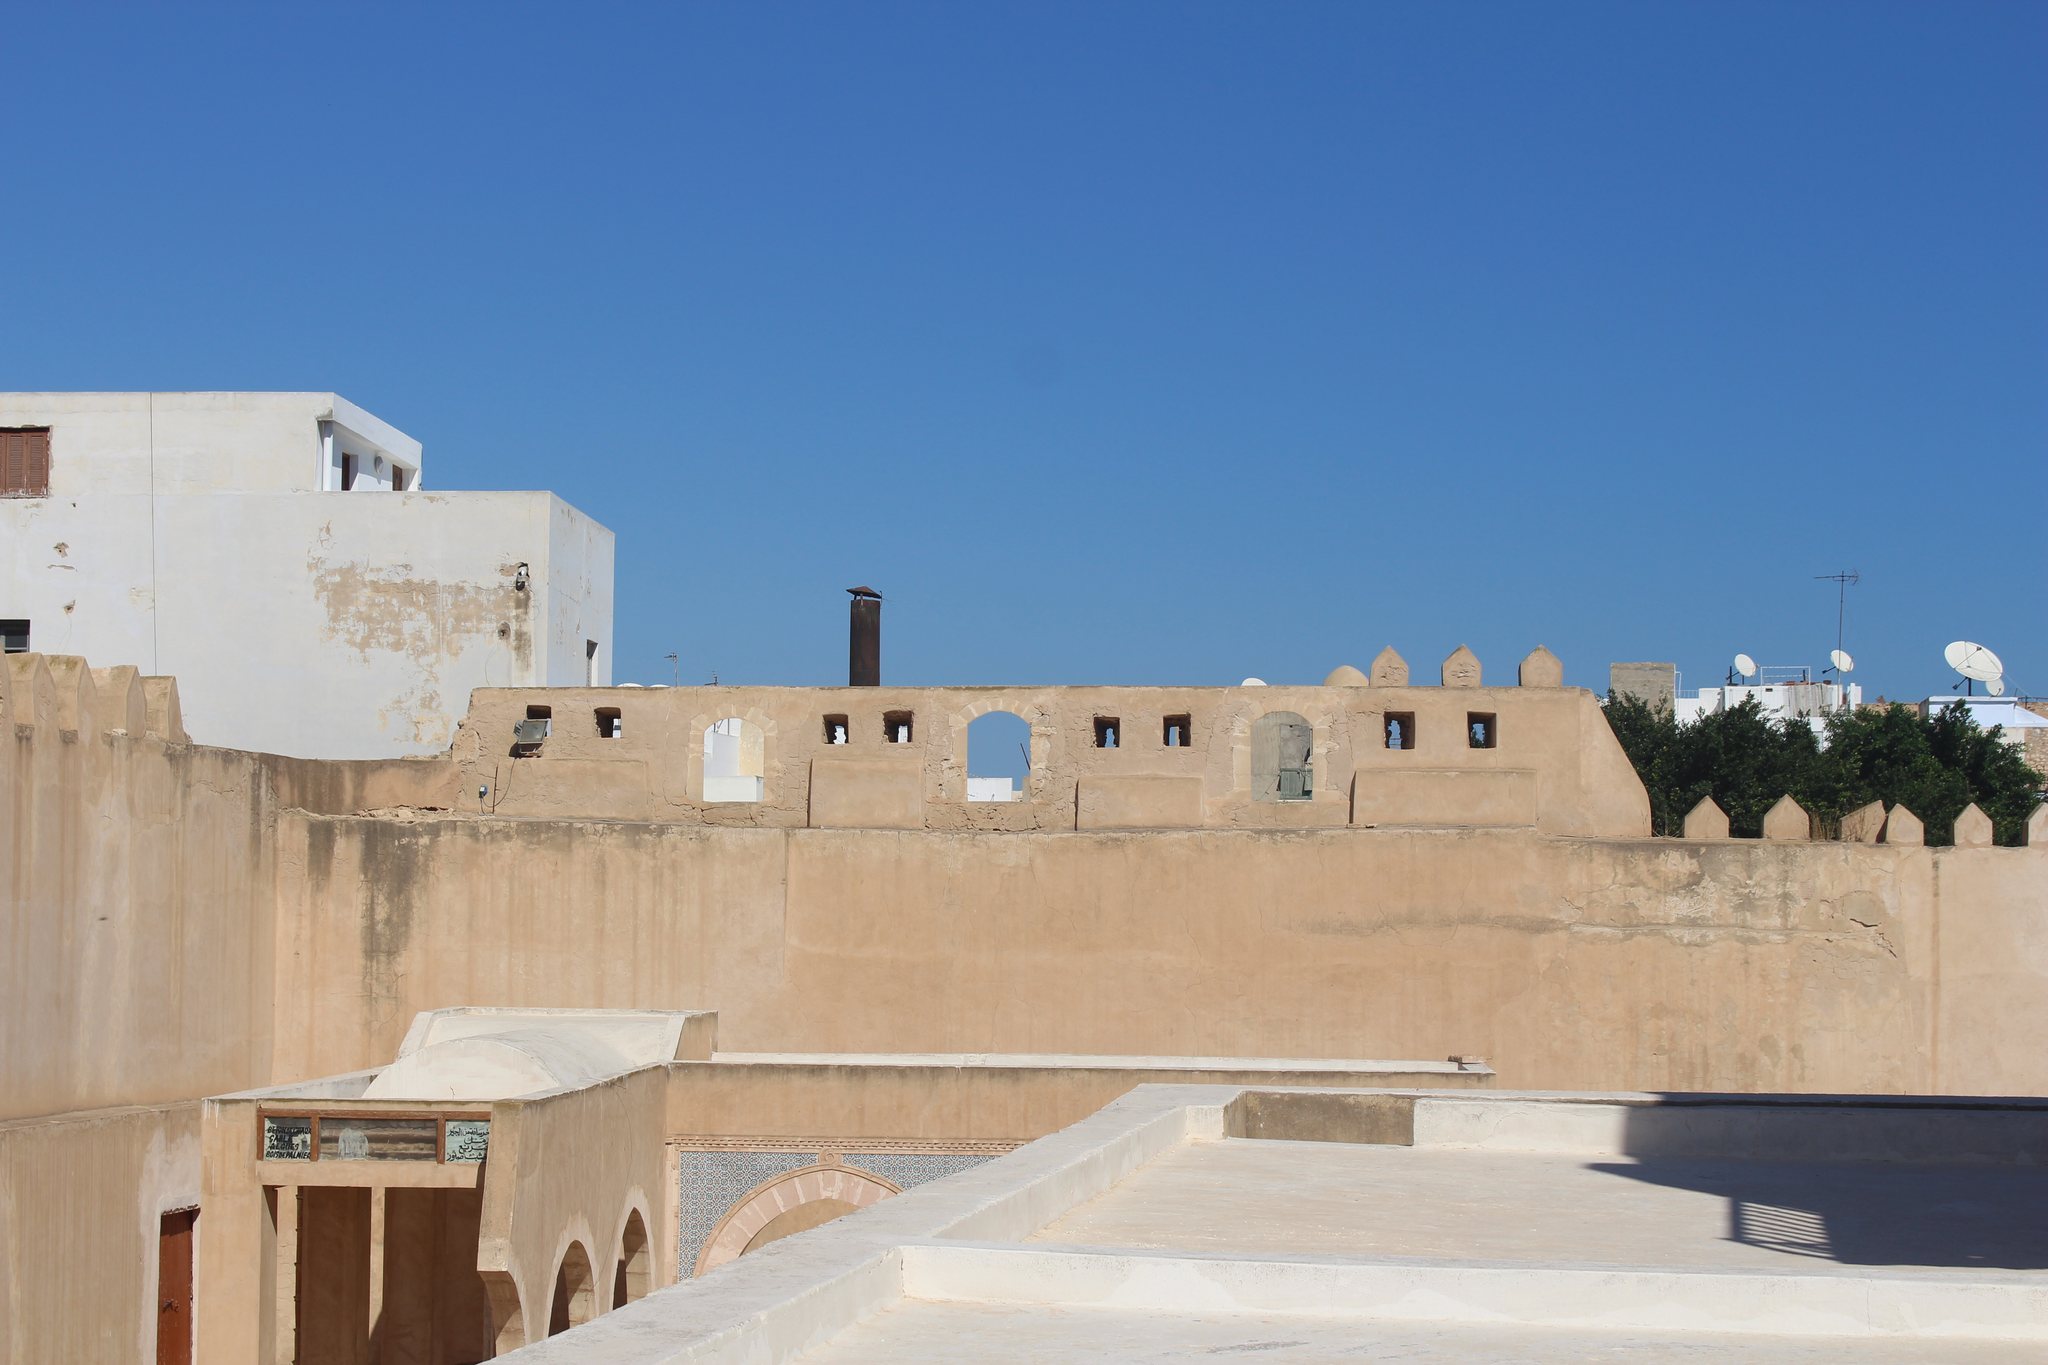
The Kasbah occupies the highest point in the southwestern corner of Sfax’s medina, near Bab al-Kasbah. Its elevated position allowed surveillance beyond the city and within it. Together with the Fire Tower, Palace Tower, and Samra Tower, it formed one of the four corners of the city’s fortifications. The complex was once oriented toward the sea and the route leading south, although later construction separated it from both.
Fortified Layout
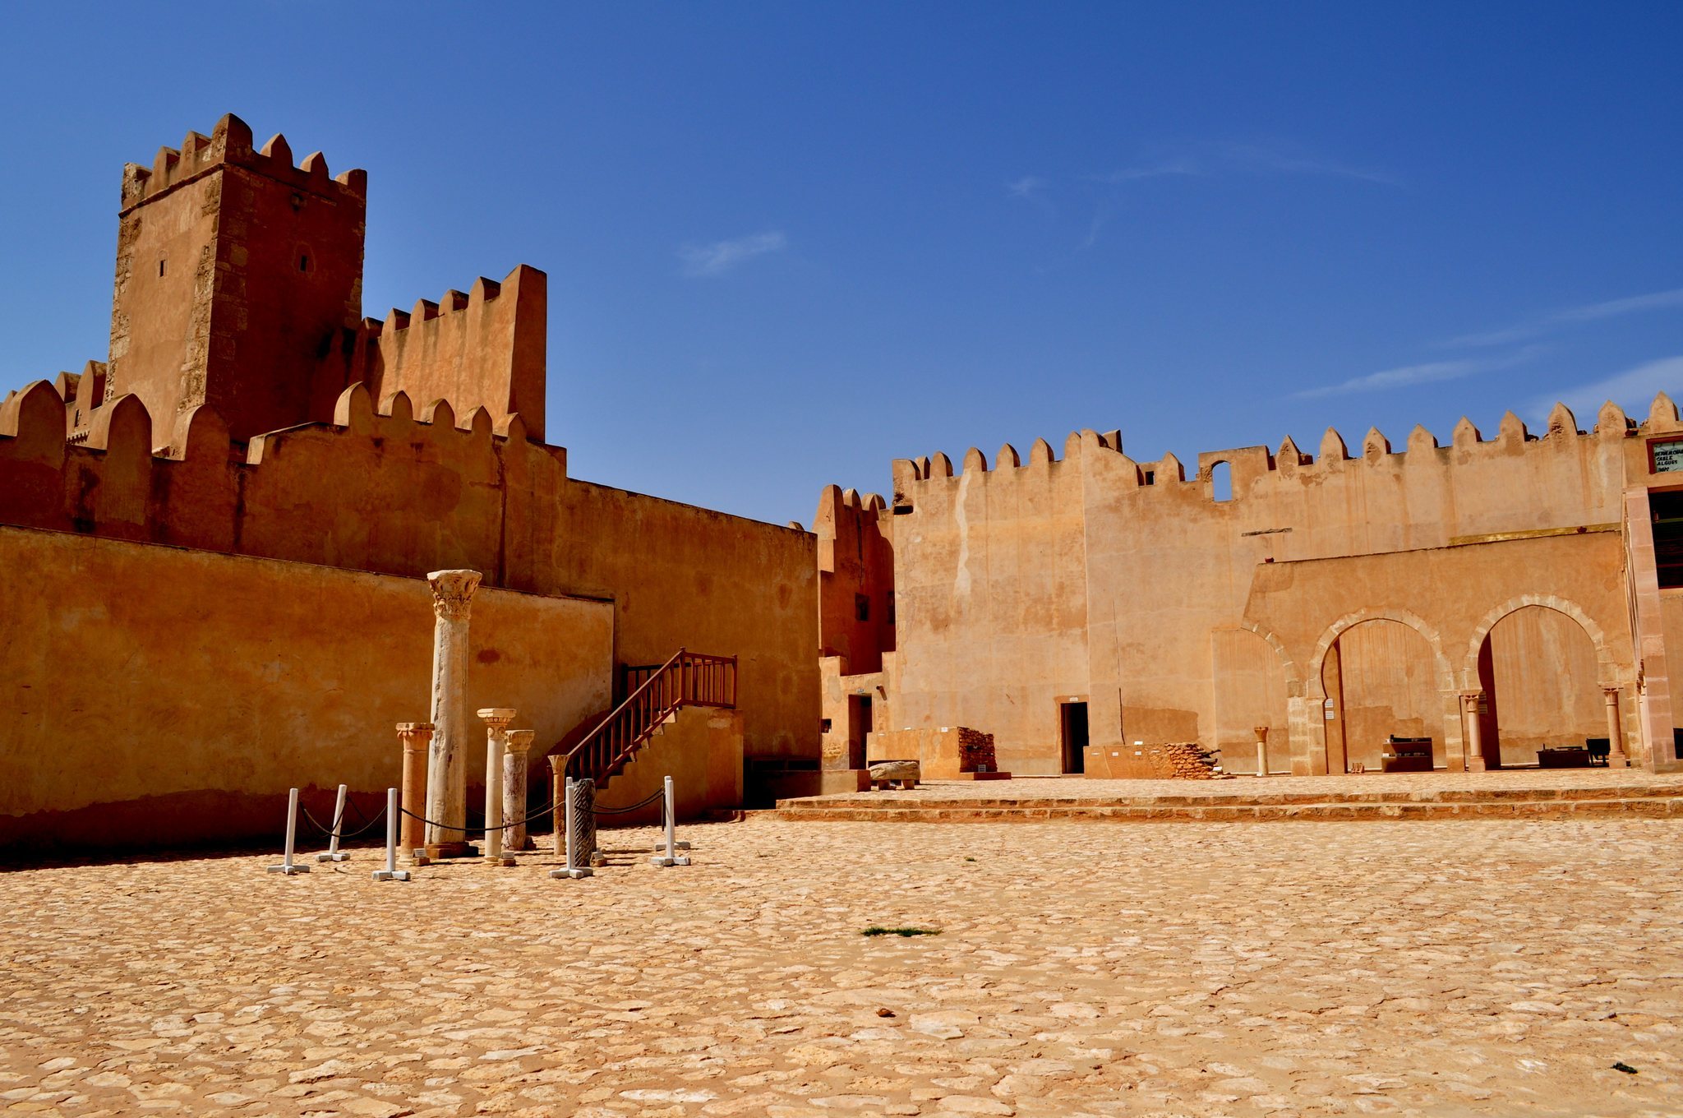
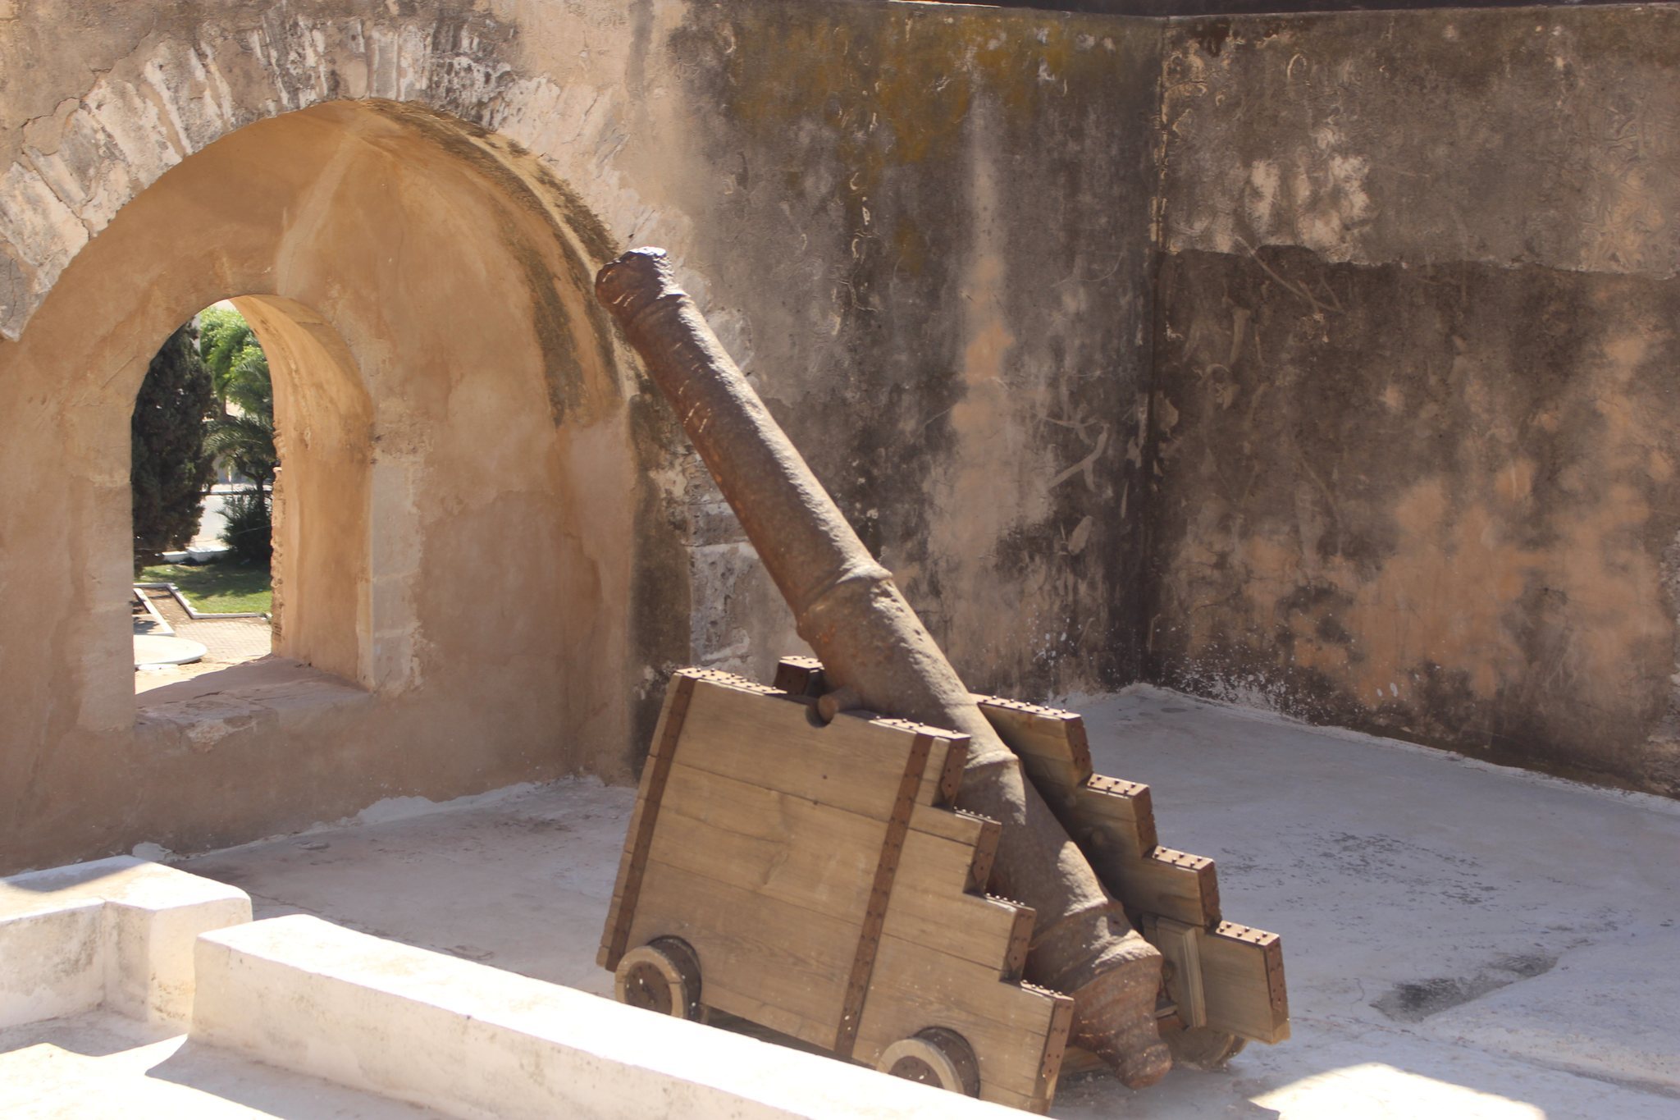
The surviving fort is arranged around a large courtyard that connects its principal components. These include two surveillance towers, an artillery bastion, two mosques, a water cistern, and a concealed gate known as Bab al-Ghadr. The bastion dates from the sixteenth century, while the present complex combines later structures with remains from the original ninth-century building phase.
Surveillance Towers
The first installation contained two high surveillance towers. They communicated with surrounding watch stations by exchanging fire signals, linking the kasbah to the wider coastal security network. Their position at the elevated southwestern corner supported observation beyond the city as well as within the urban enclosure.
Mosques and Underground Installation
The ninth-century complex included two mosques and an underground installation. The underground space probably served as a prayer room during emergencies or periods of threat. The present fort retains remains of a mosque from this early building phase.
The upper mosque now contains an exhibition on the religious buildings of the old city. The lower mosque forms part of the museum complex, as do the water cistern and the secret gate of Bab al-Ghadr. Together, these spaces preserve elements of the kasbah’s religious, defensive, and practical functions.
Sixteenth-Century Artillery Bastion
The artillery bastion dates from the sixteenth century and belongs to a later phase of the fort’s defensive development. It forms part of the courtyard-centered complex alongside the towers, mosques, cistern, and concealed gate.
Museum and Gallery Spaces
The Museum of Traditional Architecture uses the kasbah’s courtyard and surviving rooms to present the building traditions of Sfax. Its displays include a gallery devoted to construction techniques and tools, a sectional model of part of the city wall, the two towers, and an exhibition on traditional towers around the old city.
Architectural Collections
Other displays address public buildings and the architectural plans of mosques, zaouias, houses, towers, hammams, and souks. The collections include construction materials, building implements, an original waqf document, old hinges, locks, keys, and metal door knockers. A waqf is a charitable or religious endowment whose property or revenues support a specified religious or public purpose. The museum also contains a drinking fountain.
Mohamed Fendri Gallery
The Mohamed Fendri Gallery of fine and visual arts occupies the former site of the kasbah’s historic prison, adding a later cultural use to one of the complex’s preserved spaces.