Castello di Gravina: A Medieval Hunting Castle in Apulia
Site at a Glance
- Rating
- 3.9
- Popularity
- Low
- Country
- Italy
- Primary era
- Medieval
- Eras represented
- Medieval
- Civilizations
- Kingdom of Sicily
- Site type
- Domestic
- Remains
- Castle
On this page6 sections
History
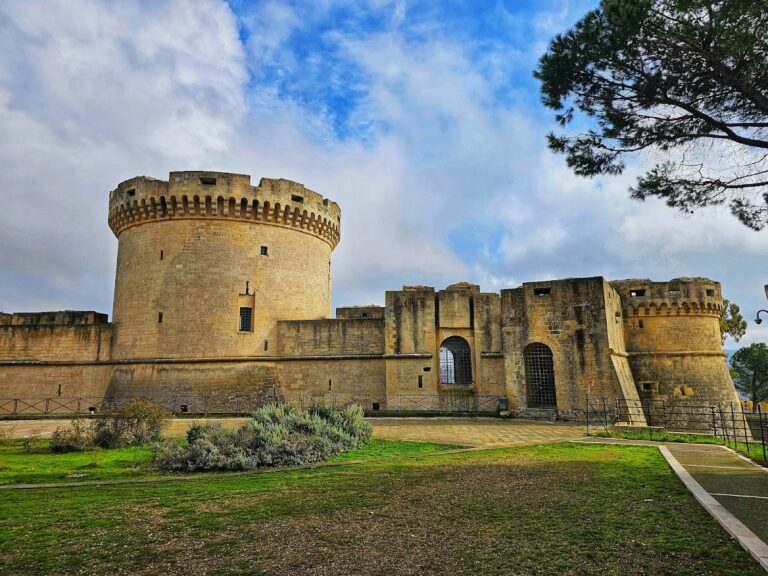
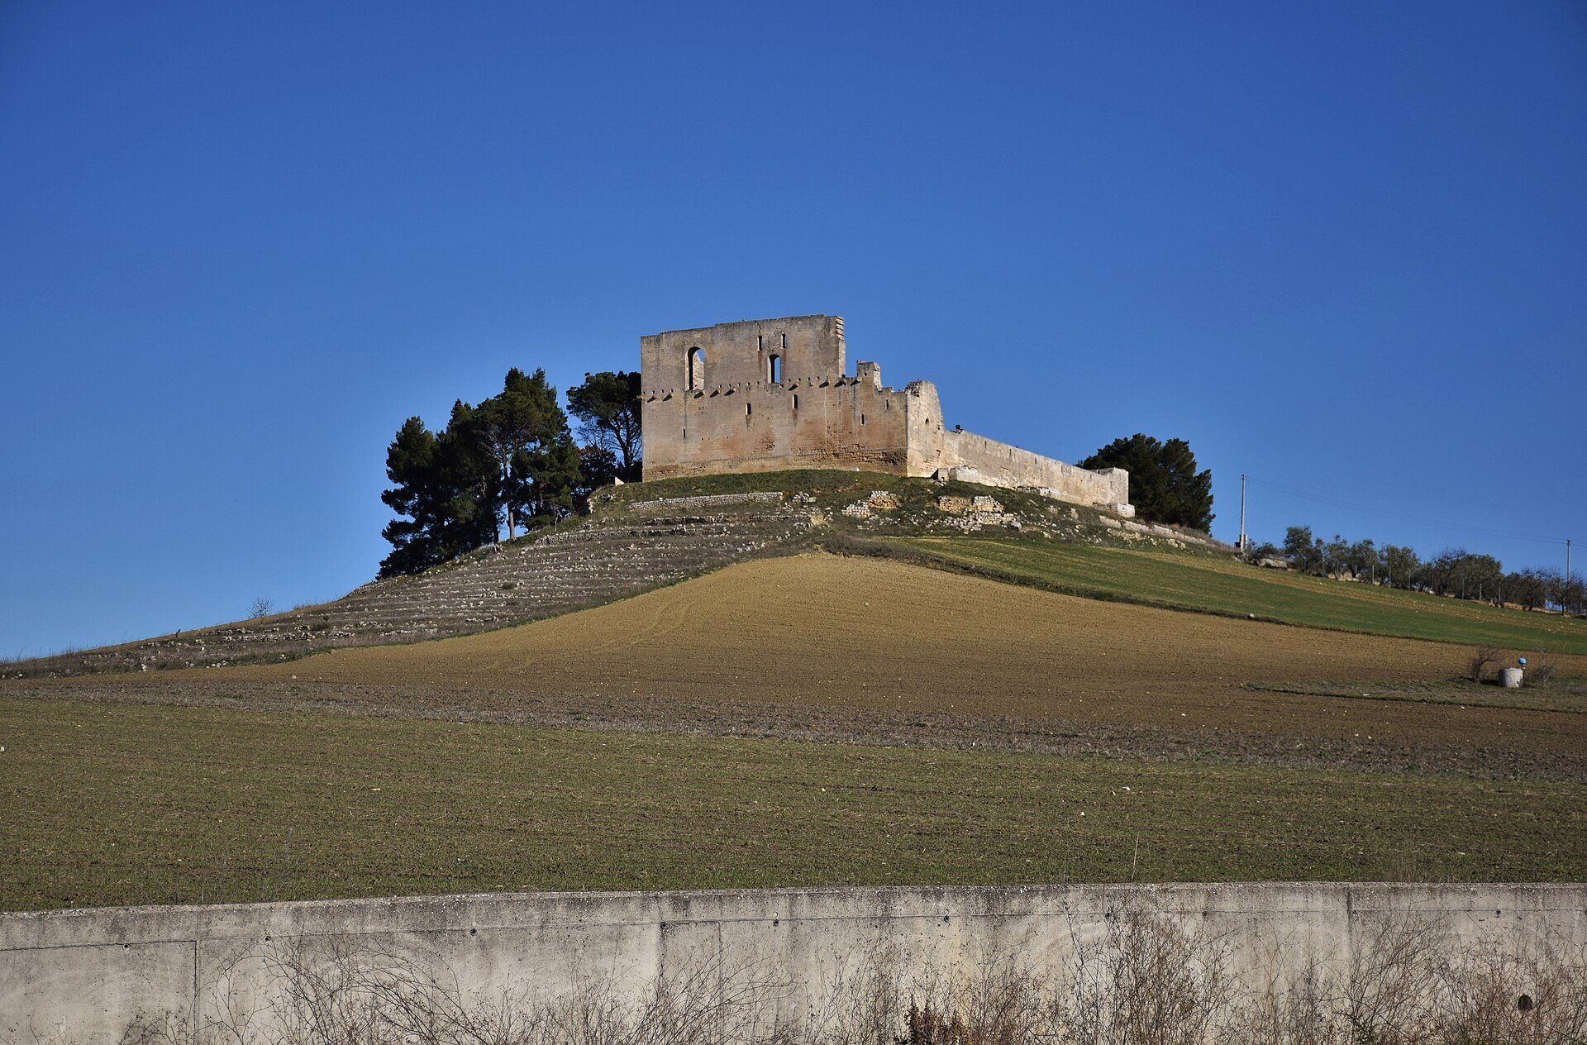
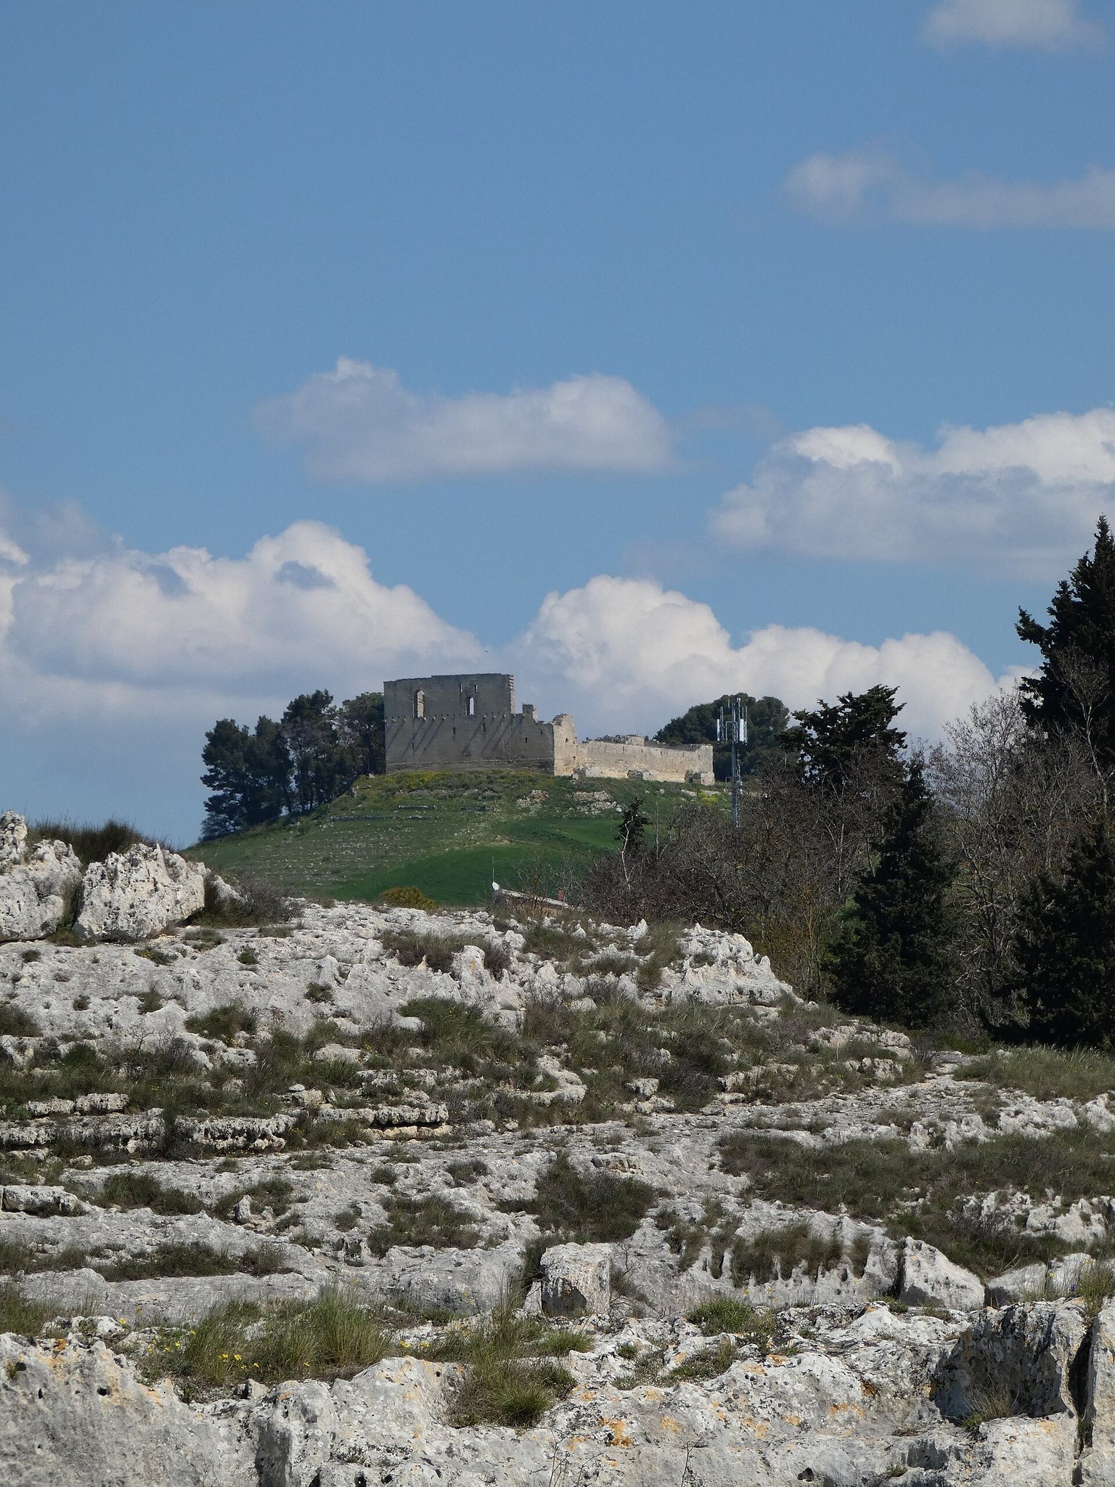
Castello di Gravina is a medieval hilltop castle ruin in Gravina in Puglia, Italy, built between 1223 and 1231 on the orders of Frederick II of Swabia, the medieval emperor of the Holy Roman Empire. It served chiefly as a hunting residence and also accommodated meetings of the imperial Curia, a governing council and administrative court.
Medieval and later records connect the castle with Frederick II’s building works in Apulia. Giovanni Villani associated it with the domus, or residence, built by the emperor in the region. Giorgio Vasari described the site as a walled park for bird hunting, a hunting station, and a building used for general meetings of the Curia. These accounts place the castle within both the emperor’s recreational activities and the administration of his territories.
The identification and interpretation of the castle were examined further in the nineteenth and twentieth centuries, including by D. W. Schulz and Bertaux. Today, Castello di Gravina survives as a ruin. Portions of its perimeter walls and its basement remain, and ownership is attributed to the Comune di Gravina in Puglia.
Remains
Plan and construction
The castle occupied elevated ground in a rectangular plan measuring approximately 58.5 by 29 metres. Four towers flanked the structure, while several rooms extended below ground level. Its walls were built of dressed stone, with tufa used in the foundations, mazzaro in the supporting elements, carpino in the masonry, and trofino in decorative work. The surviving fabric consists principally of sections of the enclosing walls and the basement or base.
Interior arrangement
Courtyard and lower rooms
Entry led into a large courtyard that was partly covered and partly open. Doors from this central space opened onto ground-floor rooms serving practical and ceremonial functions, including stables, kitchens, storage rooms, dining rooms, and other chambers.
Mezzanine and imperial apartments
A broad staircase connected the ground floor with the mezzanine, an intermediate level between the main storeys. This floor included areas associated with falconry, the keeping and use of trained birds of prey for hunting, as well as rooms for service personnel.
The upper floor contained the imperial apartments. Paired windows with finely carved stone decoration illuminated the rooms of the noble apartments. From this level, views extended across Gravina, the Calabrian-Lucanian Apennines, and much of the Murge, the limestone upland region of Apulia.