Rideau Hall: Canada’s Viceregal Residence in Ottawa
Site at a Glance
- Rating
- 4.6
- Popularity
- Low
- Country
- Canada
- Primary era
- Modern
- External website
- Open
- Eras represented
- Modern
- Civilizations
- Unclassified
- Site type
- Civic
- Remains
- Palace
On this page12 sections
History
Rideau Hall in Ottawa, Canada, is the official residence and workplace of the governor general, the monarch’s representative in Canada, and the monarch’s official Canadian residence when in Ottawa. The estate developed from a Regency stone villa built in 1838 by Thomas McKay, a Scottish immigrant and contractor associated with the construction of the Rideau Canal. It now accommodates official, administrative, diplomatic, and ceremonial functions, including audiences, investitures, cabinet swearing-in ceremonies, and the issuing of federal election writs.
McKay’s villa and the first Government House
McKay chose the site overlooking the Ottawa and Rideau Rivers and built the original villa for himself and his family. His work on the Rideau Canal helped establish his wealth, while his later mills at Rideau Falls and the founding of New Edinburgh connected him closely with the early development of Ottawa. Local residents called the house “McKay’s Castle.” McKay named it Rideau Hall after the canal, a historic waterway linking Ottawa with the Ottawa River and Lake Ontario. He and his family lived there until 1855.
Before the property became a permanent viceregal residence, it received Governor General Lord Sydenham, the Earl of Elgin, and Sir Edmund Head. Edward, Prince of Wales, later King Edward VII, passed through the grounds on 2 September 1860, one day after laying the cornerstone of the Parliament buildings.
A purpose-built Government House designed in the Second Empire style by Cumberland and Storm had been selected through a parliamentary-campus competition in 1859. Rising construction costs prevented the project from proceeding, and the Crown leased Rideau Hall from the McKay family in 1864 for $4,000 annually as a temporary residence for the governor general. The villa’s formal name became Government House, although Rideau Hall remained the name commonly used. Queen Victoria objected to that informal name in 1889. Both names continue to appear in official usage, with Government House especially retained in legal documents and royal proclamations.
Expansion into a viceregal residence
In 1865, Frederick Preston Rubidge supervised renovations and designed additions, including a 49-room wing. The first addition, completed in 1865–1866 under Lord Monck, extended the building eastward. The enlarged residence became the home of Lord Monck, Canada’s first governor general. The Crown purchased the property outright in 1868 for $82,000, despite criticism that adapting the villa had cost more than constructing a new royal residence might have done.
Further additions followed while the idea of a purpose-built Government House remained under consideration. The ballroom and indoor tennis court were added in 1872, the Minto wing was built in 1898–1899, and the governor general’s study was added under the Earl Grey. These changes transformed McKay’s private villa into a complex suited to official residence and public ceremony.
Rideau Hall became Ottawa’s principal social and ceremonial centre. It hosted foreign visitors, dinners, balls, garden parties, theatrical productions, investitures, and swearing-in ceremonies. A fancy-dress ball held during Lord Dufferin’s tenure on 23 February 1876 attracted approximately 1,500 guests.
Royal residents and national ceremonies
The first royal residents were John Campbell, Marquess of Lorne, and Princess Louise, who moved into Rideau Hall in 1878. Threats from the Fenians, Irish nationalists whose nineteenth-century raids affected security in Canada, led to Princess Louise’s temporary return to Britain and increased protection when she came back in 1880. Members of royal families continued to stay at Rideau Hall as governors general or guests.
King George VI and Queen Elizabeth arrived at Rideau Hall on 19 May 1939 during their first royal tour of Canada. George VI became the first monarch of Canada to receive an ambassador’s credentials personally at the residence, accepting those of Daniel Calhoun Roper of the United States. In December 1941, Winston Churchill used Rideau Hall while conducting British Cabinet meetings by telephone.
During the Second World War, the residence accommodated royal families displaced from Europe, including the Norwegian Crown Prince Olav and Crown Princess Märtha, Grand Duchess Charlotte and Prince Felix of Luxembourg, King Peter II of Yugoslavia, King George II of Greece, Empress Zita of Austria and her daughters, and Queen Wilhelmina of the Netherlands with members of her family. Princess Alice, Countess of Athlone, and other royal women organized clothing production for people whose homes had been destroyed in the Blitz. Rideau Hall also housed the governor general’s office after the office in Parliament’s East Block closed in 1940.
After the war, the residence hosted a reception for President Dwight D. Eisenhower. Princess Elizabeth, later Queen Elizabeth II, and Prince Philip visited in 1951. Churchill returned in 1952, and Elizabeth returned as queen in 1957 and during the Canadian centennial and Expo 67 celebrations in 1967. An ecumenical chapel for Anglican and Roman Catholic services opened at Rideau Hall on 2 July 1967.
Security, preservation, and modern stewardship
During the October Crisis of 1970, when the Front de libération du Québec carried out bombings and kidnappings in support of Quebec separatism, the grounds were heavily guarded. Public access, traditionally available since 1921, was restricted during the tenure of Governor General Jeanne Sauvé from 1984 to 1990 because of security concerns. Her successor, Ray Hnatyshyn, reopened the residence and grounds.
The National Capital Commission, the federal body responsible for important public lands, buildings, and landscapes in Canada’s National Capital Region, has managed the grounds since 1934 and overseen maintenance of the building and grounds since 1986. Rideau Hall and its grounds became a National Historic Site of Canada in 1977. In 1986, the Federal Heritage Buildings Review Office classified the building at Canada’s highest level of heritage significance.
The main façade was restored in 2006–2007, with work on the masonry, original sash windows, and the Mappin wing’s copper roof. A geothermal heating and cooling project begun in 2012 replaced older chillers and window-mounted air conditioners. Renovations beginning in 2017 altered the private apartments and improved accessibility. During that work, Governor General Julie Payette lived at 7 Rideau Gate and later spent the summer at the Citadelle of Quebec rather than residing in Rideau Hall.
The grounds were largely closed during the COVID-19 pandemic in 2020. On 2 July that year, an armed intruder drove through Thomas Gate, travelled approximately 120 metres along a path, and moved toward the area behind Rideau Hall near the greenhouses before being arrested without incident.
Remains
Main building
Rideau Hall occupies approximately 36 hectares. Its main building contains about 175 rooms and 9,500 square metres of floor space, while approximately 27 surrounding buildings support the estate. Only about 500 square metres of the main building is devoted to private living quarters. Most of the building serves official, administrative, and ceremonial purposes.
Original villa and Monck wing
The 1838 McKay villa was a small, two-storey Regency building with a full-height curved central bay and curved pediment. Its entertaining, sleeping, and service rooms were distributed across both floors. The main parlour occupied an oval room behind the south bay, while the west entrance opened into a hall with a staircase leading directly to the upper floor. The south front contained a library, dining room, and boudoir, each with French doors opening onto a narrow balcony. The former boudoir door survives as a window in the Pauline Vanier Room. Parts of the original villa include the ground-floor reception room and the royal suite above it, with traces such as a blanked window and an ornate plaster ceiling.
The Monck wing, added in 1865–1866, extends eastward in a Norman Revival style. Its ashlar limestone walls accompany a long covered verandah, a cross hall, and a staircase with an ornate stained-glass lantern. The roof was originally covered with cedar shingles and was replaced with copper in 1913. The wing contains living quarters, drawing rooms, dining rooms, offices, guest bedrooms, a billiard room, and the Pauline Vanier Room. Created from an aide-de-camp smoking room, the Pauline Vanier Room contains Canadian furniture, cabinetry, and works by Kenojuak Ashevak, Emily Carr, and Norval Morrisseau.
Ballroom and Tent Room
The Dufferin-era additions of 1872 placed the ballroom and indoor tennis court west of the main entrance. The ballroom lies north of the entrance area and is a double-height room with tall arched windows, rectangular pilasters with gilt acanthus capitals, elaborate plaster mouldings, and a Victorian vaulted ceiling. Its heavy timber framing, brick infill, and finished stone exterior form part of the building’s later nineteenth-century character. A one-ton chandelier containing 12,000 pieces of Waterford crystal was presented by the British government on Victoria Day in 1951 in recognition of Canada’s role in the Second World War.
The ballroom’s solid north wall, known as the Sovereign’s Wall, displays portraits or large paintings. The room accommodates approximately 350 people without tables and up to 130 guests for a formal function. Its restored decoration includes powder-blue walls, marbleized pilasters, gilt detailing, and a hand-woven carpet over an oak herringbone floor.
The former indoor tennis court is now the Tent Room. Its red-and-gold vertically striped fabric wall covering, padded backing, ceiling swags, tassels, windows, paired doors, and white-painted woodwork create the appearance of a tent, recalling its later use as a temporary banquet hall.
Mappin block and principal entrance
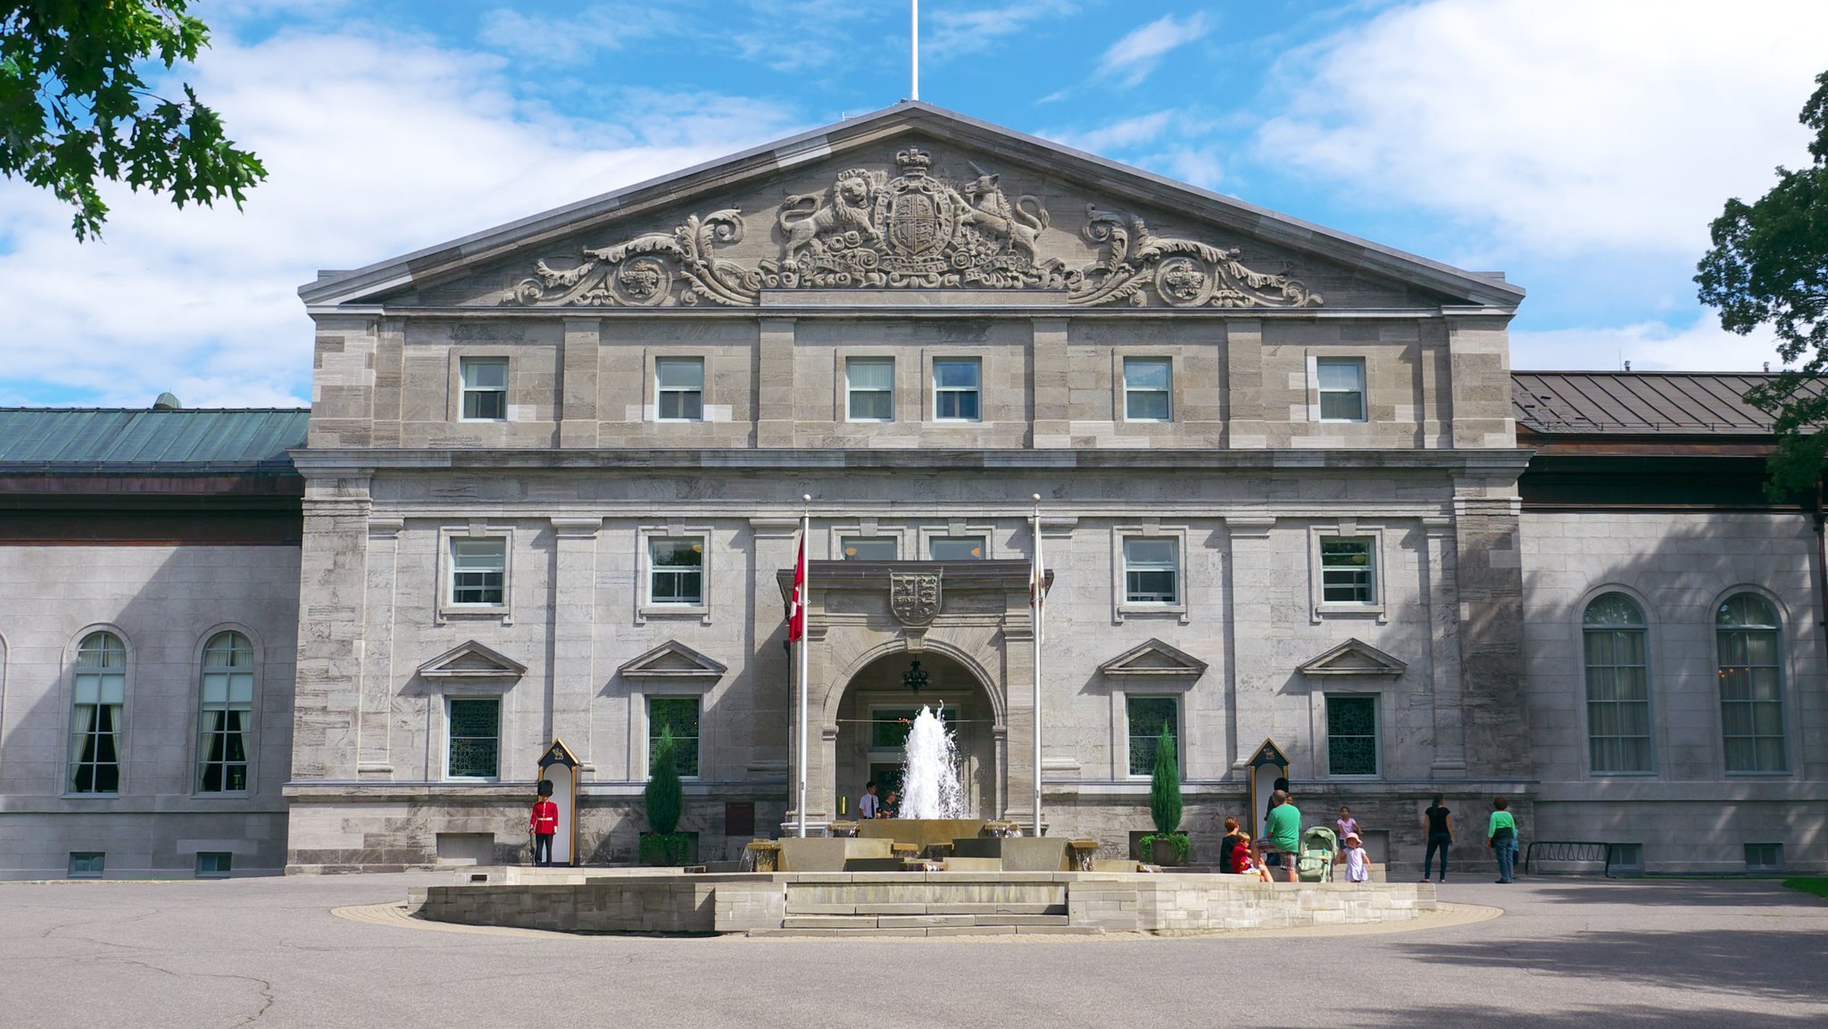
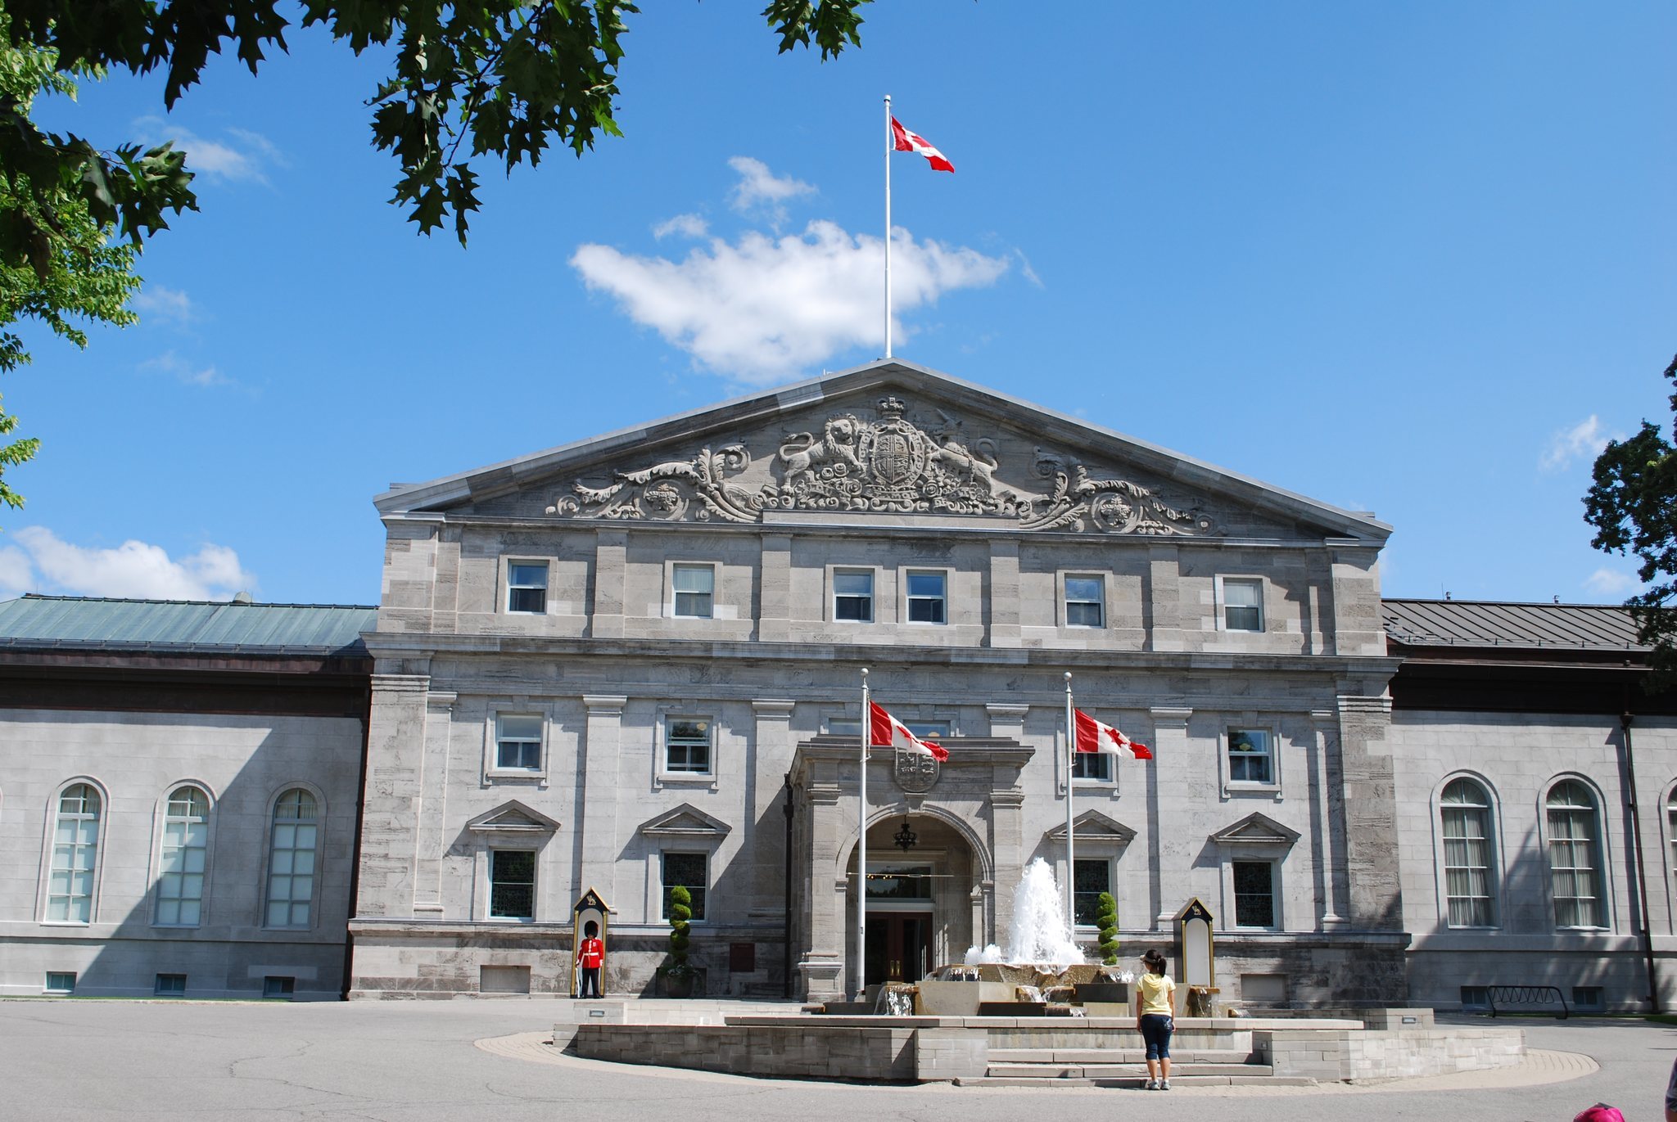
Designed by Chief Dominion Architect David Ewart and completed in 1913, the Mappin block links the ballroom with the former tennis court and conceals the misalignment between them. Its adapted Florentine Renaissance Revival design uses limestone ashlar and harmonized window and cornice levels across the adjoining wings. The three-storey block has a five-bay façade divided by pilasters, moulded window surrounds, a heavy entablature, a narrow cornice, and a pediment bearing a bas-relief of the Royal Arms of the United Kingdom. That relief is believed to be the largest rendition of those arms in the Commonwealth.
The main entrance is in the Mappin block. It was designated the Queen’s Entrance in 2017 in honour of Queen Elizabeth II. Cairn Cunnane made its bronze door grilles, fittings, and exterior plaque. The grilles include geometric references to settlement infrastructure, including the Canadian Pacific Railway, circular glass etchings associated with Indigenous cultures, and vertical lines referring to the paintings of Tom Thomson.
A porte-cochère, or covered vehicle entrance, has three arched openings. Its central opening bears a carved stone shield based on the Royal Arms of Canada used between 1868 and 1870. Fanlights and glass doors can enclose the arches during winter. The Mappin block also contains the aides-de-camp apartment and gives access to the flagpole through a ladder and attic space.
An accessible entrance named for Anne, Princess Royal, was added in 1982. The Mappin entrance hall has marble and panelled walls, mosaic flooring on the lower level, wood on the upper level, and a broad white-marble central staircase. Bronze and art-glass handrails added in 2012 commemorate Queen Elizabeth II’s Diamond Jubilee. Plaques on the handrails bear her cypher, the dates 1952 and 2012, and the words “vivat regina.”
State rooms and later additions
The Mappin work enlarged the state dining room and created the Long Gallery east of the Tent Room. A simple stucco-clad verandah was added beside the Long Gallery in 1927. It has large windows, French doors opening toward the upper terrace lawn, classical pilasters, and stairs descending from the doors.
The Minto wing was built at the east end in 1898–1899 and was later converted from residential use to offices. At the far east end of the Monck wing, the governor general’s study was added under the Earl Grey, balancing the original villa’s western curved bay. The study contains carved wood panelling installed in 1906, the names of successive governors general below the dado rail, and the sovereign’s arms above the fireplace. Its adjoining library holds a complete collection of Governor General’s Literary Award-winning works.
The large drawing room, formerly the Red Salon, was renovated in 1901 in an Edwardian style with plaster boiserie, layered crown moulding, moulded overdoors, and portraits of former viceregal consorts. The state dining room was renovated in 1909 and redesigned again in the late 1940s. It seats up to 42 people and contains silverware lent by Buckingham Palace. The upper floor includes the viceregal suite, the royal suite, guest bedrooms named for former British governors, and the ecumenical chapel.
The reception room occupies the ground floor of the former villa and is used for small ceremonies and presentations. Above it, the oval royal suite was originally the villa’s drawing room. It later served as a ballroom, studio, and study before becoming the monarch’s bedroom.
The Royal Window in the entrance hall commemorates the fortieth anniversary of Elizabeth II’s accession. It contains the Canadian royal arms surrounded by the provincial arms, with the Canadian royal standard above and the Great Seal of Canada below. A second stained-glass window commemorates the appointment of the first Canadian-born governor general and displays the arms of the first seven holders of the office.
Rideau Hall contains Canadian furniture, paintings, sculptures, books, rugs, and other objects from the Crown Collection for Government House, together with approximately 100 works and antiques lent by museums, galleries, and private collections. The Long Gallery’s Chinoiserie decoration, meaning European interpretations of East Asian decorative motifs, was restored in 1993. It contains five carpets donated by the Hongkong and Shanghai Bank and a Steinway & Sons baby grand piano formerly owned by Glenn Gould. Other interiors include Princess Louise’s painted apple branches on a Georgian door and Nora Michener’s Inuit sculpture collection.
Grounds and associated buildings
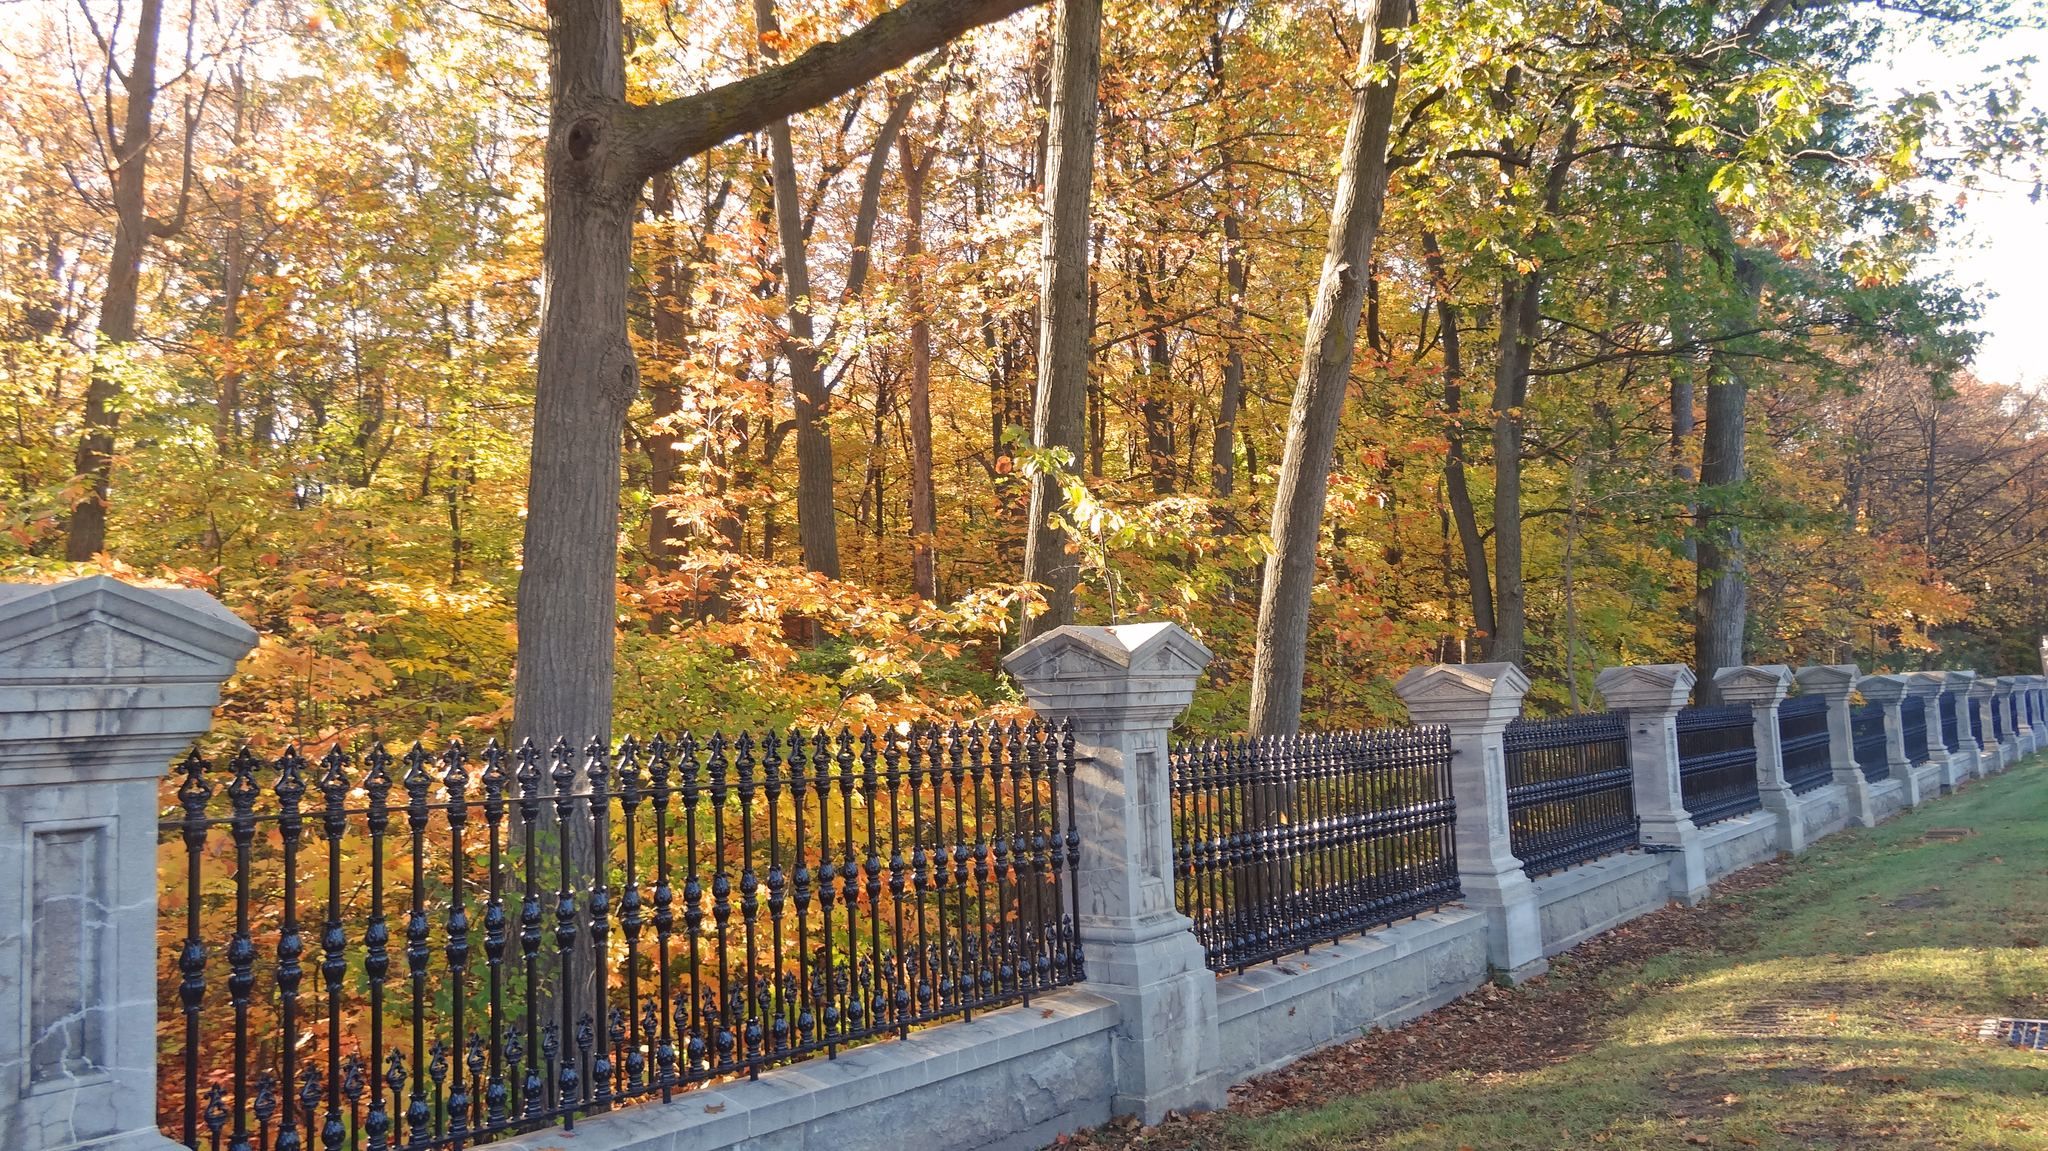
The grounds contain broad lawns, groves, ornamental gardens, meandering paths, and more than 10,000 trees. A Victorian-style cast-iron and cast-stone fence approximately 2,500 metres long was installed from 1928 into the 1930s. The Main Gate and Gate Lodge were designed by Frederick Preston Rubidge and built in 1867–1868. The gate piers and other fence elements were modelled on the Main Gate.
The estate is divided into an entrance park, open parkland or meadow, sugar bush, ornamental gardens, and a farm area. The former farm included cattle and hay fields. Surviving agricultural features include vegetable and herb gardens, a greenhouse, and flower gardens supplying the residence and other government buildings. Maples are tapped for syrup, and the property includes a one-kilometre honorary section of the Trans Canada Trail.
Landscape features include Lady Byng’s rock garden, reflecting pool, and wild corner; a skating pond; historic curling, tennis, and tobogganing facilities; the Canadian Heritage Garden rose garden; a totem pole by Mungo Martin; the Fountain of Hope dedicated to Terry Fox; and an inukshuk by Kananginak Pootoogook installed in 1997. Tree plantings commemorating royal and foreign visitors are identified by plaques.
Other structures on the property include Rideau Cottage, offices for the Royal Canadian Mounted Police, the National Capital Commission, and Public Works and Government Services Canada, the Governor General’s Foot Guards’ House, the 1877 Gasometer or Dome Building, the Visitors Centre, the Farm Building, stables, and six greenhouses. St Bartholomew’s Anglican Church stands across MacKay Street on land formerly associated with the McKay estate, while 7 Rideau Gate is a guesthouse outside the main entrance.