Palácio do Campo das Princesas: Seat of Pernambuco’s Government in Recife
Site at a Glance
- Rating
- 4.6
- Popularity
- Low
- Country
- Brazil
- Primary era
- Modern
- External website
- Open
- Eras represented
- Modern
- Civilizations
- Unclassified
- Site type
- Civic
- Remains
- Palace
On this page7 sections
History
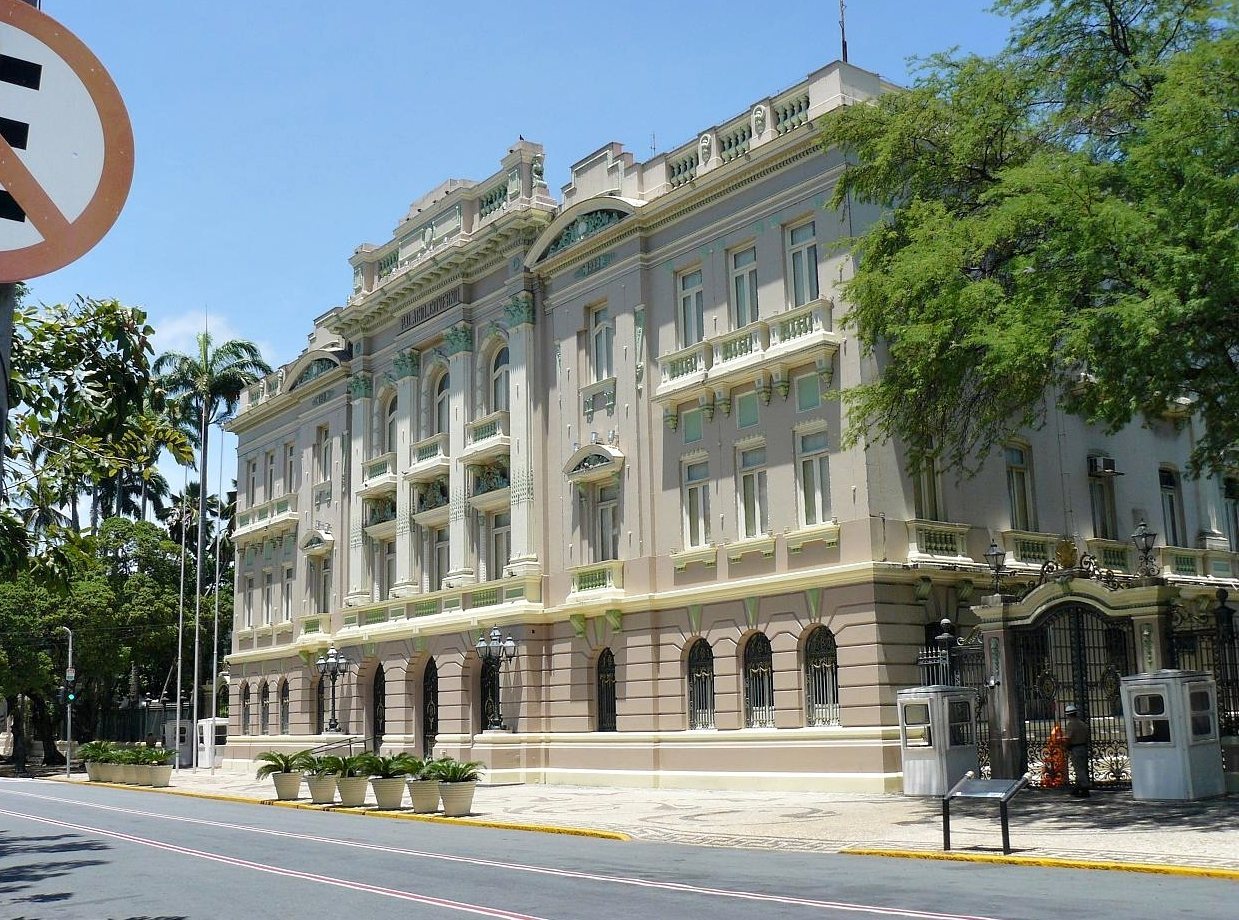
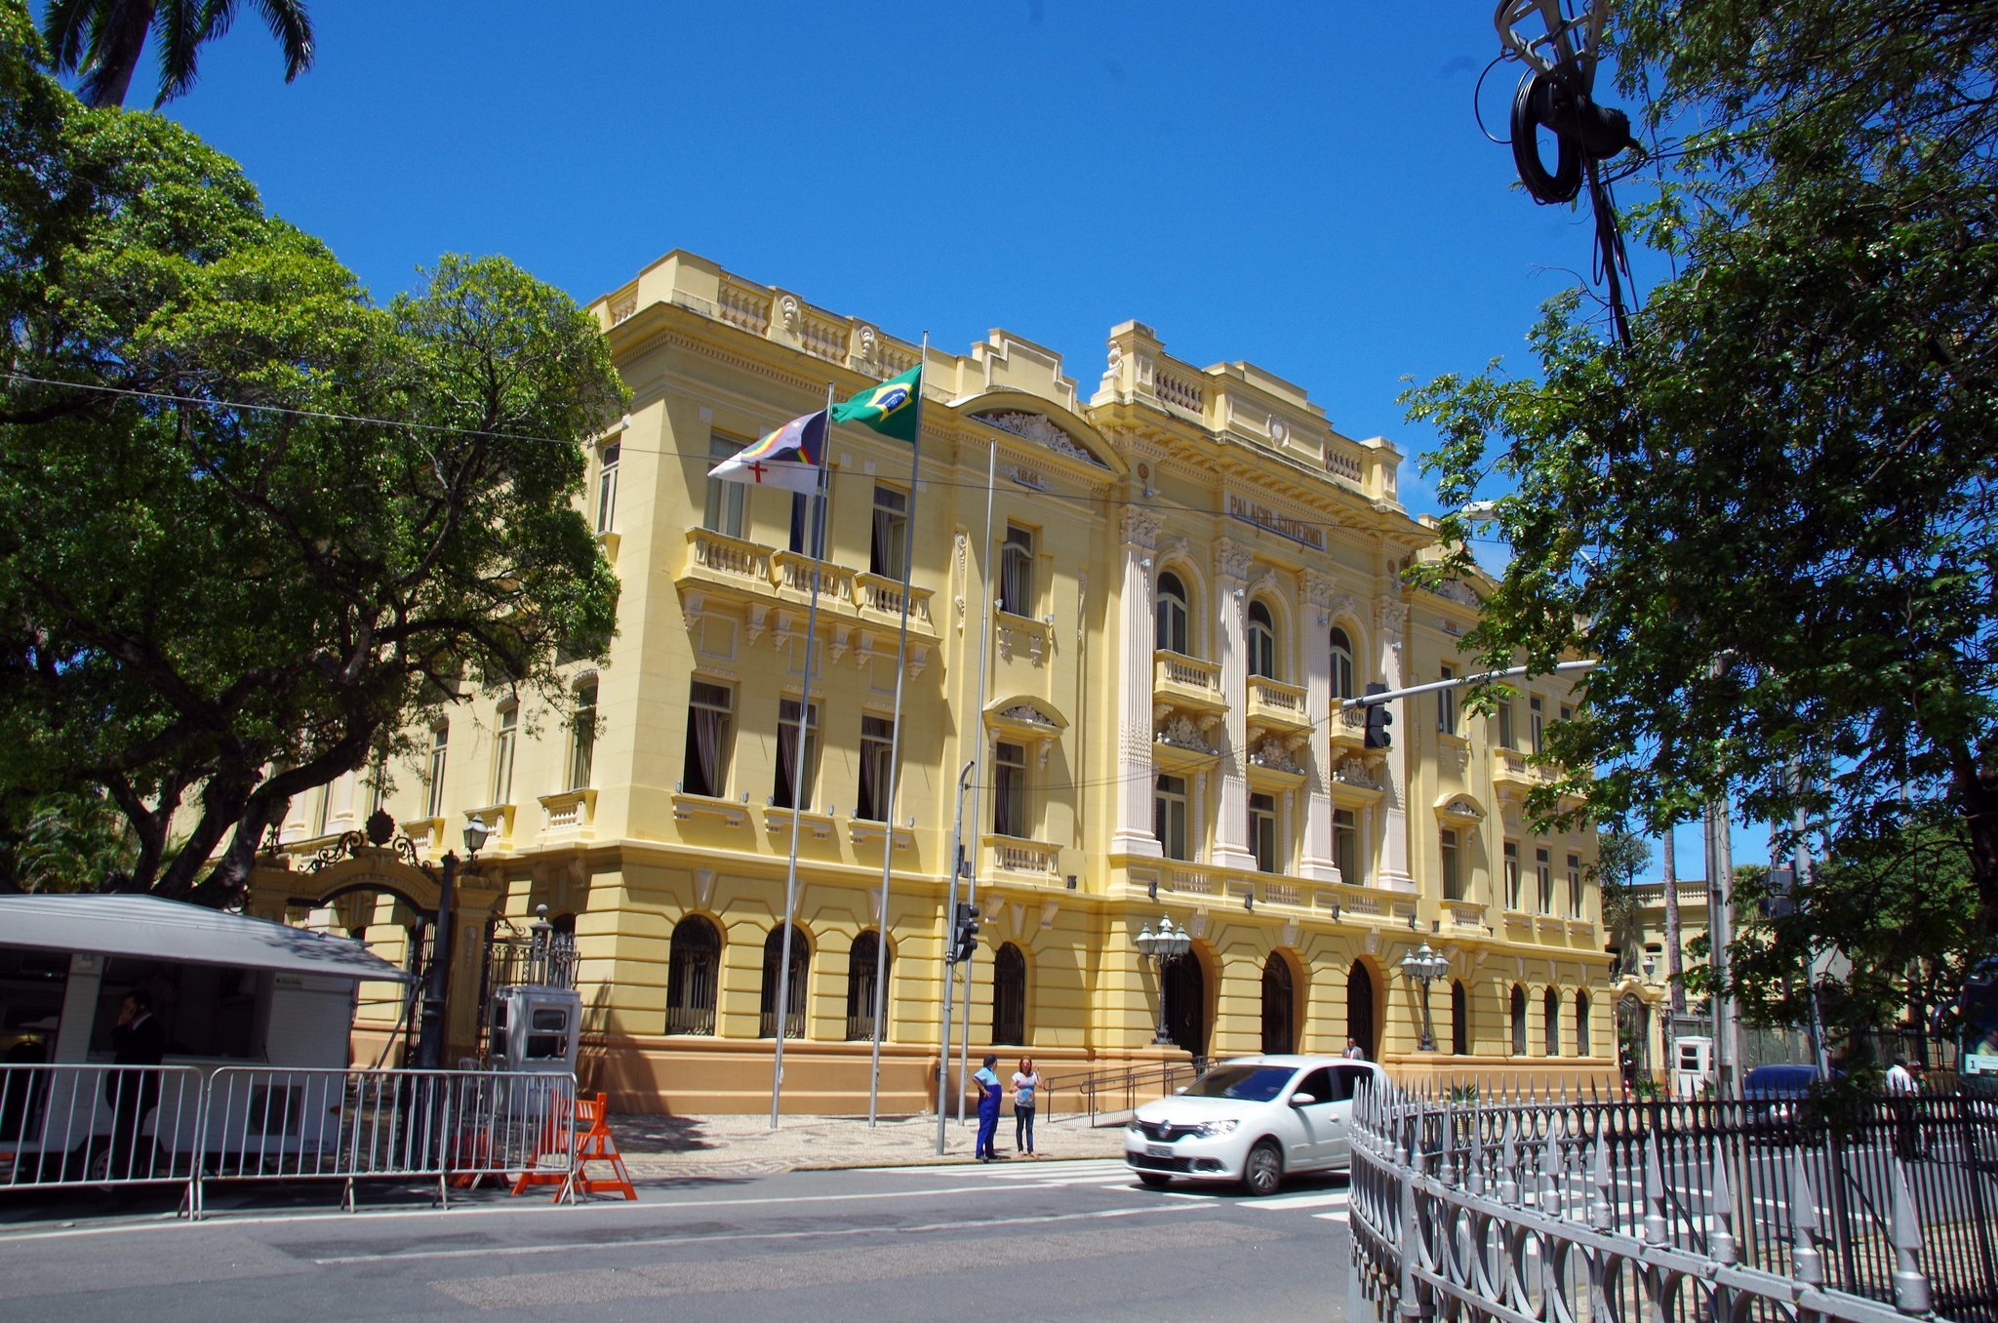
Palácio do Campo das Princesas is a nineteenth-century government palace in Recife, Brazil, built in 1841 as the Provincial Palace and designed in an eclectic style by engineer Firmino Herculano de Morais Âncora. It occupies a site associated with Pernambuco’s government since the seventeenth century and now serves as the administrative headquarters of the state’s executive branch and the official residence of its governor.
From colonial treasury to provincial palace
The idea of creating a new residence for Pernambuco’s governors arose in 1786, during the administration of José César de Meneses, governor of the Portuguese colonial captaincy. The palace eventually replaced the Erário Régio, the royal treasury and a colonial government financial institution that had occupied the site.
The location had an earlier connection with Dutch rule in Brazil. In the seventeenth century, Maurício de Nassau, the Dutch colonial governor, selected the area as the seat of Pernambuco’s government. His Palace of Friburgo stood nearby to the west and served as the headquarters of the Dutch government during the Dutch invasions. By the nineteenth century, only the rubble of that earlier palace remained.
Construction of the new building began in 1841 under Francisco do Rego Barros, later known as the Count of Boa Vista and then president of the Province of Pernambuco. He commissioned Firmino Herculano de Morais Âncora, also identified as Colonel Moraes Âncora, to design and build the Provincial Palace. Under the Republic, the building became known as the State Palace.
Imperial visit and nineteenth-century expansion
In 1859, the palace was renovated for the visit of Emperor Pedro II, Empress Teresa Cristina, and their daughters. Pedro II was the second and last emperor of Brazil, while Teresa Cristina was his empress consort. A commission chaired by provincial president Luiz Barbalho Muniz Fiúza prepared the residence for the imperial party. The emperor noted that a bathing place had been arranged for him in the river beside the residence, although he decided not to use it.
The open area in front of the palace had previously been called Campo da Honra and later Largo do Paço. It was renamed Campo das Princesas in tribute to the imperial daughters, and the name was eventually applied to the palace as well. The surrounding area was officially renamed Praça da República in 1980, although Campo das Princesas remains in common use.
A further renovation took place in 1873. It added a rear floor for the governor’s residence without changing the front of the building or its dimensional architecture. Two additional separate floors were also constructed for general administrative purposes, expanding the palace’s governmental functions.
Twentieth-century transformation and continuing governmental role
Major works begun in 1920 under Governor José Rufino Bezerra Cavalcanti were completed in 1922 during the interim administration of Severino Pinheiro. The project added another floor across the main building, demolished earlier small buildings to form a garden park, and created new floors for state offices. These changes produced an architectural ensemble broadly similar to the palace seen today.
During the administration of Governor Estácio Coimbra from 1926 to 1930, the palace was renovated, decorated, and furnished. In 1967, it served as the headquarters of the government of the Republic under President Arthur da Costa e Silva and Governor Nilo de Sousa Coelho. It has also hosted major events and political meetings while retaining its long-standing association with the government of Pernambuco.
Remains
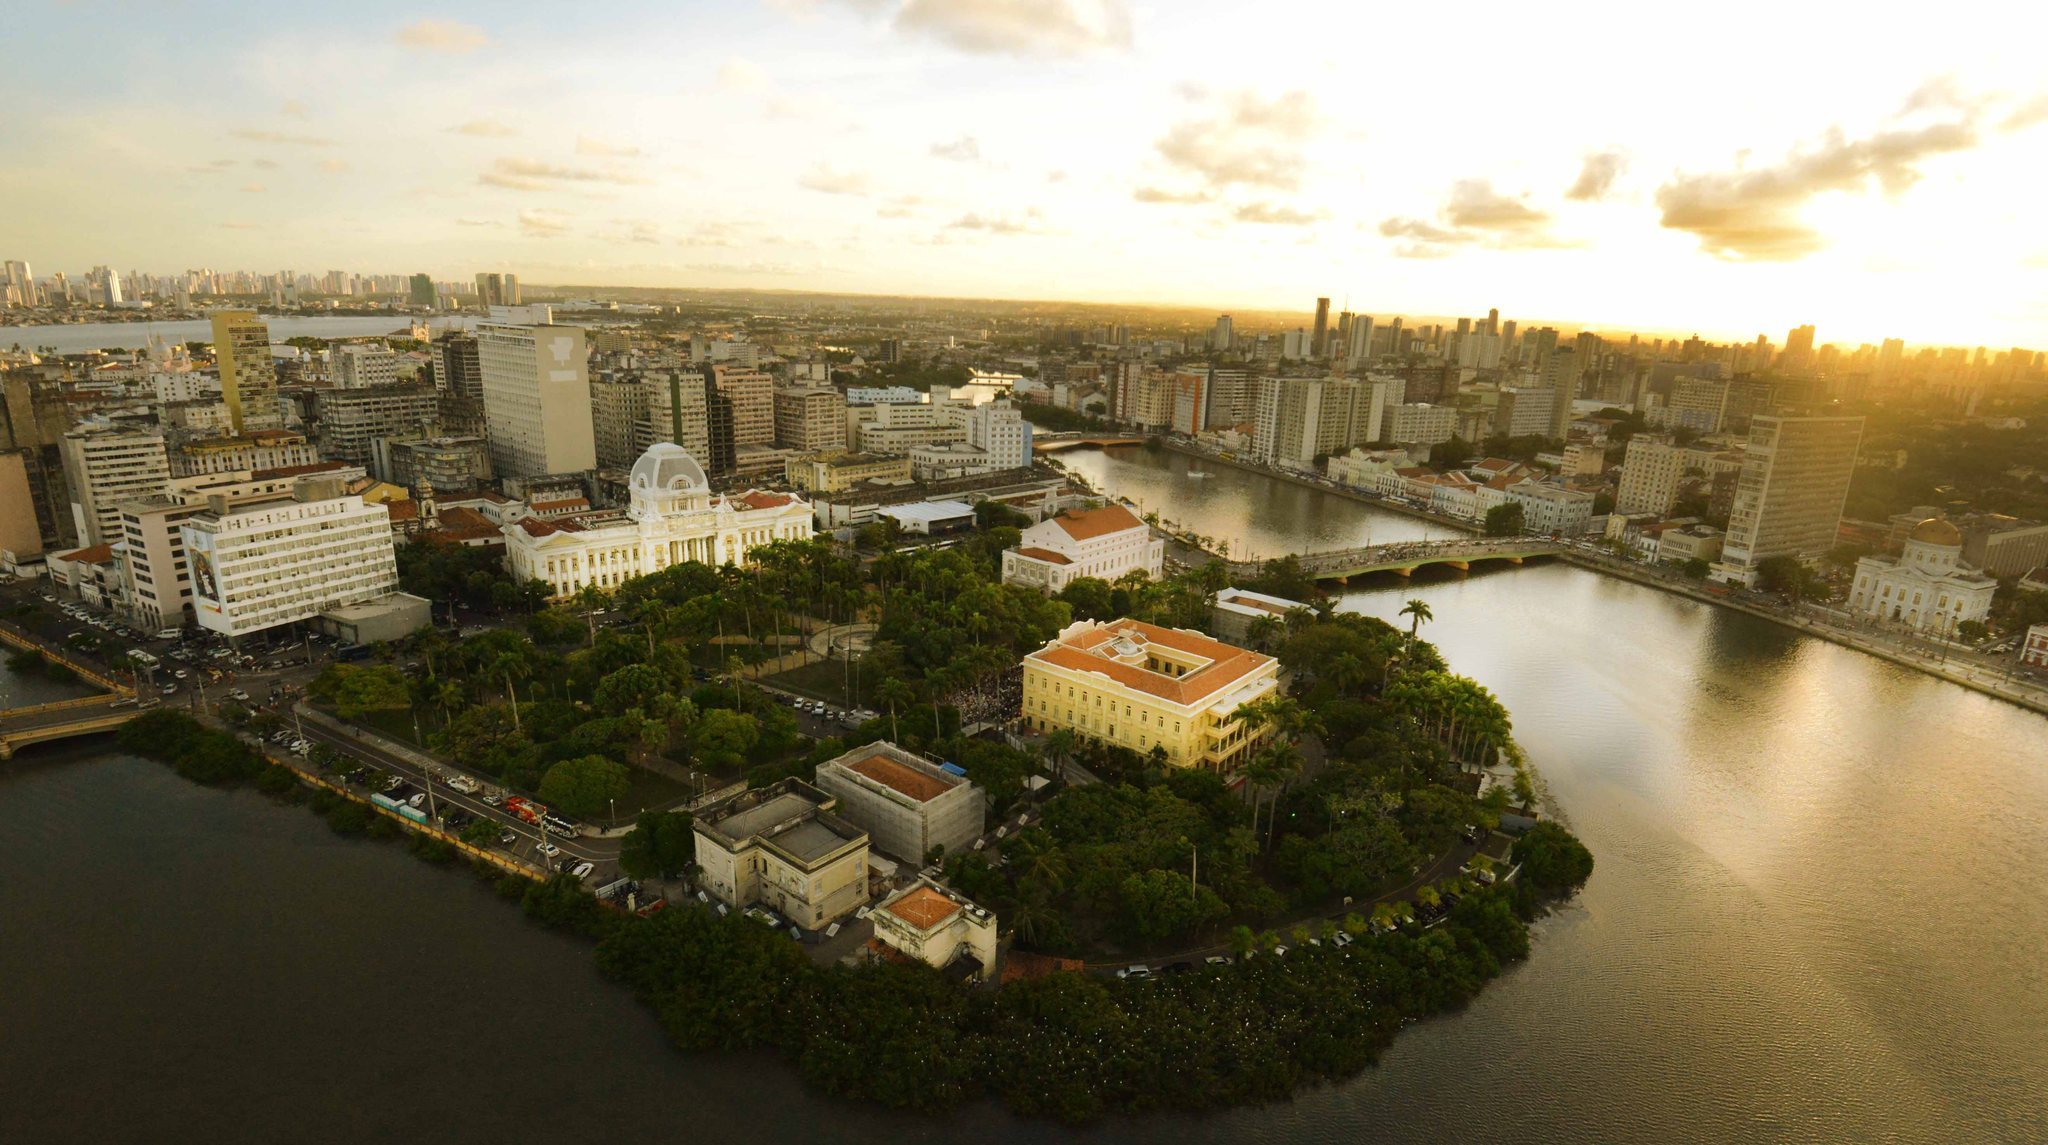
The palace stands in Praça da República in the Santo Antônio neighborhood, on Antônio Vaz Island, beside the Santa Isabel Theater and the Palace of Justice. Its present form reflects the successive additions made for residential, administrative, and ceremonial use. The building is an eclectic composition, combining elements drawn from different historical architectural styles rather than following one style exclusively.
Exterior and layout
The original 1841 palace had two floors. Its principal eastern-southern façade faced inland rather than the sea and was organized around a large central doorway, four smaller doors, and surrounding windows. The 1873 work extended the rear with a floor for the governor’s residence and added two separate floors for general purposes. The alterations of 1920 to 1922 placed another floor over the entire main building, introduced further office areas, and opened the garden park created after the earlier small buildings were demolished. The palace now has three floors.
Lighting, interiors, and grounds
The palace received an electrical installation during the 1920 to 1922 works that was described at the time as the most modern and largest then carried out in Pernambuco. It included 75 lighting points with a total of 75,000 candles, using conductors laid within the walls. The halls and vestibules were fitted with crystal chandeliers and ornamental wall lights in the Louis XVI style, a late-eighteenth-century French decorative style marked by restrained classical forms. Together, these fixtures brought the interior to 143 lighting points.
A centuries-old baobab stands in front of the palace. The tree has been suggested as a possible inspiration for Antoine de Saint-Exupéry when he visited Recife before writing The Little Prince.