Fort de Dabou: A French Military and Administrative Post in Côte d’Ivoire
Site at a Glance
- Rating
- 3.7
- Popularity
- Low
- Country
- Ivory Coast
- Primary era
- Modern
- Eras represented
- Modern
- Civilizations
- French
- Site type
- Military
- Remains
- Fort
On this page9 sections
History
Fort de Dabou, also known as Fort Faidherbe or Fort Binger, is a French military fort in Dabou, Côte d’Ivoire. Built in 1853, it is described as the oldest French military building in the country. The fort stood on the northwestern shore of Ébrié Lagoon, a lagoon on Côte d’Ivoire’s southern coast, and was established during a period of growing French and British competition for control of trade along the Gulf of Guinea.
Construction and French commercial expansion
The chiefs of Débrimou reportedly gave the land for the fort when they signed the Treaty of Dabou. That agreement granted French merchants a trade monopoly in the lagoon region and helped counter increasing British influence. Commander Louis Faidherbe, a French military commander and colonial administrator associated especially with French expansion in Senegal, built the fort in ten days. It was inaugurated on 10 October 1853 after an expedition led by Rear Admiral Auguste Baudin, commander of the French naval squadron operating along the West African coast.
The fort was intended to protect the area from British ships, control traffic on the lagoon, and monitor the Jack-Jack and Bouboury groups, with whom the French had concluded commercial agreements. Its principal purpose was to secure maritime trade between Dabou, Grand-Bassam, and continental Europe. Goods connected with this trade included oil, cocoa, sugar, timber, and coffee.
Military and administrative transformations
During the Battle of Sedan, the conflict in which France was defeated by Prussia in 1870, the French army sank a German warship in the Atlantic from Fort de Dabou. The fort itself did not actively participate in a war. After the French defeat, the government recalled the small garrison stationed at Dabou in 1871. Arthur Verdier, then the French resident at Grand-Bassam, subsequently left the fort abandoned.
Plans to reuse the fort began after 1890. When Louis-Gustave Binger arrived in Côte d’Ivoire in 1893, he found the building severely dilapidated and organized its renovation with a carpenter and two masons under the supervision of Charles Monteil, a clerk for indigenous affairs. Binger was a French explorer and colonial administrator who later became the first governor of the Côte d’Ivoire colony. Under his command, Dabou became a coastal administrative post, customs office, and garrison for 125 militiamen. A customs office administered duties on goods entering or leaving a territory, while a militia was a locally recruited armed force rather than a regular army unit. In 1894, an adjutant named Drinot commanded the post.
Religious institutions and later decline
Fathers Bedel and Alexandre Hamard stayed at the fort for a period after arriving in the region on 28 September 1896. Their mission concession covered 200 hectares on a hill opposite the fort and was intended to become an agricultural orphanage. After the land was cleared, a garden was established, 500 coffee plants were planted, and cocoa trees were added. The associated school taught boys from nearby villages to read and calculate and trained them as carpenters and masons.
On 11 July 1899, the Fathers were replaced by the Sisters of Notre-Dame-des-Apôtres. They established a boarding school for about fifteen girls, known as the “school for brides,” which prepared them for marriage. The school continued until 1913, when it closed in favor of the institution at Jacqueville. Around 1902, fire destroyed part of the fort, which was rebuilt in its original form.
After Côte d’Ivoire became independent, the fort gradually fell into neglect. It is owned by the Commune of Dabou. Several efforts since the 2000s have sought to include it in a local tourism-development circuit, generally without success. During the 2010s, a tourist guide lived at the site.
Remains
Layout and construction
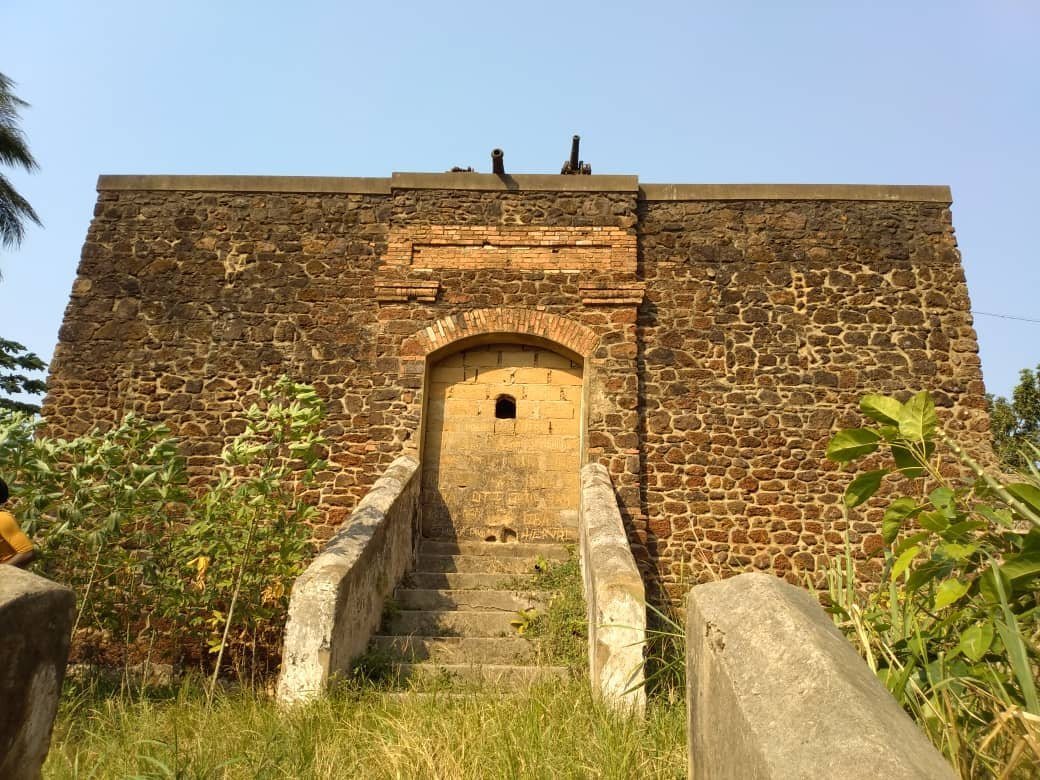
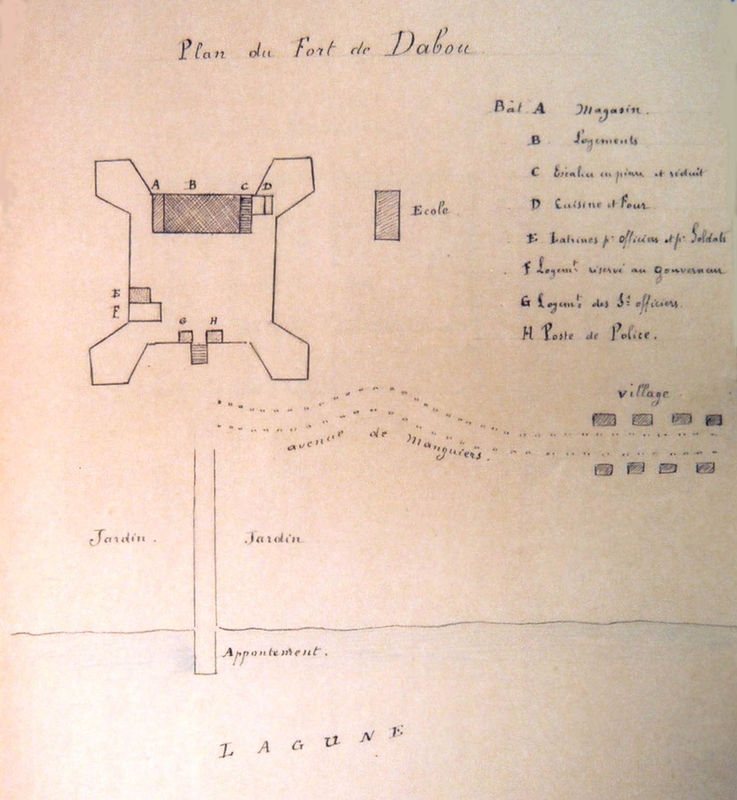
Fort de Dabou originally occupied a roughly square plan measuring about 40 metres on each side and was enclosed by a wall six metres high. A central staircase led to a terrace serving the four sides of the fort. The principal building now measures approximately 20 metres on each side. The fort stands slightly above the lagoon, a position that helped avoid seasonal flooding and provided a lookout over ships arriving at night.
The masonry structure rises approximately six to eight metres above ground level. Its walls and earthworks were built from concrete-and-iron bricks, a method described as resistant to the tropical climate and associated with the fort’s survival despite limited official maintenance. The architect is unknown. The fort’s elevated position also allowed defenders to detect possible attackers approaching from the lagoon.
Interior spaces and institutional uses
Governor’s house
The courtyard contained the governor’s house, a two-level apartment. The fort’s governor, who later also governed the administrative province, occupied the first level. A local testimony describes the governor watching festivities from the building’s slab.
Execution facility
The fort also contained an execution facility used to imprison and execute political opponents and violent criminals. Prisoners were chained in one of the underground rooms. A soldier concealed in a garage that functioned as a bunker could shoot them through two small openings made for the passage of gun barrels through the wall.