Sea Castle: A Portuguese Coastal Fortress in Safi, Morocco
Site at a Glance
- Rating
- 4
- Popularity
- Very Low
- Country
- Morocco
- Primary era
- Early Modern
- Eras represented
- Early Modern
- Civilizations
- Portuguese
- Site type
- Military
- Remains
- Fort
On this page8 sections
History
Sea Castle is a Portuguese fortress in Safi, Morocco, built between 1508 and 1523 in the Manueline style, a late-Gothic Portuguese form associated with the reign of King Manuel I. It formed part of Portugal’s system of fortifications along the Atlantic coast and occupied an important defensive position above Safi’s shore.
Portuguese control and construction
Safi came under Portuguese control in 1488 after an agreement between Ahmed bin Ali, the city’s commander, and João II, king of Portugal from 1481 to 1495. Portuguese merchants and intermediaries established fortified residences in the city, but Moroccan attacks showed that these buildings could not provide adequate protection. Portuguese military occupation expanded in 1508 under Captain Diogo de Azambuja, a commander and explorer involved in Portugal’s overseas expansion, and work began on a stronger coastal fortress.
Construction was completed in 1523. The fortress was first known as Feitora and later as Castello Novo, meaning “New Fort,” as well as the Portuguese Castle. Its design was associated with the Portuguese architect Boytac, who had worked for the Portuguese royal family. An inscription bearing the initial of his name was found on a floor of the entrance tower.
Saadian and later names
During the Saadian period, a Moroccan dynasty that ruled in the sixteenth and seventeenth centuries, the fortress was known as Dar al-Bahr, or “House of the Sea.” From 1541 it served as a defensive stronghold for Safi against foreign military attacks. In the sixteenth century, it was also the residence of the commander of the Portuguese legion in Safi and the headquarters of the Portuguese military governor.
The name Sea Castle appeared in an article published in 1919 by the French journalist and writer Jules Boroli. The fortress is also sometimes called the Lower Kasbah. Nearby Dar Soltane, or the Upper Kasbah, is a separate citadel built during the Almohad period, when the Almohads ruled parts of Morocco and Iberia between the twelfth and thirteenth centuries. The Portuguese later occupied that citadel and converted it into a barracks.
Protection, damage, and conservation
Sea Castle was declared a historical monument by decree on 7 November 1922 and classified in February 1924 as the first archaeological monument of Moroccan heritage. During the French protectorate, French authorities issued a postage stamp depicting the fortress and used its name in documents classifying Moroccan architecture.
The fortress has been repeatedly damaged by coastal instability. A violent storm in 1937 brought down the western arch and part of the halls into the ocean. The first fissure in the supporting cliff was identified that year. The construction of Safi’s port quay and reinforced-concrete breakwaters in 1930 was considered a major cause of the cracking and later erosion. Restoration by the Department of Fine Arts took place from 1954 to 1963.
Between 1937 and 2017, repeated destabilization affected the monument. The western wall collapsed between 2001 and 2004, carrying several cannons with it, and part of the southwestern tower also fell under the impact of the waves. Efforts begun in 2000 to fill fissures with reinforced concrete did not solve the problem because the main weakness lay in the underlying rock rather than in the fortress fabric. Local authorities closed the monument in 2010 because of the continuing danger from erosion and structural instability.
In February 2018, the Hawd Asfi Association, the Marrakech-Safi Regional Council, Safi’s municipal council, and the University of Évora discussed possible protective measures. In February 2021, Safi’s municipal council approved an agreement to reinforce and restore the seaward façade and convert the fortress into a national maritime-heritage center. The Ministry of Equipment was assigned work to protect the cliff and seafront, while the Ministry of Culture was assigned restoration and conversion of the historic site. By 2023, Sea Castle remained closed and required repairs.
Remains
Setting and defensive structure
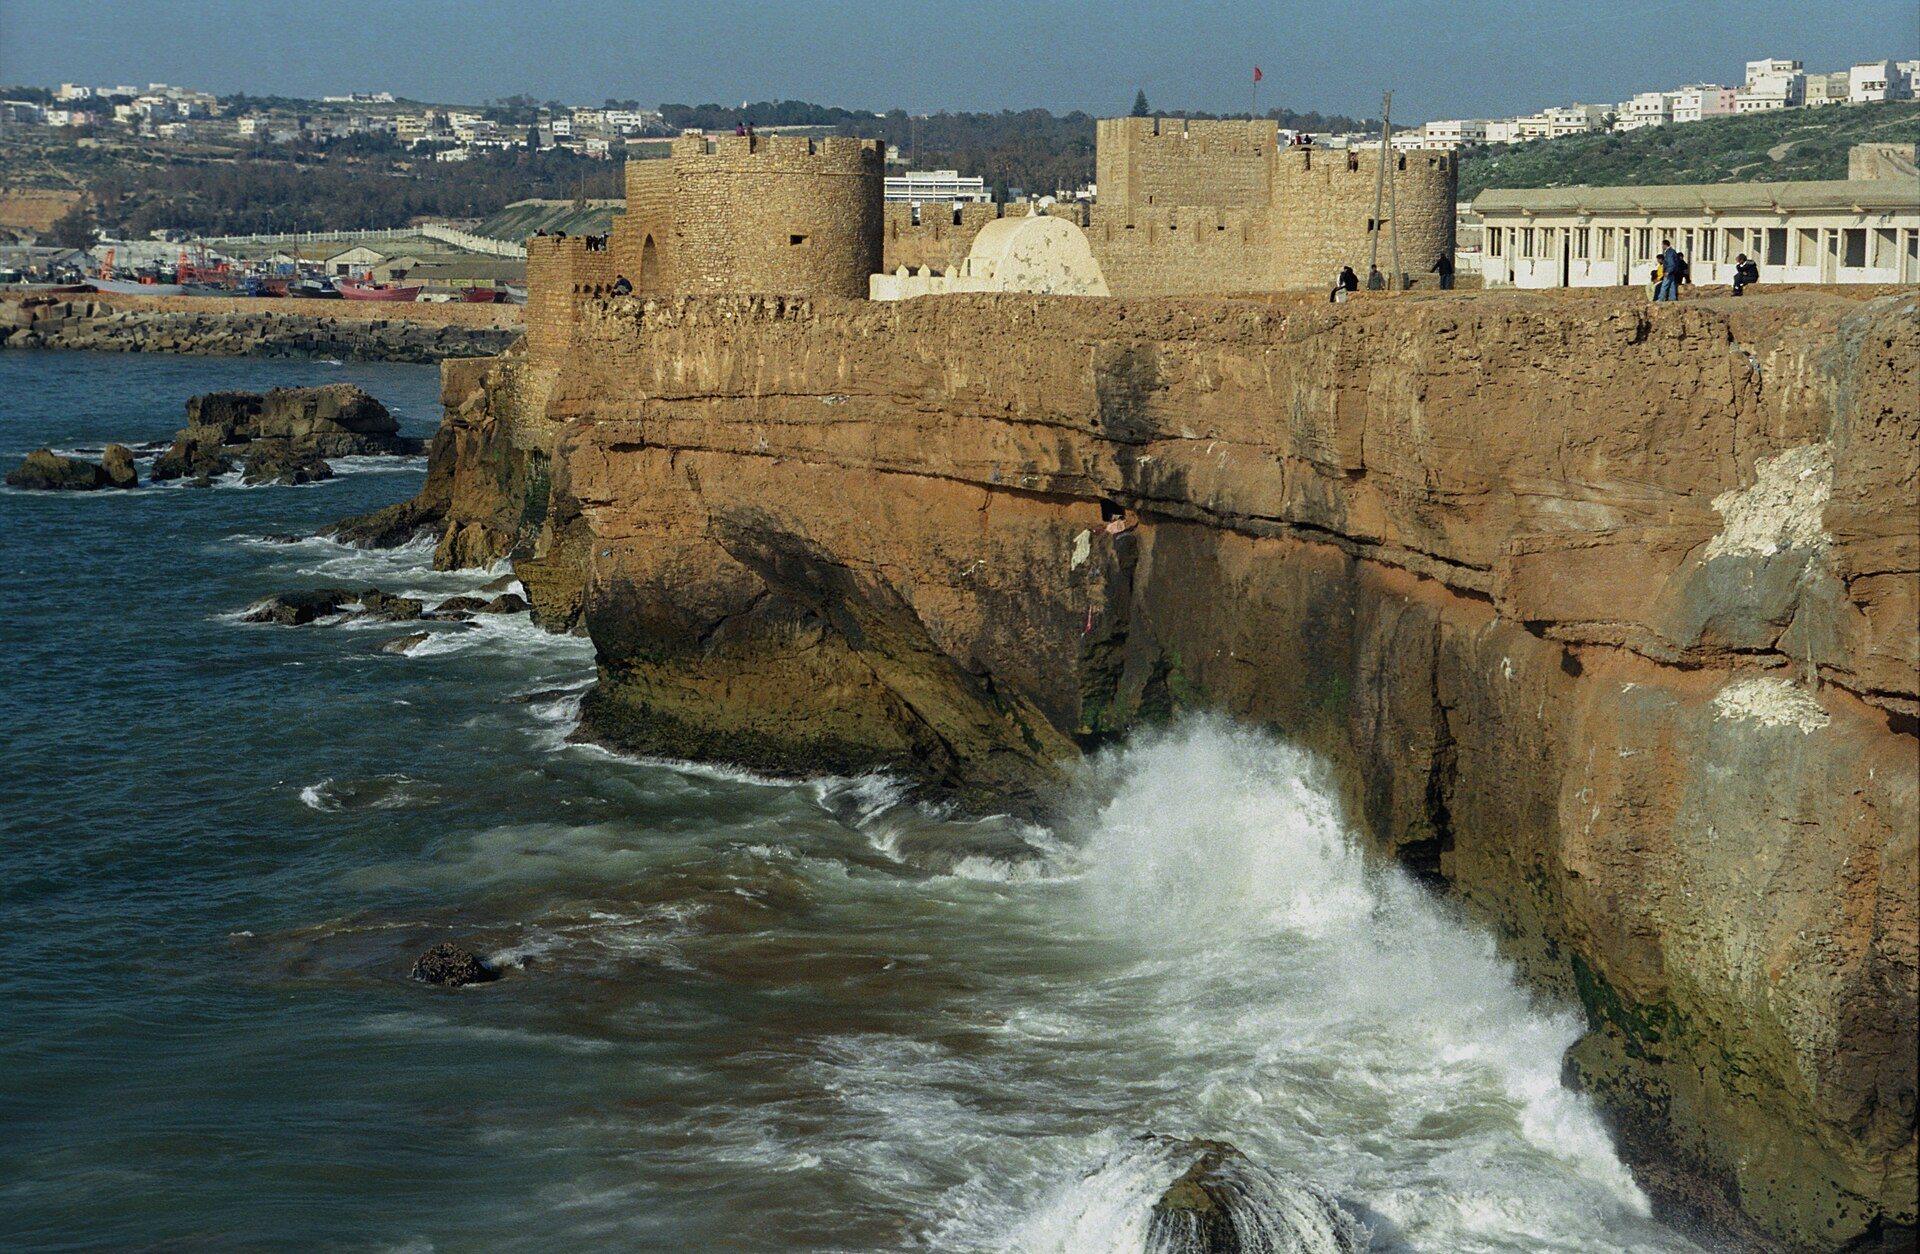
Sea Castle occupies an advanced position on Jorf Amouni, projecting beyond the rest of the cliff above the Atlantic. Its stated area is 2,300 square meters in architectural descriptions and 3,900 square meters in descriptions concerned with its construction and strategic role. The fortress rests on a very shallow foundation anchored in dune sandstone. Its southern masonry belongs to a later renovation carried out a few years after the original construction, rather than to a continuation of the first foundation.
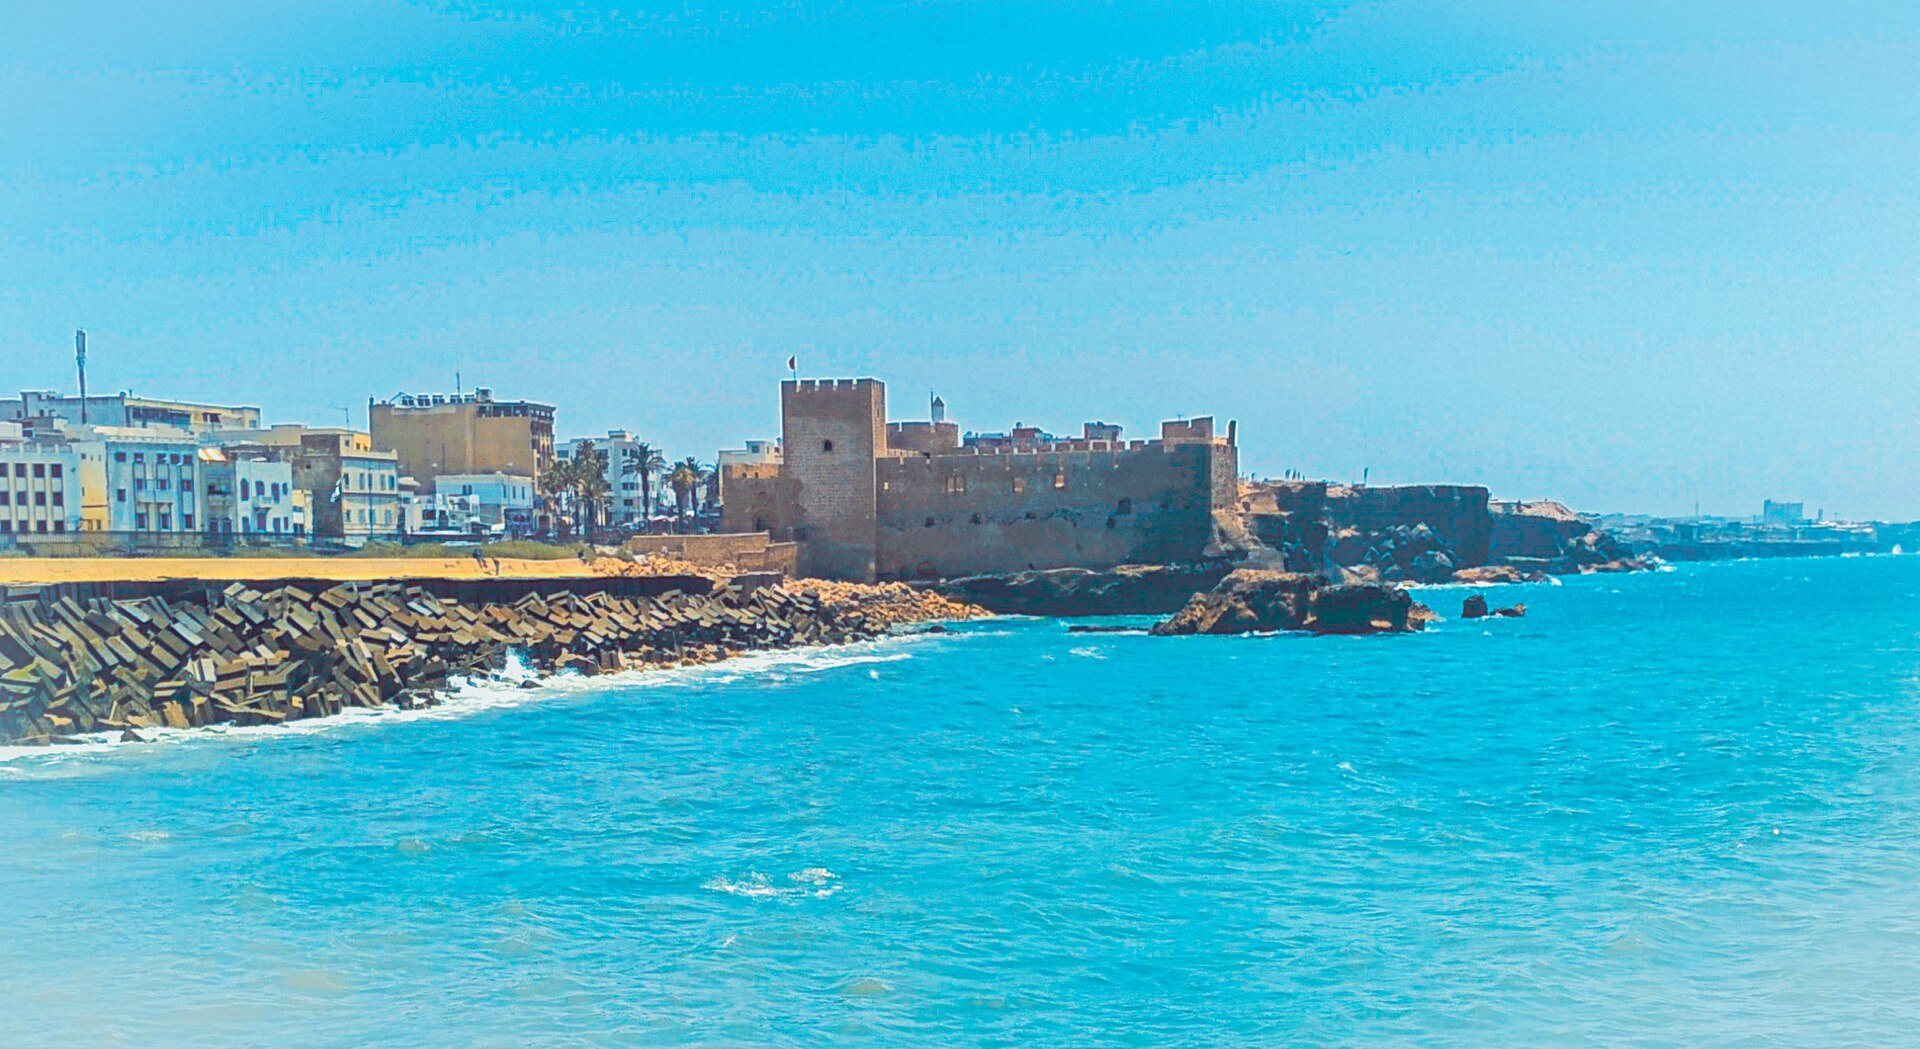
The rectangular fortress has three towers, including a large rectangular tower and a high square keep, the principal fortified tower of a castle. Rounded and squared forms are combined in the towers, and one tower was linked to the main structure by an arch. The walls are built entirely of rubble masonry and rise approximately 10 to 12 meters, with a thickness of about 3 meters. Massive ramparts, monumental gates, battlements, and openings for observation give the structure its defensive form.
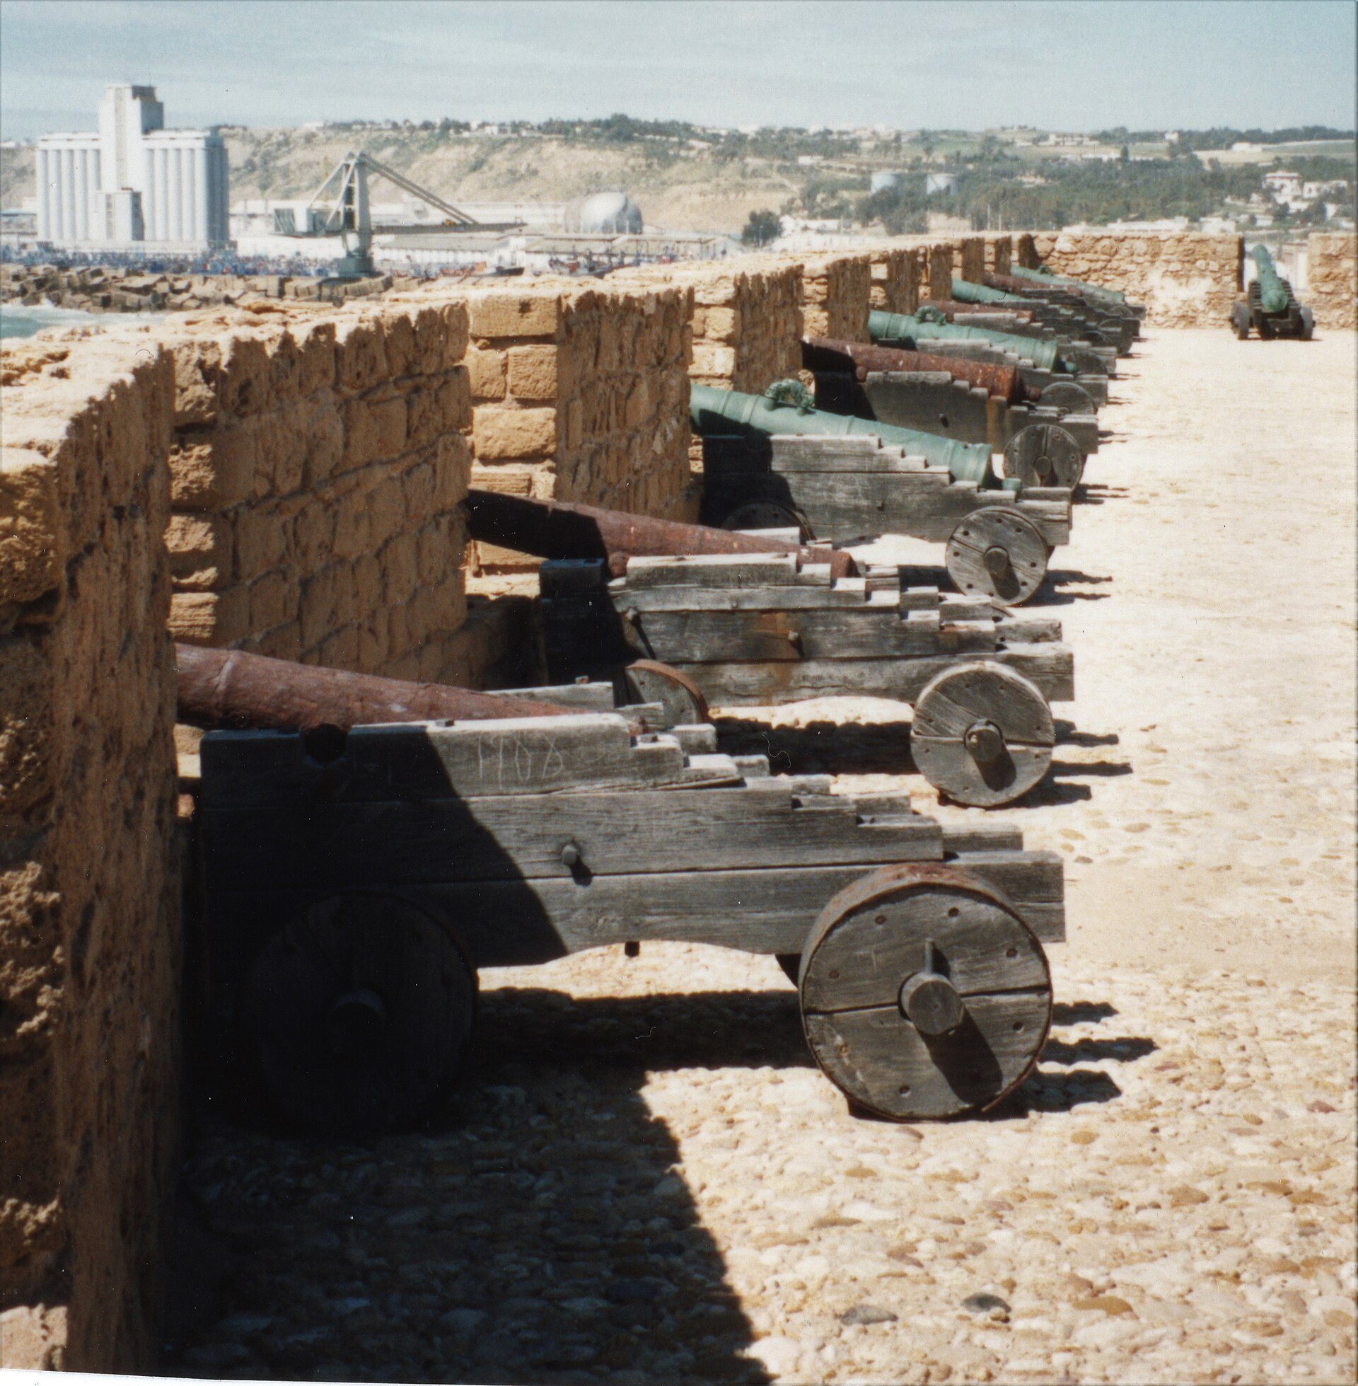
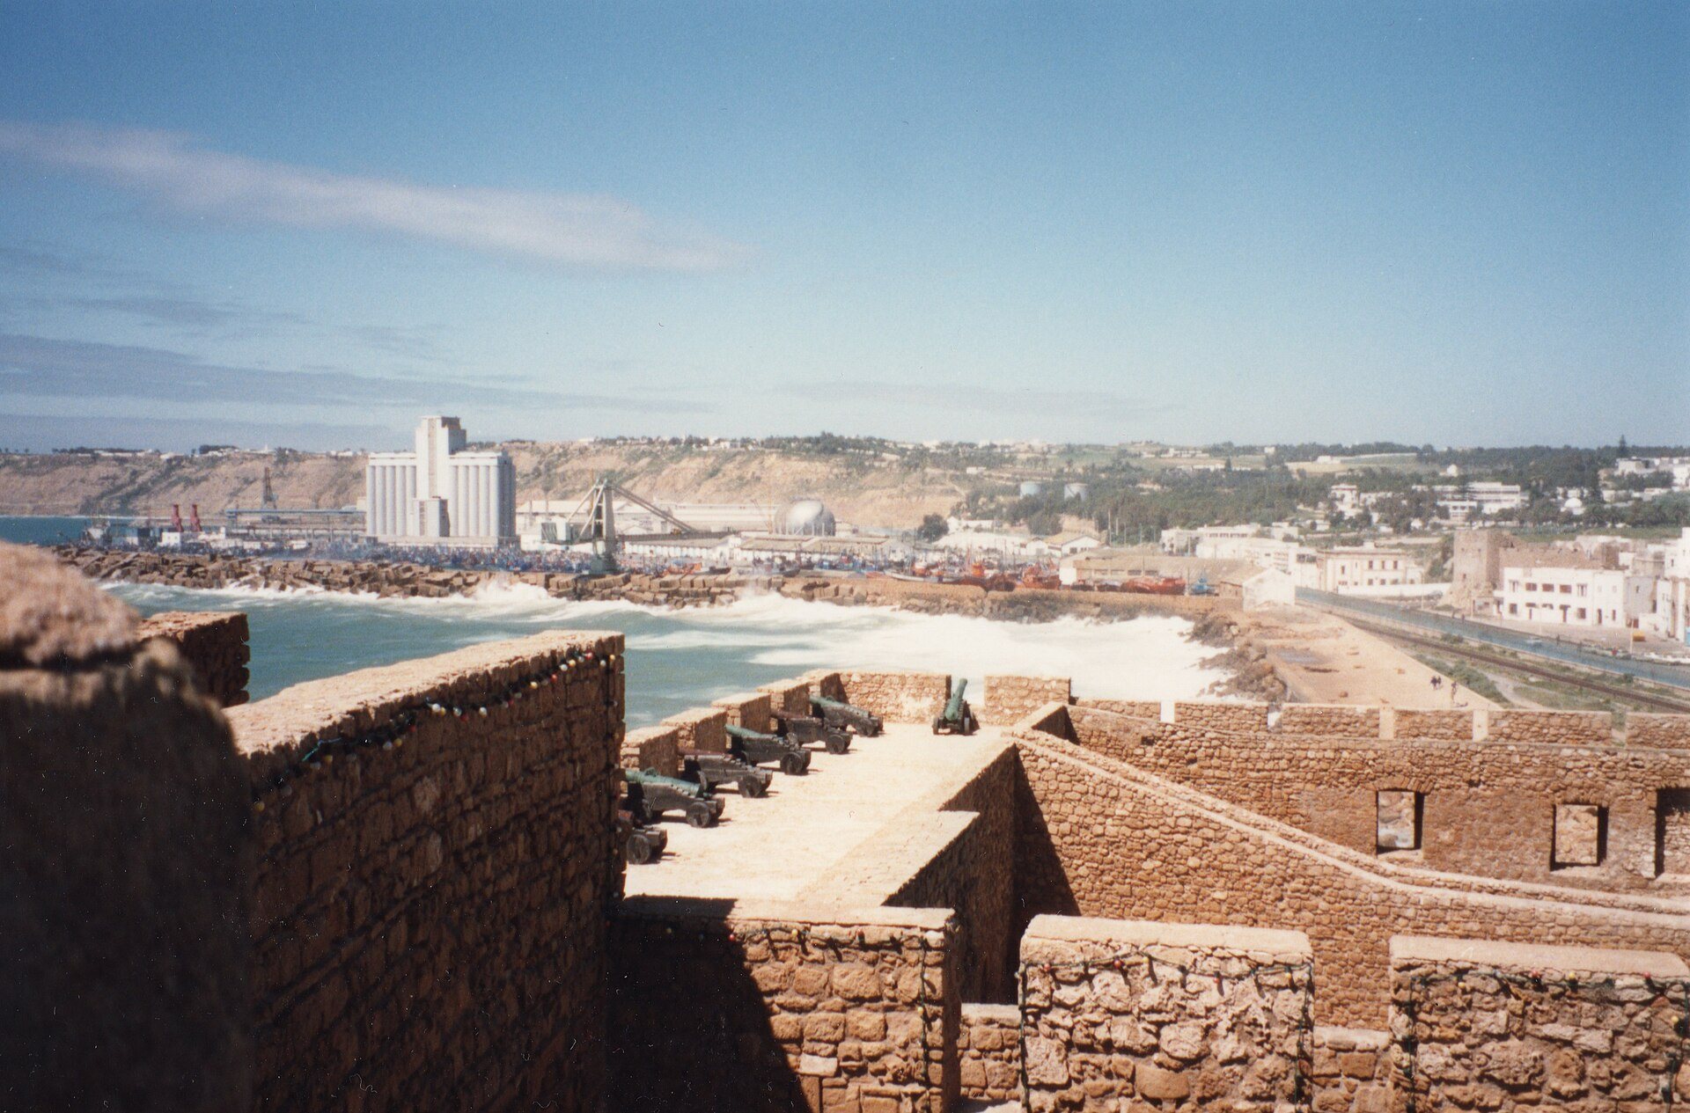
Gun and cannon positions were incorporated into the fortification, including places for brass cannon used against armies and pirates. Several cannons once stood along the western wall before its collapse between 2001 and 2004. The fortress overlooks coastal routes, port activity, commercial movement on Oued Chaaba, and the former port known as Mrissa Lkdima.
Interior spaces and surviving fabric
Within the walls are cells, a large courtyard, a casemate, meaning a fortified chamber for protected storage or weapons, a ramp, rooms, corridors, grain stores, weapons depots, prison rooms, and large halls used for meetings, conferences, and military consultations. Residential facilities for the Portuguese governor were also part of the complex.
Wave action reaches the foundations and outer walls directly. Erosion has worn away the supporting cliff and produced rock falls, caves, and cavities beneath the fortress. The combined effects of the shallow foundation, the unstable dune sandstone, and continuing coastal attack have shaped the condition of the surviving structure.
Architectural context
Archaeological research in 1963 identified the fortress with Manueline architecture, the Portuguese late-Gothic style associated with King Manuel I, who ruled from 1495 to 1521. Its maritime setting and military layout connect the building to the period of Portuguese expansion along Morocco’s Atlantic coast.
Dar Soltane, the Upper Kasbah, stands nearby but remains a separate citadel. Built during the Almohad period, it originally had four towers. After the Portuguese occupation, it was converted into a barracks and retained two towers.