Palau Mornau: A Historic Palace in Barcelona
Site at a Glance
- Rating
- 4.6
- Popularity
- Very Low
- Country
- Spain
- Primary era
- Modern
- External website
- Open
- Eras represented
- Medieval, Early Modern, Modern
- Civilizations
- Crown of Aragon, Spanish
- Site type
- Domestic
- Remains
- Elite Residence
On this page7 sections
History
Palau Mornau is a historic palace in Barcelona, Spain, whose construction dates to the sixteenth century. The property was formerly associated with the Santcliment family, several of whose members served as the city’s chief councillors. Its present architectural character reflects later rebuilding and a major early-twentieth-century renovation in the Catalan Modernisme style, Catalonia’s form of Art Nouveau.
From the Santcliment property to the Mornau family
In 1771, Gaietà Maria Pignatelli i de Rubí-Corbera-Santcliment, the third Marquis of Rubí, sold the property to Antoni Rodoreda i Costa, a registered merchant. Rodoreda promptly arranged its refurbishment. In 1796, the house passed to Josep Francesc Mornau i Prats, an honorary war commissary of the Royal Armies. A war commissary was responsible for military administrative and supply matters.
The following year, Mornau acquired the adjoining property from Llucià Pinyeiro for 8,200 lliures and sought permission to alter it. In 1799, he commissioned the master builder Tomàs Soler i Ferrer to reconstruct the corner beside the former Taverna d’en Matheu lane, now Carrer del Tonell. The building record also attributes this reconstruction to Soler i Ferrer.
The Ascension conspiracy
Palau Mornau became a social focus for the surrounding neighbourhood. On 11 May 1809, during the Napoleonic occupation of Barcelona, it hosted a meeting of insurgents who attempted to liberate the city. The event is known as the Ascension conspiracy. The occupation formed part of the Peninsular War, when French imperial forces controlled Barcelona.
Josep Francesc Mornau was succeeded by his son Joaquim Mornau i d’Amat. In 1829, Joaquim requested permission to convert two windows into doors. The property later passed to his brother Ramon Mornau i d’Amat and then to their nephew, Delfí Artós i Mornau. Delfí and Eulàlia Bertran i Golorons had a daughter, Josepa Artós i Bertran, who married Joan de Nadal i Vilardaga. Their son, Lluís de Nadal i Artós, succeeded his grandfather after the latter’s death on 1 August 1903.
The Modernisme renovation
In 1908, Lluís de Nadal i Artós commissioned the architect Manuel Joaquim Raspall i Mayol to renovate and enlarge the palace for his marriage to Maria de Quadras i Veiret. Maria, the daughter of Manuel de Quadras i Feliu, first Baron of Quadras, influenced the renovation’s adoption of Catalan Modernisme. The work gave the palace its dominant early-twentieth-century appearance while retaining older structural elements.
Since 2012, the building has housed the Hash Marihuana & Hemp Museum, devoted to cannabis and hemp fibre. Palau Mornau is protected as a locally important cultural property and forms part of the special heritage ensemble associated with Barcelona’s Roman-wall sector.
Remains
Exterior and surviving fabric
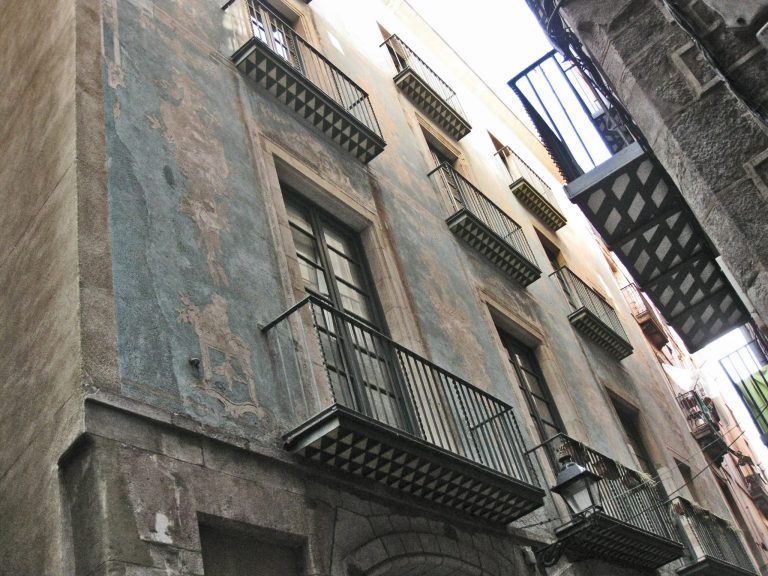
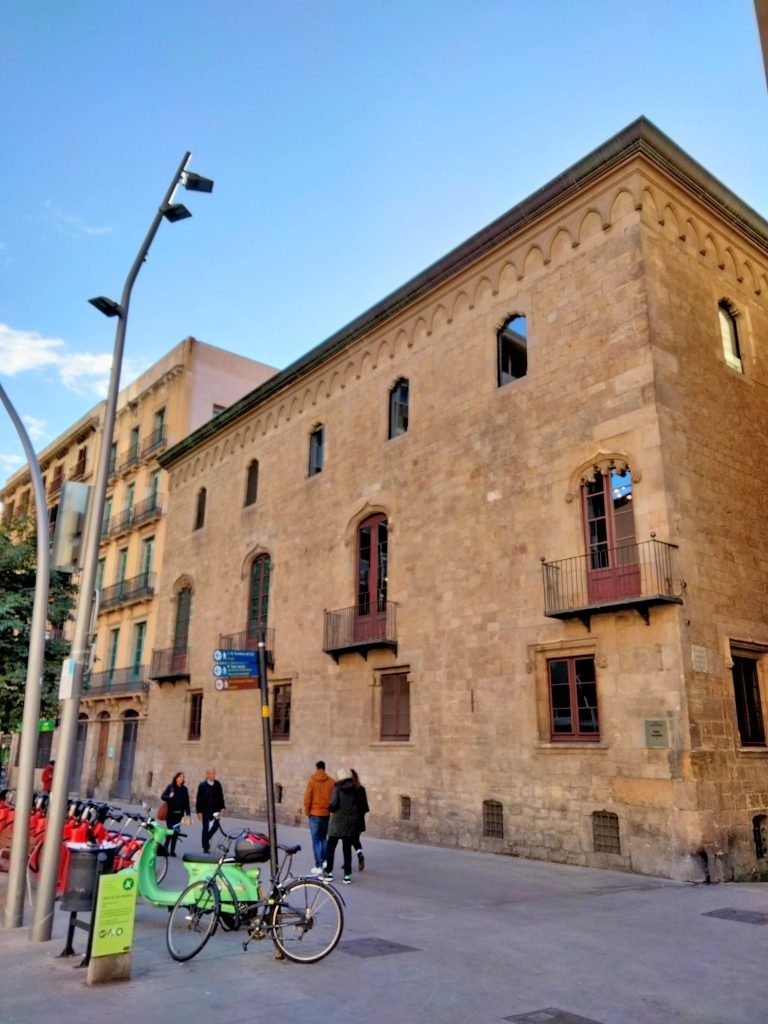
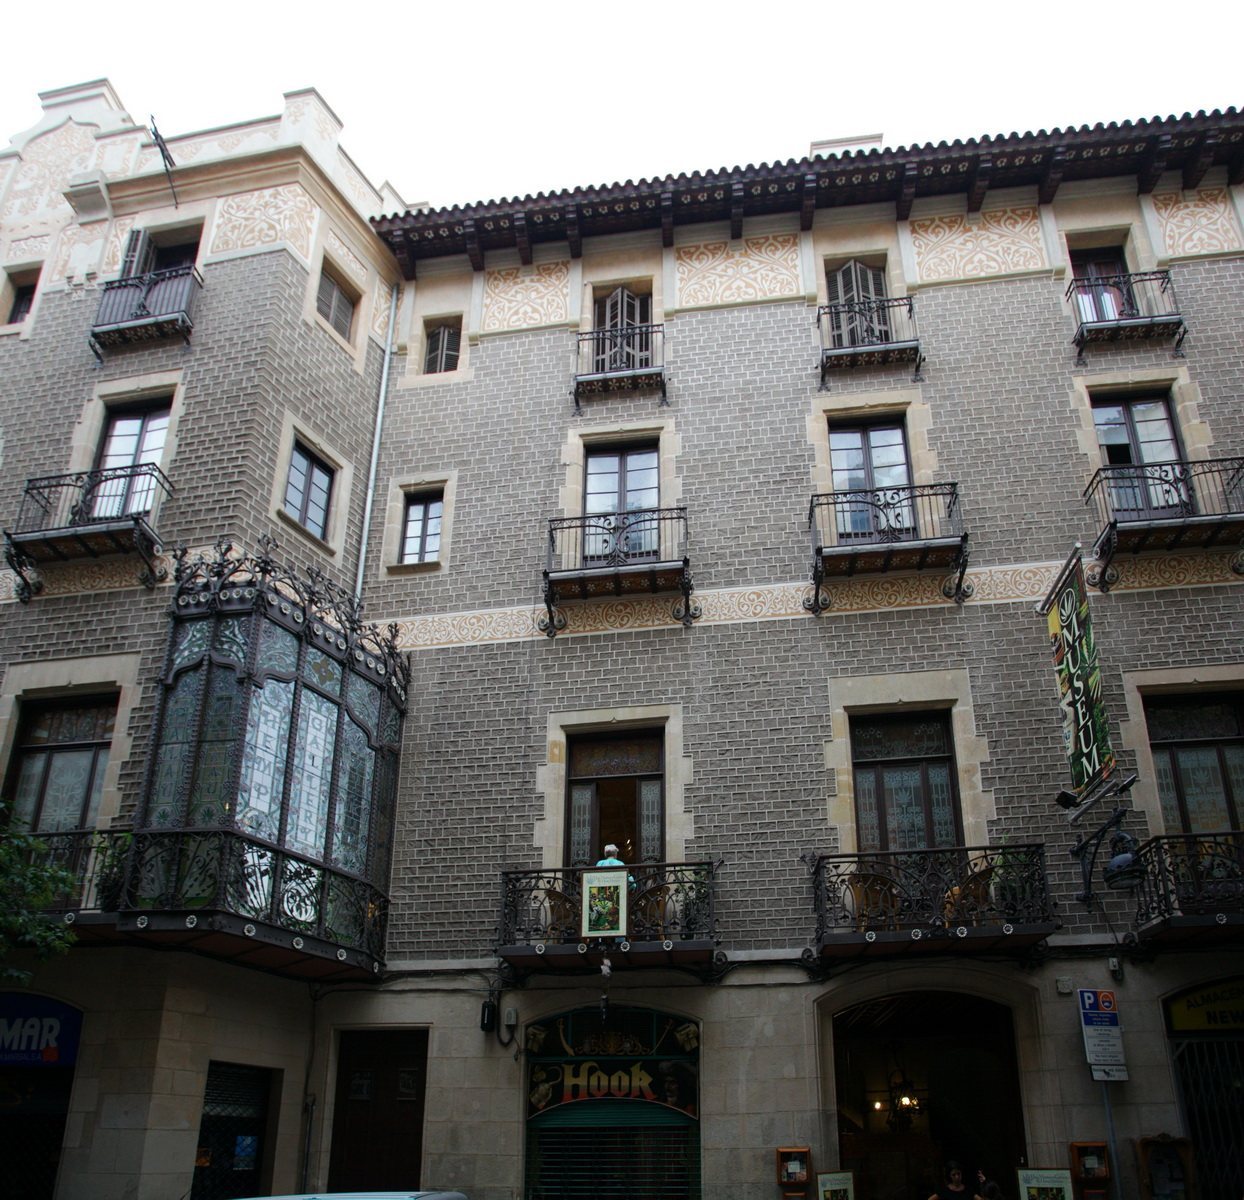
Palau Mornau occupies an irregular parcel of 482 square metres. The building has a ground floor, two upper floors, an attic, and a roof terrace, with three façades. On the main façade, two different alignments are joined by a setback. This arrangement led to the construction of a projecting tribune, a balcony-like feature that projects from the wall, connected to the continuous balcony of the principal floor.
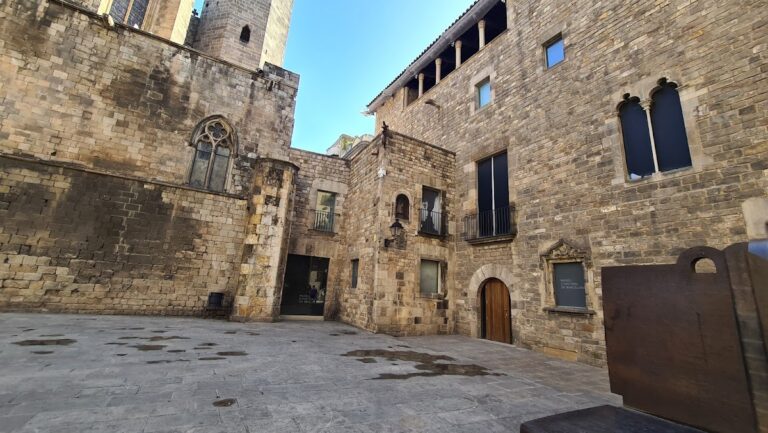
The ground floor is faced with regularly cut stone blocks, with stone lintels and segmental arches. Above it, pronounced masonry joints cover small stone blocks, while bands of floral sgraffito decorate the façades. Sgraffito forms patterns by scratching through contrasting layers of plaster or render. The openings follow vertical axes and become smaller toward the upper levels. Their stone structural elements date to the eighteenth century, while the metal profiles of the balustrades belong to the Modernisme renovation.
The façade on Carrer del Tonell has a different treatment, with a monochrome coating characteristic of the mid-nineteenth century. Across the building, early-twentieth-century Modernisme finishes coexist with structural remains that appear in places to date from the eighteenth and possibly the fifteenth centuries. The principal entrance retains an eighteenth-century concave-splayed segmental arch. Its wood-and-forged-iron door was added in the early twentieth century.
Entrance, courtyard, and principal floor
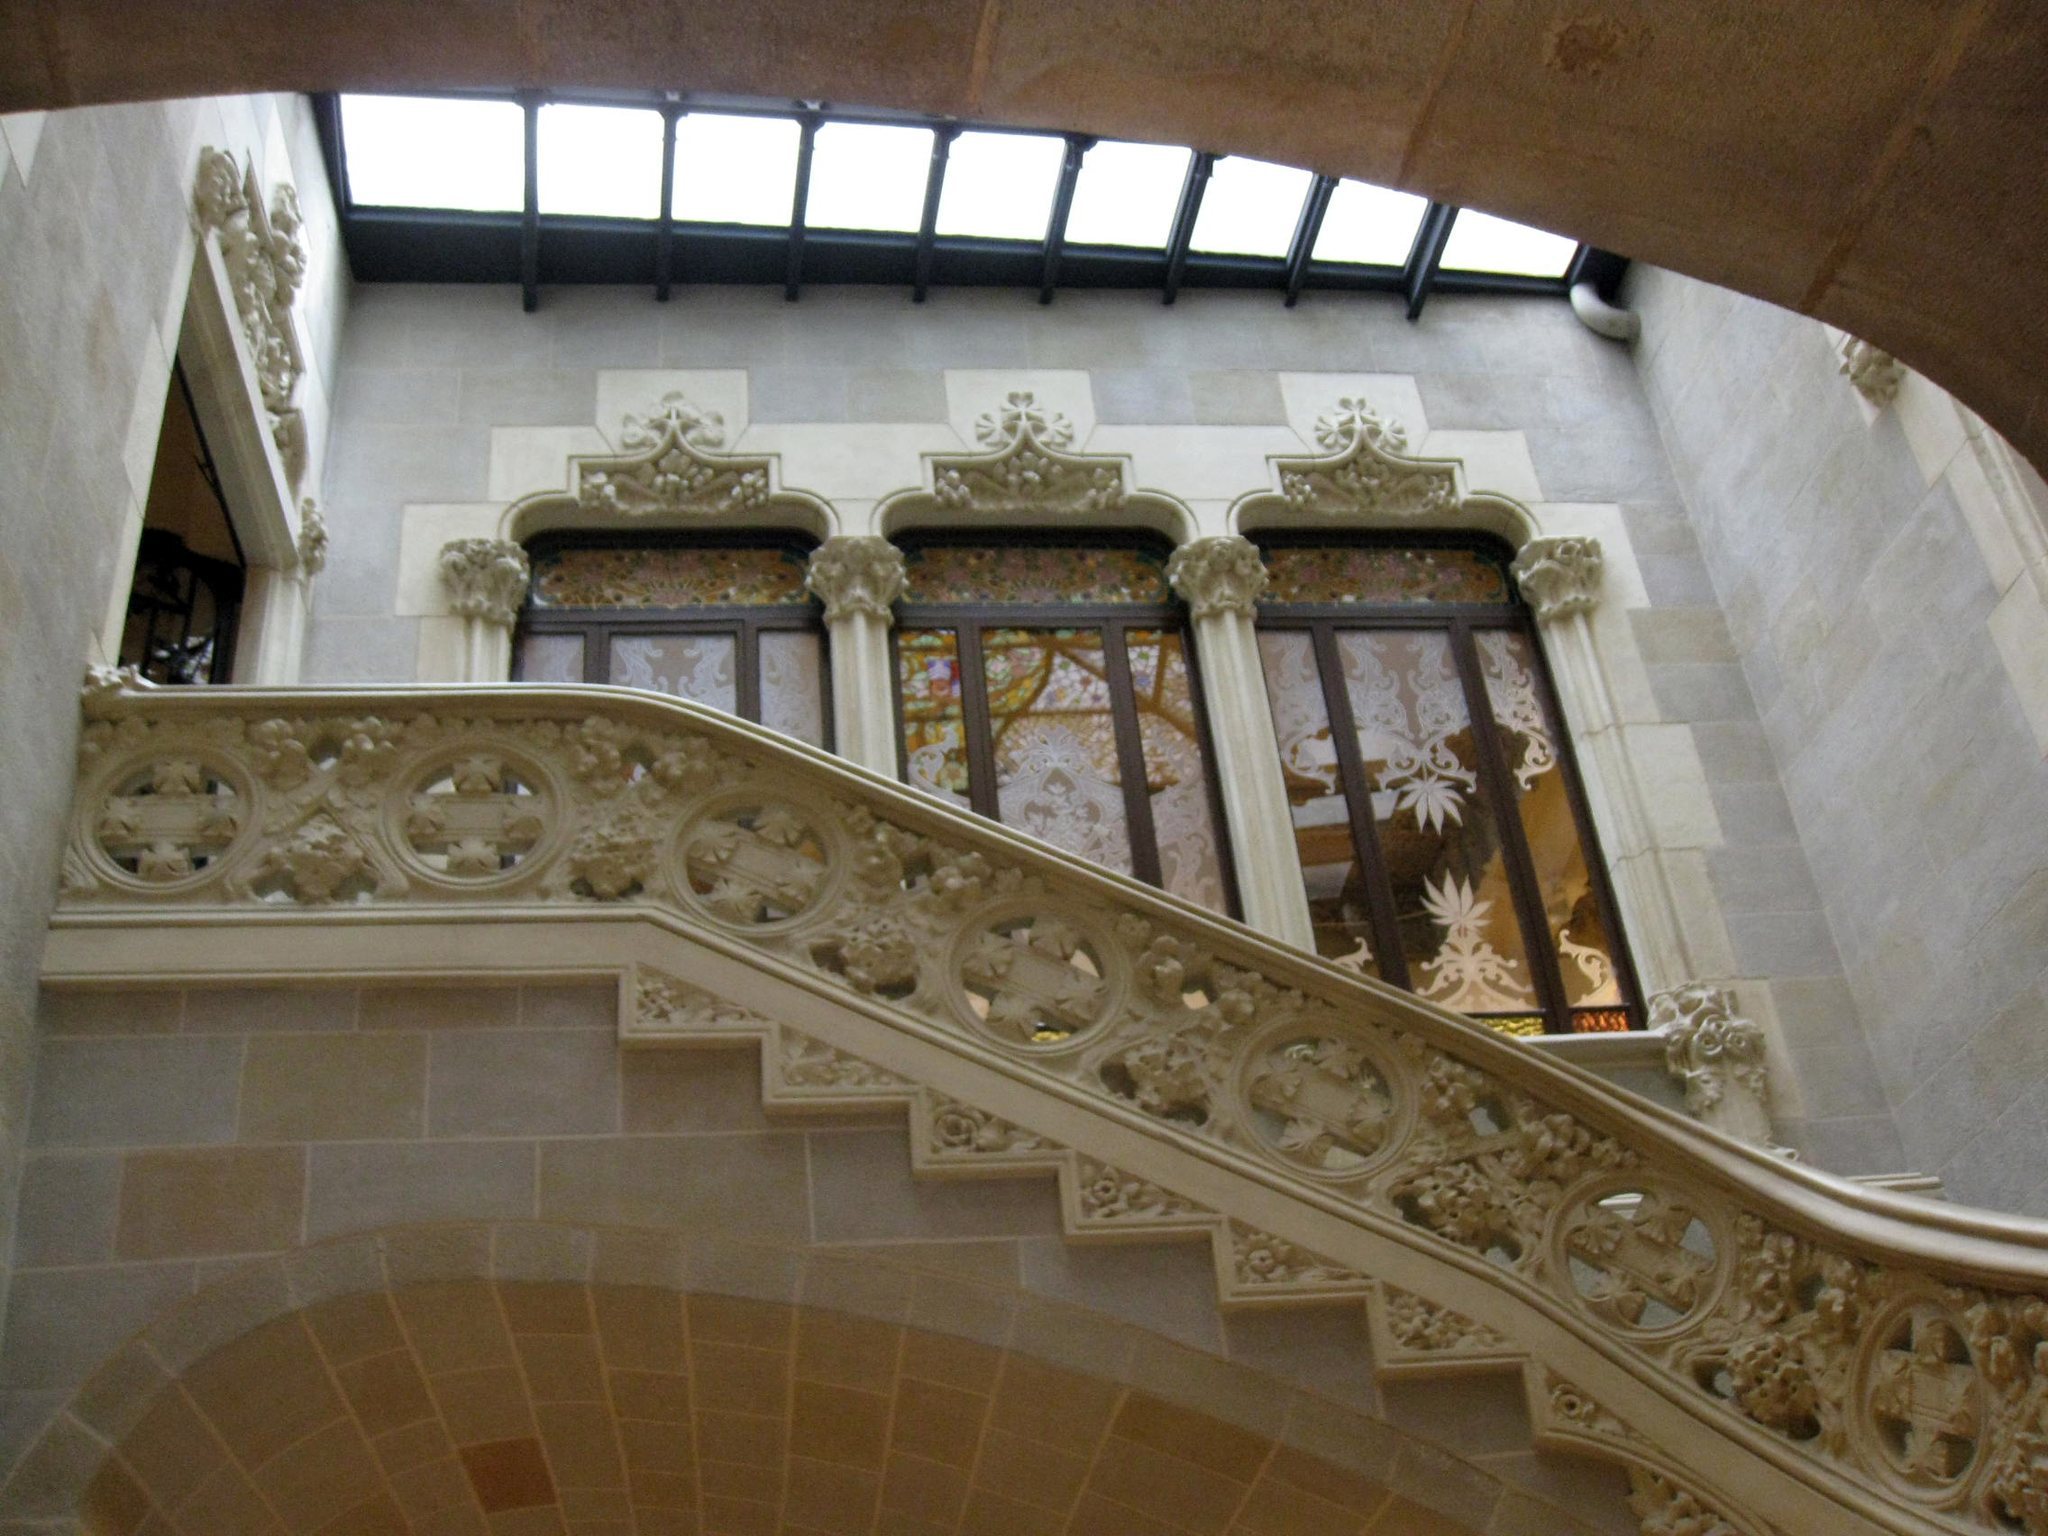
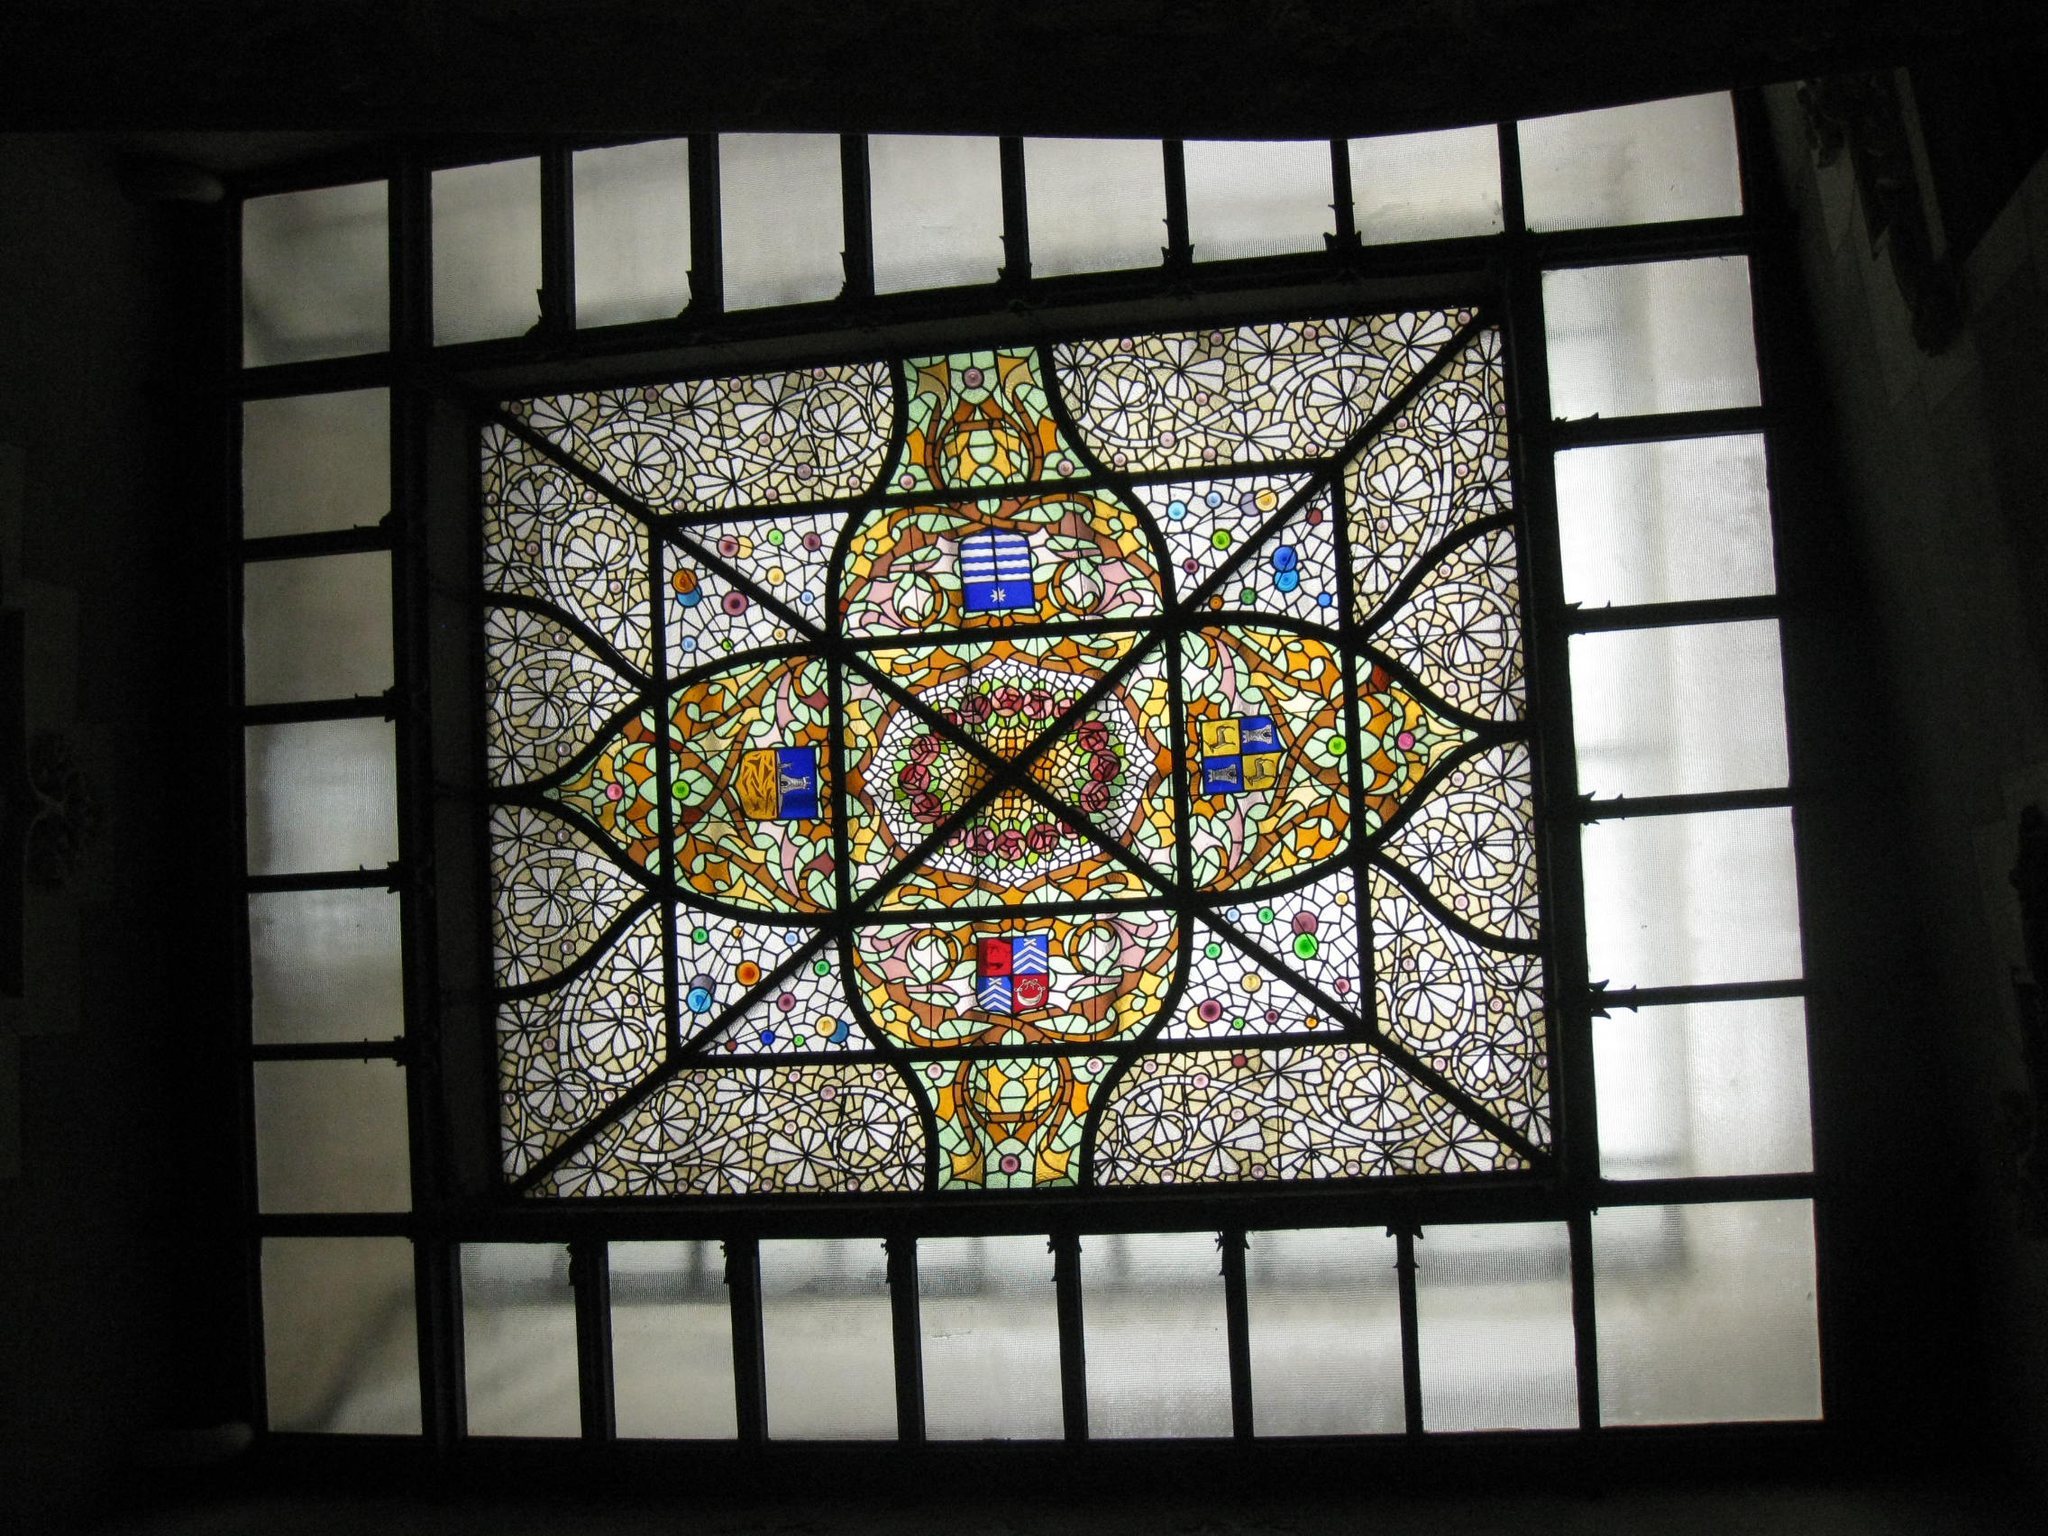
The entrance opens into a stone vestibule made with Montjuïc stone and decorated in an elaborate neo-medieval Modernisme manner. It contains the main staircase and provides access to the central courtyard, which is covered by a skylight. The entrance area includes a staircase balustrade, richly decorated lintels and jambs, forged-iron fittings, glasswork, lamps, and a skylight made with Modernisme stained glass.
The principal floor largely preserves its original Modernisme finishes. Painted and moulded plaster and stucco cover the walls and ceilings, while noble-wood carved panelling and dadoes, marquetry, and floors made from tesserae and trencadís enrich the rooms. Tesserae are small pieces used to form a mosaic, while trencadís is a mosaic technique using irregular fragments of tile, ceramic, or other hard material.
The interiors draw on several historical revival styles. Neo-Gothic, Neo-Empire, and Neo-Rococo reinterpret Gothic, imperial, and Rococo design traditions respectively. Together with the older stonework and Baroque elements, these rooms express the building’s combination of Catalan Modernisme and Baroque architecture.