Al-Muhdhar Mosque: An Active Historic Mosque in Tarim, Yemen


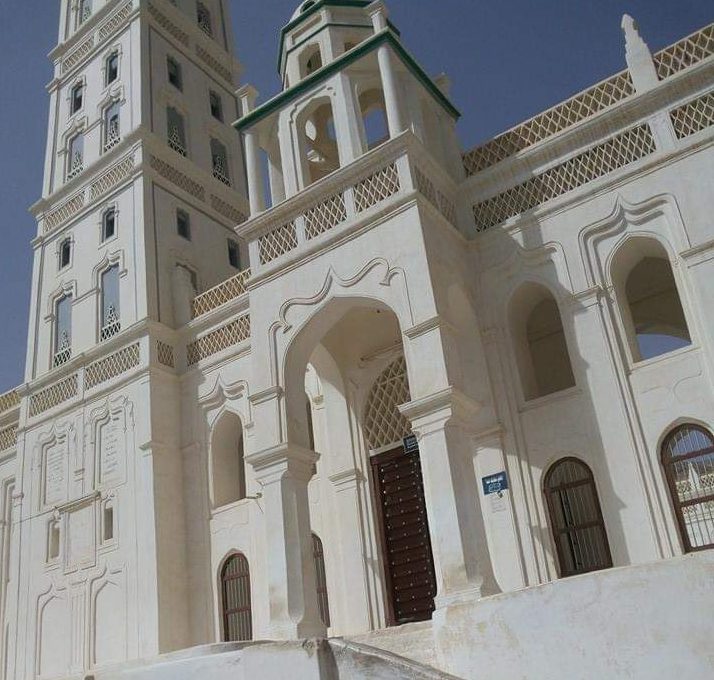
Site at a Glance
- Rating
- 4.7
- Popularity
- Low
- Country
- Yemen
- Primary era
- Modern
- Eras represented
- Medieval, Modern
- Civilizations
- Unclassified
- Site type
- Religious
- Remains
- Mosque
On this page6 sections
History
Al-Muhdhar Mosque is a historic active Sunni mosque in Tarim, Yemen, built within the Islamic architectural tradition and attributed to the fifteenth-century religious leader Umar al-Mihdhar bin Abd Ar-Rahman As-Saqqaf. Its present phase dates to Muharram 1331 in the Islamic calendar, corresponding to 1912, and the mosque remains one of Tarim’s important architectural landmarks.
Foundation and successive phases
The mosque is associated with Umar al-Mihdhar bin Abd Ar-Rahman As-Saqqaf, who lived in Tarim and died in 1429. Construction is described as having taken place in three stages. An initial phase occurred in 1429, followed by an expansion before the final rebuilding phase in 1912. These successive interventions produced the mosque in its present historical form.
The minaret and Tarim’s scholarly setting
Around 1914, the Tarimi architect and builder Awad Salman Afif al-Tarimi and his brothers constructed the mosque’s minaret. Abu Bakr bin Shihab financed the work and took responsibility for its maintenance and supervision. The mosque is also connected with Tarim’s long-standing role as an Islamic scholarly center in Wadi Hadhramaut, a position the city had held since the tenth century. Its ground floor houses the Al-Ahqaf Library, established for the substantial manuscript collections of Tarim and neighboring cities.
Remains
Al-Muhdhar Mosque is built from adobe, or mudbrick made from dried earth, and follows an Islamic geometric design. An open courtyard forms the center of the plan, enclosed by four corridors or arcades. The corridor along the qibla, the direction of prayer toward the Kaaba in Mecca, is the largest and deepest. Covered spaces on this side have flat roofs, while the minaret occupies a central position within the overall layout.
Prayer spaces and mihrabs
The qibla corridor contains three finely decorated plaster mihrabs. Each mihrab is a niche that marks the direction of prayer, and their surfaces carry geometric, floral, and scriptural motifs. Together, the plaster decoration and the courtyard-and-arcade plan express the mosque’s Islamic architectural character.
Minaret
The mosque’s square minaret is constructed of adobe and rises approximately 50 metres. An internal staircase leads to the top, and its seven levels are roofed with palm trunks. It was built around 1914 and is described as the world’s tallest mudbrick or earthen minaret, as well as the tallest mudbrick structure in the world.