Jameh Mosque of Sabzevar: A Shia Friday Mosque in Iran
Site at a Glance
- Rating
- 4.5
- Popularity
- Very Low
- Country
- Iran
- Primary era
- Early Modern
- Eras represented
- Medieval, Early Modern, Modern
- Civilizations
- Safavid
- Site type
- Religious
- Remains
- Mosque
On this page8 sections
History
Jameh Mosque of Sabzevar is a historic Shia Friday mosque in Sabzevar, Iran. Its first structure was begun during the Sarbedaran period, a fourteenth-century movement and ruling power in northeastern Iran, probably in the thirteenth or fourteenth century, and the mosque was completed in 1572. As a principal congregational mosque, it was associated with communal Friday prayer and remains an active place of worship. Its architecture reflects Sarbedaran, Ilkhanid, and Safavid periods or influences.
Early construction and later completion
The mosque’s earliest building phase belongs to the period of the Sarbedarans. Its historical development also encompasses the Ilkhanid period, when the Mongol Ilkhanid dynasty ruled Iran, and the Safavid period, whose rulers established Twelver Shia Islam as Iran’s state religion in the sixteenth century. The completed mosque dates to 1572.
Alterations and modern status
During the reign of Reza Shah, ruler of Iran from 1925 to 1941 and founder of the Pahlavi dynasty, changes to Sabzevar’s urban structure and to Beyhaq Street led to the demolition of the mosque’s portal. Seyyed Mohammad Eshraqi, an architect from Sabzevar, later reconstructed it.
The eastern prayer hall was rebuilt in the twentieth century through the efforts of Mirza Hussein Faqih Sabzevari, a religious authority, teacher, and resident of Mashhad, with financial participation from Mirza Hussein Khan Ghani. The mosque entered Iran’s National Heritage List in 1977 under registration number 1316 and is administered by Iran’s Cultural Heritage, Handicrafts and Tourism Organization.
Remains
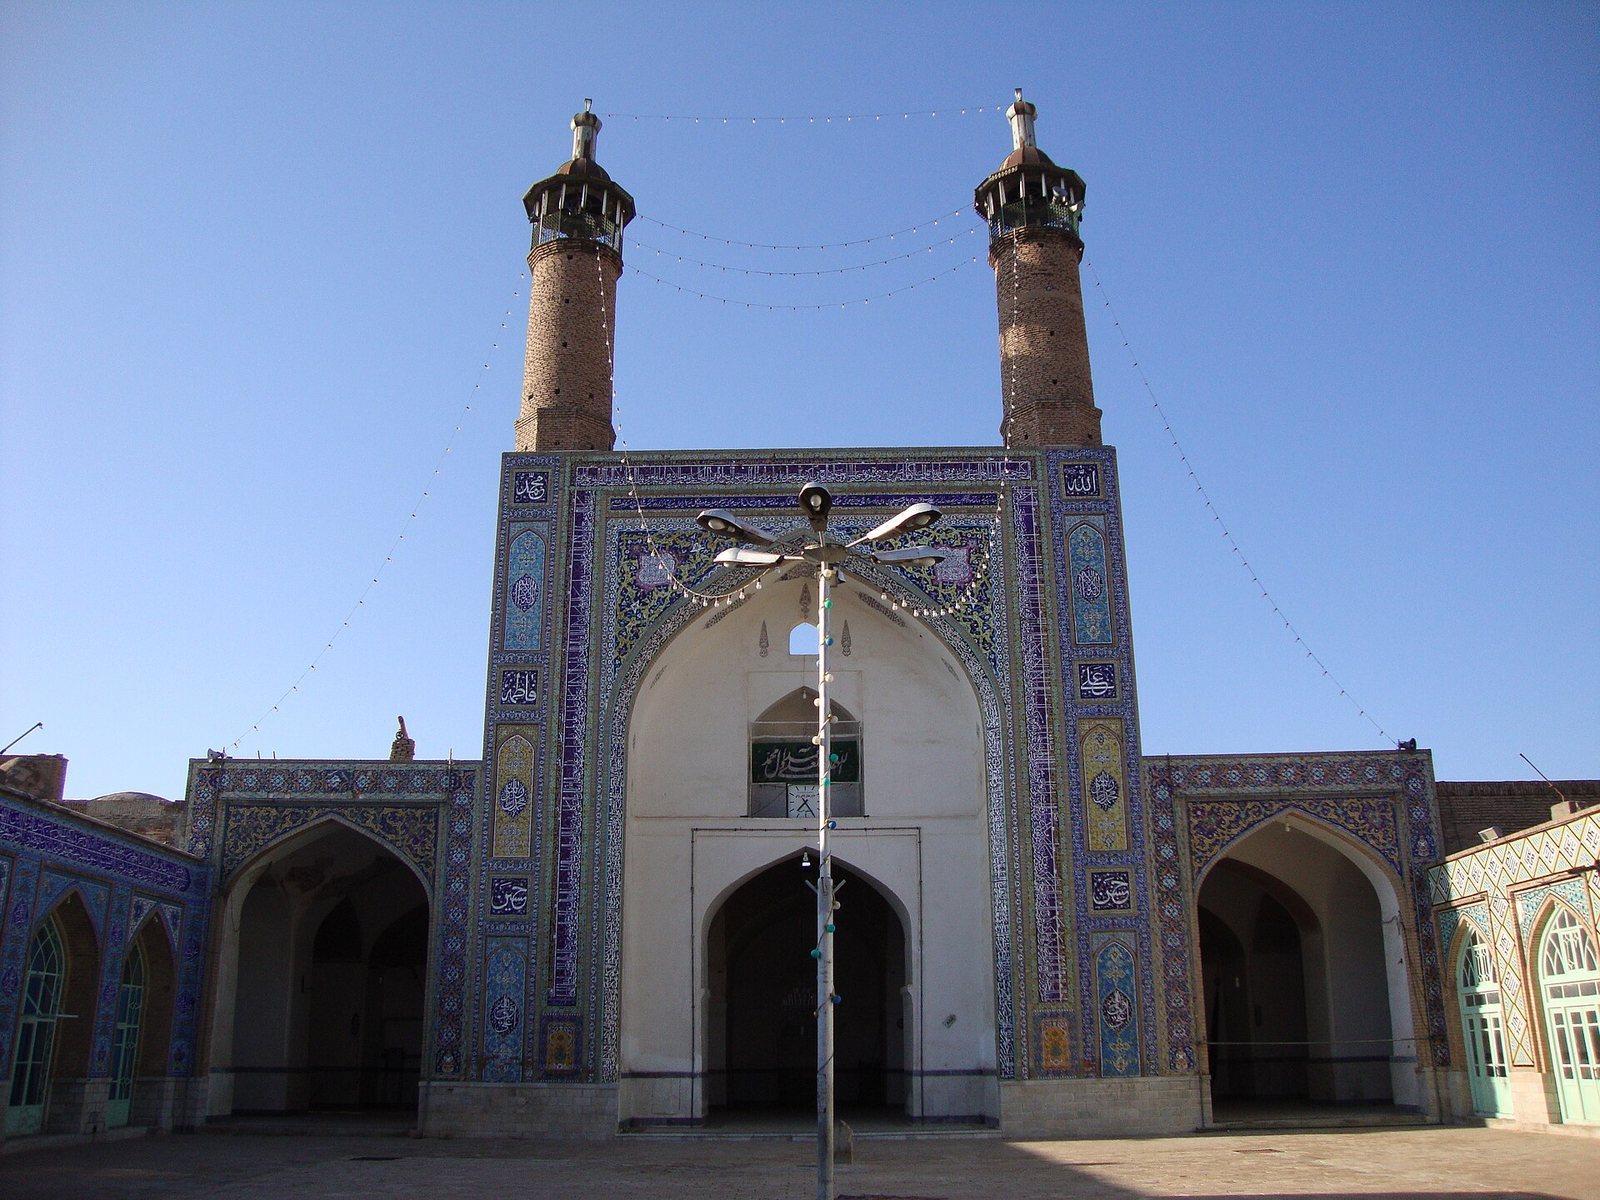
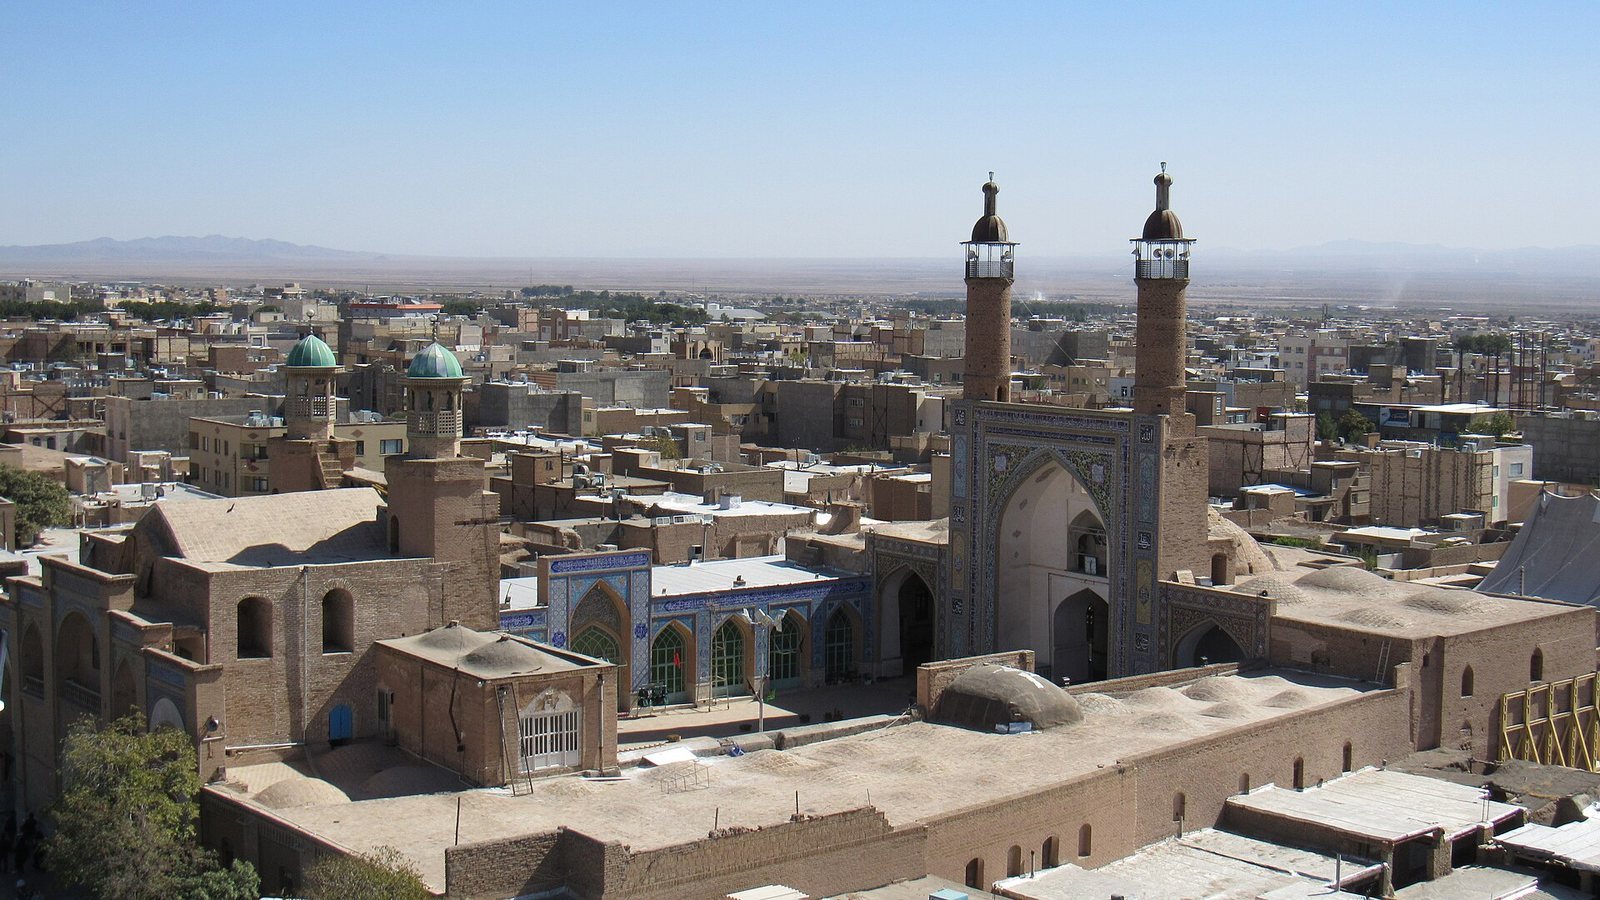
Covering approximately 4,000 square metres on the southern side of Beyhaq Street, the mosque is arranged around a courtyard. Its principal elements are a southern qibla iwan, a northern iwan, two prayer halls, arcades, and two minarets. An iwan is a large vaulted space open on one side. The roofscape includes one documented dome, while the total number of domes is uncertain. Haft-rang, or polychrome, tilework and brick-style tilework provide the main decorative treatment, with floral designs and Quranic script covering the facade.
Iwans and prayer halls
Southern qibla iwan
The southern qibla iwan contains a mihrab on its south side. A mihrab is the niche that marks the direction of prayer. Two brick minarets rise above this section, while high vaulted prayer halls were built on both sides of the southern iwan at the same time. The mosque contains two mihrabs: one was made for Sunni worshippers, and a second was later constructed inside it for Shia worshippers. An inscription above the mihrab in the qibla iwan is dated 1292 AH.
Northern iwan and eastern passage
The eastern passage of the northern iwan contains Safavid-period stone inscriptions. Texts dated 979 AH and 1136 AH concern consideration for the inhabitants of Sabzevar and include an order associated with Shah Tahmasp, a Safavid shah. Further inscriptions on the eastern walls preserve orders associated with Tahmasp II and with Naser al-Din Shah, the nineteenth-century ruler of the Qajar dynasty.
Eastern prayer hall
The eastern prayer hall has a tiled inscription above its entrance in Nastaliq, a prominent Persian calligraphic script. It names Mirza Hussein Khan Ghani as the patron who paid for the rebuilding and Mirza Hussein Faqih Sabzevari as the person who arranged the work. A central, fully tiled recess carries a large white Nastaliq inscription on a lapis-blue ground with the same dedication. The recess also names Hajj Mohammad Hasan Rezvan, a calligrapher associated with the Astan Quds Razavi shrine, and Master Mahmoud Moavani, who executed the inscription in tile. Its devotional text reads, “Hasten to prayer before it is too late, and hasten to repentance before death.”