Lomen Stave Church: A Medieval Wooden Parish Church in Norway


Site at a Glance
- Rating
- 4.4
- Popularity
- Low
- Country
- Norway
- Primary era
- Early Modern
- Eras represented
- Medieval, Early Modern
- Civilizations
- Denmark–Norway, Norwegian
- Site type
- Religious
- Remains
- Church
On this page10 sections
History
Lomen stave church is a medieval wooden parish church in Lomen, Norway, established in the late twelfth century in the stave-church tradition. Dendrochronology, which dates timber by comparing its annual growth rings with established sequences, places the felling of its principal timbers around 1192. The church later belonged to the Church of Norway, after having originally served the Roman Catholic Church, and remains associated with Lomen Parish, the Valdres Deanery, and the Diocese of Hamar.
Medieval foundation
The earliest surviving written references to the church date from 1325 and 1334, when it was known by the former name Hvams kirke. Its medieval central structure, including the roof framework supported by four columns, survives within the present building. The church’s Gothic altar sculptures, a carved Madonna head from around 1200, a thirteenth- or fourteenth-century piece of drapery, a medieval stool, and the pedestal of a baptismal font from the 1200s preserve elements associated with this early period.
Rebuilding in the eighteenth century
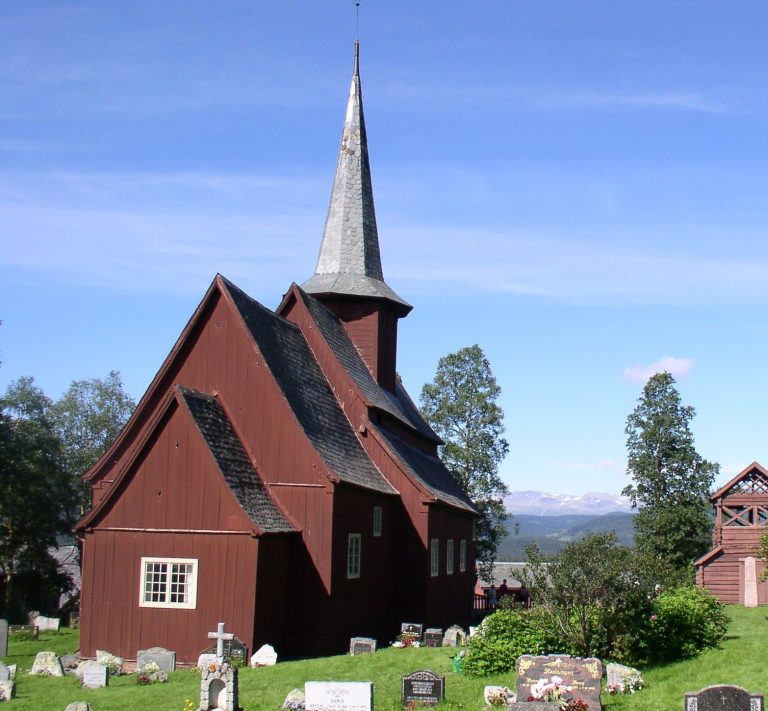
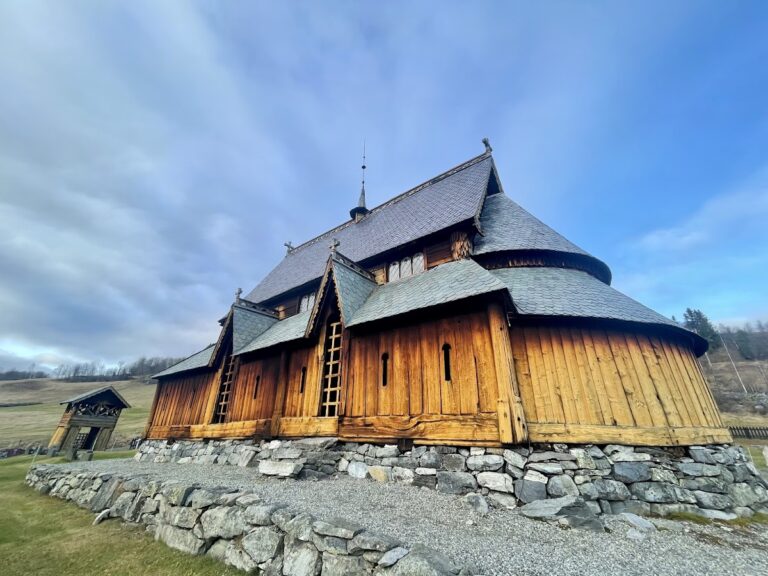
A major rebuilding and enlargement in 1749 changed much of the medieval church. The original choir was demolished and replaced with a wider one. Open galleries that had surrounded the nave were incorporated into its enlarged interior, the west wall was moved about 2.7 metres westward, and a roof tower was added. The nave and chancel were widened, their new walls were covered with horizontal boards, and slate replaced the earlier roof covering. Only some of the original wall and roof timbers remained after this work.
Further alterations followed in 1797 and 1842. During the 1842 refurbishment, the ceiling was painted gray, the walls green, and the upper arches, brackets, and Saint Andrew’s-cross bracing grayish pink. The gray and green paint was retained as historical evidence after the colored decoration was removed during restorations in the 1960s and 1970s. The church also preserves an altar dated 1628 and repainted at the end of the eighteenth century, together with a pulpit from 1628 that was probably painted after the 1797 renovation.
Decline, preservation, and changing use
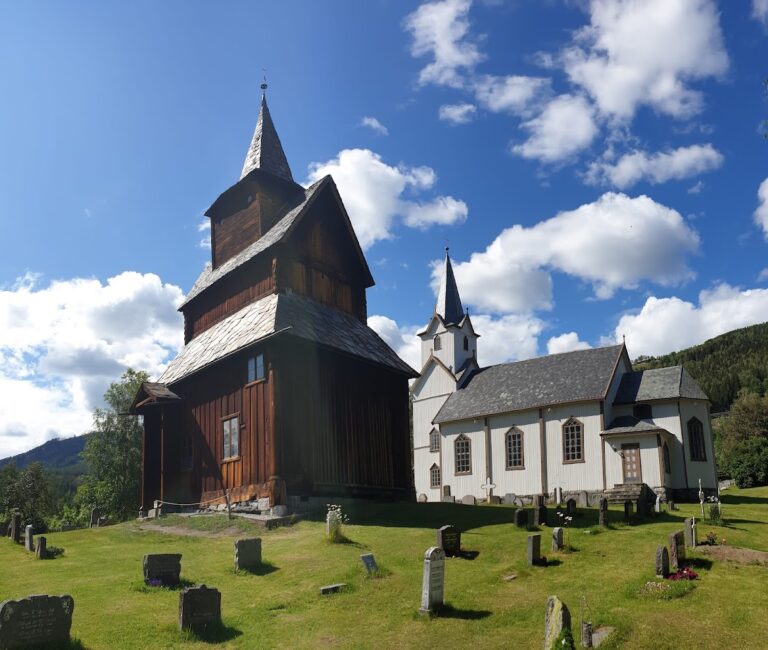
By the late nineteenth century, the church was in poor and deteriorating condition. An inspection in 1895 found it so leaky in winter that continued use was considered nearly dangerous. Proposals to remodel or replace the building, or to convert it into a museum, were debated. The surrounding graveyard was full by 1903, so a new cemetery was established about 1.75 kilometres southwest of the church near the northern shore of Slidrefjorden.
Architect Holger Sinding-Larsen examined the church in 1904 and recommended restoration, although his rebuilding proposal was not carried out. In 1913, the government authorized a new church at the cemetery on the condition that the stave church be maintained as a historic site. The new Lomen Church was consecrated on 29 July 1914, after which the stave church ceased to serve for regular worship. It continues to be used for selected summer occasions, including weddings, baptisms, and an annual Olsok service. Olsok is the Norwegian observance of Saint Olaf, the country’s medieval patron saint, traditionally held on 29 July.
Lomen Stave Church is automatically protected as a Norwegian cultural-heritage site under the designation “Church,” with heritage ID 84323. Archaeological excavation accompanied the most recent refurbishment, adding evidence for the church’s long use through the recovery of seventy-one objects, including jewelry and coins. Some of the coins date from the twelfth century.
Remains
Layout and surviving medieval core
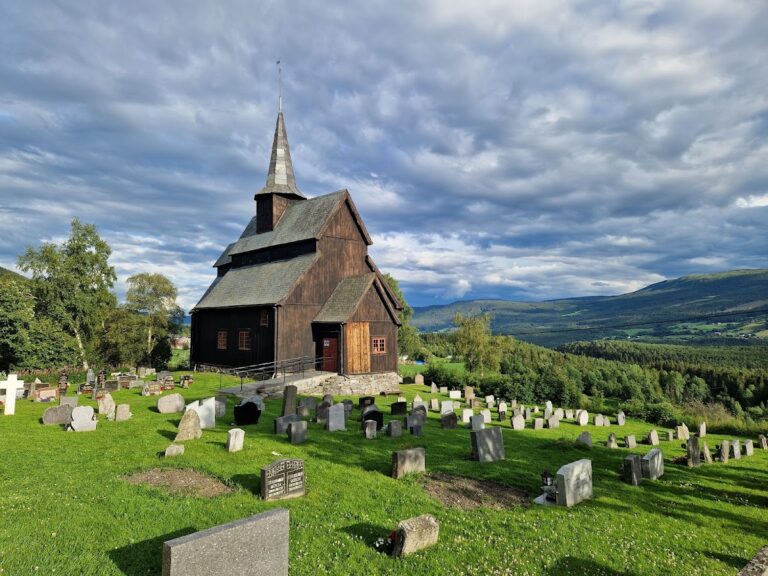
Lomen Stave Church is a brown wooden long church with space for approximately 150 people. Its elevated interior places it within the type B group of stave churches. The present building contains a rectangular nave, a chancel, two vestibules, an apse, and a small sacristy on the south side of the chancel. The central part of the church belongs to the original medieval building, including the roof structure carried by four columns.
The building’s form reflects both its medieval design and its later enlargement. The earlier chancel was narrower and lower than the nave, while the eighteenth-century work widened the nave and chancel and added wall boards and slate roofing. The surviving arrangement therefore combines the medieval central structure with the altered dimensions and surfaces created in 1749.
Timber framework
The church has an unusually sophisticated load-bearing system. Its four corner posts extend continuously from the floor to the roof. The remaining posts, two on each short wall and three on each long wall, extend only between the roof and ceiling. At ceiling level, half-arches transfer their loads to the corner posts. This concentration of the main structure in upright supports illustrates the principle of stave construction, in which vertical posts carry the walls and roof rather than forming an ordinary post-and-beam frame.
Lomen’s structure and ornament are closely related to those of Høre Stave Church, which was probably built by the same carpenters. The medieval portal decoration is similar to Høre’s, although Lomen’s portals were not carved by the same sculptor. The church also belongs to the high-roofed group associated with Borgund and Sogne. These churches are characterized by tall roof-supporting columns, a high nave, no surrounding ambulatory, a small chancel, and vestibules.
Portals and interior carving
Three richly carved portals provide the principal surviving examples of the church’s medieval exterior ornament. Inside, carved chancel arches, decorated arcades, and columns with carved capitals continue the ornamental treatment. Gothic altar sculptures belong to the original medieval religious furnishing, while the carved Madonna head from around 1200 once formed part of a complete figure. A thirteenth- or fourteenth-century drapery, a medieval stool, and the pedestal of a baptismal font dating from the 1200s add further surviving evidence of the church’s earlier interior.
Bells and later furnishings
Bell turrets were added during the seventeenth century, and a free-standing bell tower was erected in 1674. One bell belongs to the medieval church, while the other dates from approximately 1300. The altar dated 1628 and the pulpit from the same year represent later furnishings within the older building. The church also preserves a chest bearing runic inscriptions from the Viking Age.
Archaeological evidence
Excavation carried out during the church’s most recent refurbishment recovered seventy-one objects. The group includes jewelry and coins, with some coins dating from the twelfth century. These finds accompany the surviving timbers, carved work, furnishings, and altered fabric in preserving material evidence from the church’s medieval foundation and subsequent history.