Kasbah Mosque: A Hafsid Friday Mosque in Tunis


Site at a Glance
- Rating
- 4.6
- Popularity
- Low
- Country
- Tunisia
- Primary era
- Medieval
- Eras represented
- Medieval, Early Modern
- Civilizations
- Hafsid, Ottoman
- Site type
- Religious
- Remains
- Mosque
On this page10 sections
History
Kasbah Mosque is a Hafsid Islamic mosque in Tunis, Tunisia, built between 1231 and 1235 on the orders of Abu Zakariya Yahya, founder and first ruler of the Hafsid dynasty. The Hafsids ruled Ifriqiya, a region broadly corresponding to present-day Tunisia, from the thirteenth century until the sixteenth century. The mosque belongs to the early Hafsid period and was established soon after Abu Zakariya Yahya declared independence from the Almohads, the preceding North African and Iberian dynasty, in 1229.
A mosque within the Hafsid citadel
The mosque stood inside the Kasbah, Tunis’s citadel and seat of government, where the ruler’s palace was also located. It served the rulers and residents of this political centre and became the first Friday mosque built in Tunis after Al-Zaytuna Mosque. A Friday mosque is the place where the communal Friday sermon and prayer are held. Kasbah Mosque was initially restricted as a place of prayer, but it later opened as a public Friday mosque serving the city.
Ali ibn Muhammad ibn Qasim was the architect. The minaret was completed in 1233, before the rest of the mosque. From the sixteenth century, after the Ottoman conquest and rule of Ifriqiya, prayers followed the Hanafi rite associated with the new rulers. The Hanafi rite is one of the major Sunni Islamic legal traditions.
Ottoman alteration and protection
The building underwent repeated repairs and renewals. In 1584, during the Ottoman period, the original Hafsid wooden minbar, or sermon pulpit, was replaced by a masonry structure faced with marble. A nearby Turkish inscription commemorates these Ottoman works. Kasbah Mosque has been classified as an archaeological monument since 1912.
Remains
Prayer hall and courtyards
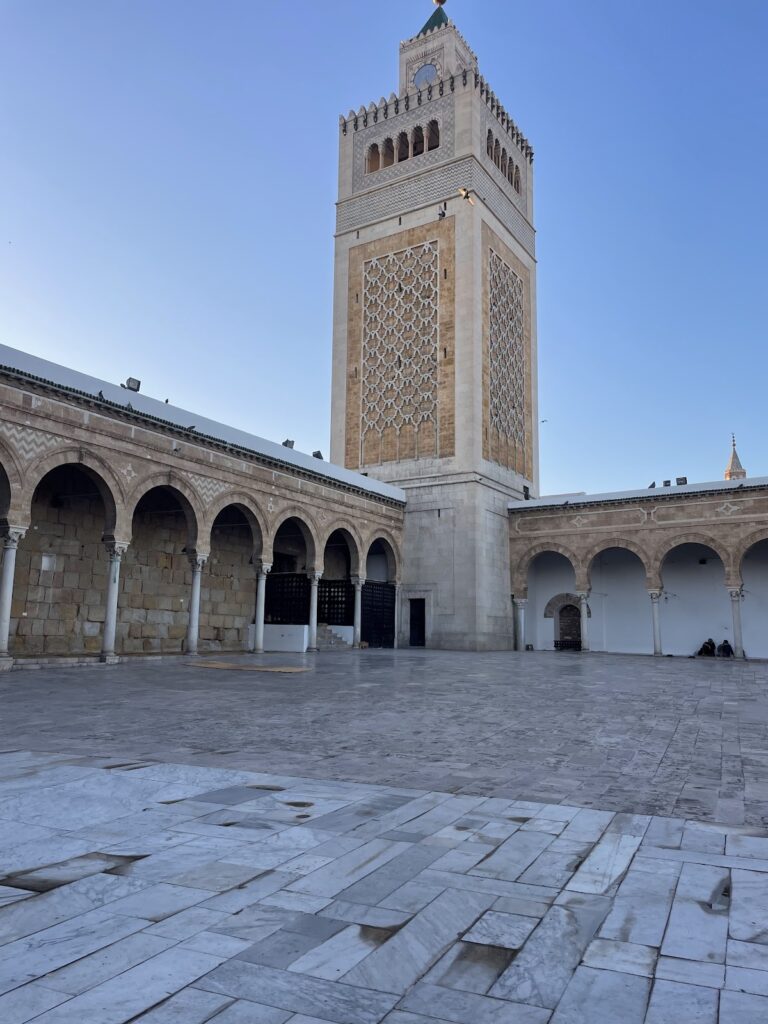
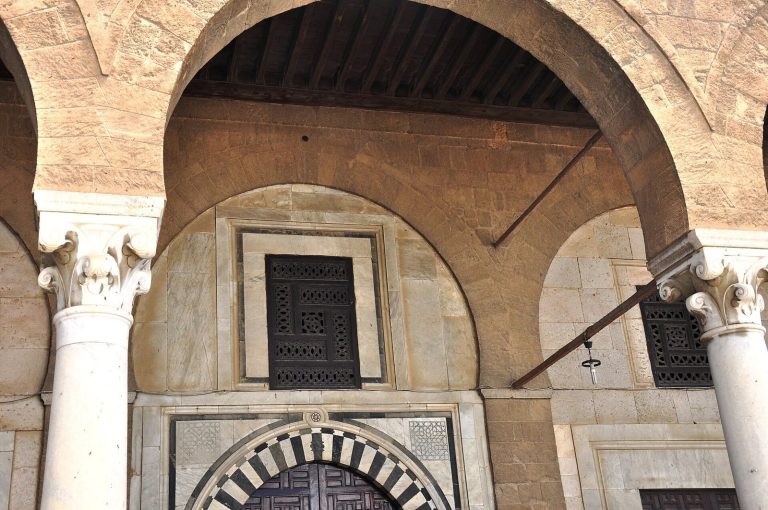
The mosque has a rectangular prayer hall that extends farther in depth than in width. Its seven naves and nine bays create an arrangement described as unusual among Ifriqiyan mosques. The hall is hypostyle, meaning that rows of columns support the roof. Pointed horseshoe arches rise through imposts, the projecting supports at the tops of the columns, and rest on marble columns with Hafsid capitals. Above them are groin vaults, formed where intersecting vaults meet.
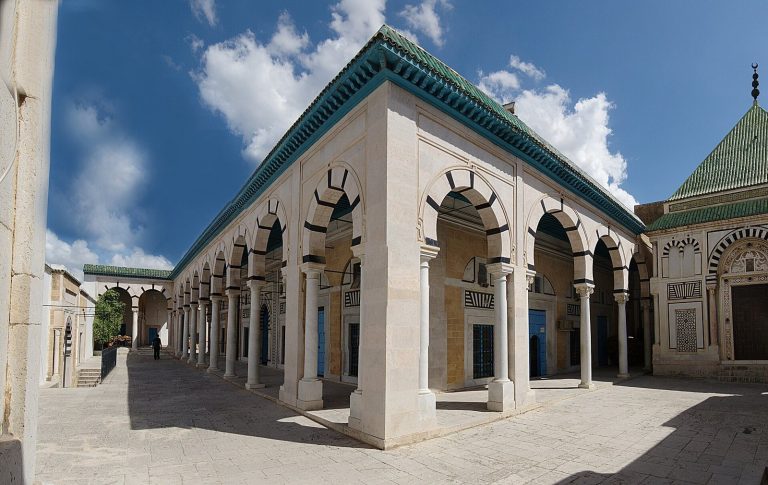
Porticoes supported by columns extend along the northern and eastern sides and overlook two courtyards. The walls combine lime coating with panels of stone and marble, giving the surviving structure a varied surface treatment.
Sanctuary features
Mihrab
The mihrab, the prayer niche indicating the direction of Mecca, is set into the southeast wall. Its niche is faced with carved marble panels and bordered by small colonnettes bearing gilded Hafsid capitals. In front of and above it rises a finely carved plaster dome of muqarnas, a three-dimensional decoration made of tiered, niche-like cells. Much of the mihrab has not survived in its original condition.
Ottoman minbar
Beside the mihrab stands the Ottoman minbar, a masonry pulpit faced with marble. It replaced the earlier wooden Hafsid minbar in 1584, retaining a physical reminder of the mosque’s Ottoman renewal.
Minaret
The square minaret occupies the mosque’s northeastern corner. Its basic form and decoration draw on Almohad minarets of the Maghreb and Andalusia, and its design has been compared with the minaret of the Kasbah Mosque in Marrakesh and the Giralda of Seville. Unlike the brick minarets in those Moroccan examples, this tower is built and decorated in stone, reflecting local stone-cutting traditions.
Multilobed arches mark the lower section. Across all four facades, ochre-colored interlaced motifs create a diamond-shaped sebka, a geometric network of linked forms. The upper section has triple overhanging horseshoe-arch openings framed by ceramic tilework. A square lantern crowns the tower, with one arched opening on each face.
Architectural synthesis
Kasbah Mosque brings together Ifriqiyan features, particularly its column-supported prayer hall and the dome on squinches before the mihrab. Squinches are structural devices that support a dome above a square or polygonal space. The building also incorporates Almohad design elements, including a central nave equal in width to the others, a feature also associated with the Hassan Mosque in Rabat. The minaret later influenced Tunisian examples, including the seventeenth-century Great Mosque of Testour and the modern minaret of Al-Zaytuna Mosque.